Skip main navigation
Sold for $720,000
  • Listed by: Circa Properties, Inc. • Nina Havelind • Contact: 714-203-6814
    Bought with: Realty Executives Com. & Res.
    $720,000

    790 Archwood Ave, Brea, CA 92821

    3beds
    1,407sqft
    Townhouse
    Built in 1974
    1,358 Square Feet Lot
    $765,500 Zestimate®
    $512/sqft
    $3,549 Estimated rent

    Home value

    $765,500

    $727,000 - $804,000

    $3,549/mo

    Zestimate® history
    Loading
    Loading...

    Owner options

    List your home for rent

    $3,549/mo

    Rent Zestimate®

    Find your next renter with Zillow Rental Manager. Plus, with online applications, you can quickly screen prospective tenants – for free.

    Learn more

    $3,549/mo

    Rent Zestimate®

    Refinance and save

    $4,812/mo

    Est. payment

    Refinancing to a lower rate could help reduce your monthly payments and save thousands over the life of the loan.

    See today's rates

    $4,812/mo

    Est. payment

    Explore your selling options

    Work with a Zillow partner agent

    Leverage their expertise and Zillow's premium Showcase listings to get your home seen by more buyers.

    Get started

    List with your own agent

    Get your home in front of millions of buyers by listing it on Zillow.

    Learn how to do it

    Sell it yourself

    Take full control of how buyers see your home on Zillow by listing For Sale by Owner (FSBO).

    List your home

    What's special

    New light fixtureModern updatesPrivate bathroomNice finishesSpacious primary suiteDated texturesLarge mirrored wardrobe
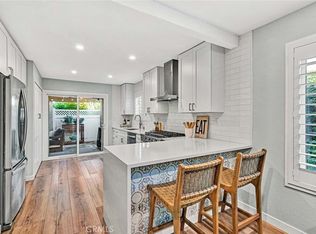
    Welcome to this newly renovated 3 bed, 2.5 bath home, nestled in the heart of Brea! This residence boasts 3 spacious bedrooms & 2.5 baths, offering a perfect blend of comfort and style. The moment you step inside, you will be "wowed" by the modern updates and nice finishes that make this home special. Brand new luxury vinyl flooring in the entry and living room provides a sleek & contemporary look that is both durable and easy to maintain. Experience ultimate comfort underfoot with new, plush carpeting in all bedrooms, ensuring a cozy and inviting atmosphere where relaxation is inevitable. Custom paint throughout gives a fresh, neural palette offering the perfect canvas to bring your unique style and decor to life. Enjoy a modern and clean aesthetic with professionally scraped ceilings, removing any dated textures and providing a smooth finish that enhances the home's contemporary appeal. Serving as the heart of the home, the kitchen features new quartz countertops, newly painted cabinets, new stainless steel sink, new faucet and a dining area with a new light fixture, illuminating the space and adding a touch of sophistication and warmth. The spacious primary suite offers new recessed lights, large mirrored wardrobe, vanity area and a private bathroom creating a serene retreat for relaxation and rejuvenation. Two additional bedrooms provide flexible space for family, guests or a home office. The indoor laundry room is conveniently placed near the kitchen and the brick patio is the ideal space for outdoor entertaining as well as the walkway to your 2 car garage. Don't miss out on the opportunity to make this beautifully updated home your own. Schedule a viewing today and start living the OC dream!

    Zillow last checked:

    Listing updated:

    Listed by:

    Nina Havelind DRE #01139761 951-233-9213,

    Circa Properties, Inc.,

    Matthew Hartman DRE #01340270,

    Circa Properties, Inc.

    Bought with:

    Nicholas Mauro, DRE #01875027

    Realty Executives Com. & Res.

    Source: CRMLS,MLS#: PW24062279MLS LogoOriginating MLS: California Regional MLS

    Facts & features

    Interior

    Bedrooms & bathrooms
    • Bedrooms: 3
    • Bathrooms: 3
    • Full bathrooms: 2
    • 1/2 bathrooms: 1
    • Main level bathrooms: 1
    Rooms
    • Room types: Bedroom, Kitchen, Living Room, Primary Bathroom, Primary Bedroom
    Bedroom
    • Features: All Bedrooms Up
    Bathroom
    • Features: Separate Shower, Tub Shower
    Heating
    • Central
    Cooling
    • Central Air
    Appliances
    • Included: Dishwasher, Disposal, Gas Range, Microwave
    • Laundry: Laundry Room
    Features
    • Balcony, Quartz Counters, Recessed Lighting, All Bedrooms Up
    • Flooring: Carpet, Vinyl
    • Has fireplace: No
    • Fireplace features: None
    • Common walls with other units/homes: 2+ Common Walls
    Interior area
    • Total interior livable area: 1,407 sqft

    Property

    Parking
    • Total spaces: 2
    • Parking features: Direct Access, Garage, Garage Faces Rear
    • Garage spaces: 2
    Features
    • Levels: Two
    • Stories: 2
    • Entry location: main level
    • Patio & porch: Concrete
    • Pool features: Association
    • Spa features: None
    • Has view: Yes
    • View description: None
    Lot
    • Size: 1,358 Square Feet
    Details
    • Parcel number: 29607121
    • Special conditions: Trust

    Construction

    Type & style
    • Home type: Townhouse
    • Property subtype: Townhouse
    • Attached to another structure: Yes
    Condition
    • Turnkey
    • New construction: No
    • Year built: 1974

    Utilities & green energy

    • Sewer: Public Sewer
    • Water: Public

    Community & HOA

    Community
    • Features: Curbs, Street Lights, Sidewalks
    • Subdivision: Corsican Villas (Corv)
    HOA
    • Has HOA: Yes
    • Amenities included: Pool
    • HOA fee: $270 monthly
    • HOA name: Corsican Villas
    • HOA phone: 949-373-8992
    Location
    • Region: Brea

    Financial & listing details

    • Price per square foot: $512/sqft
    • Tax assessed value: $734,400
    • Annual tax amount: $8,908
    • Date on market: 3/29/2024
    • Cumulative days on market: 39 days
    • Listing terms: Cash,Cash to New Loan

    Price history

    DateEventPrice
    4/29/2024Sold$720,000+2.1%$512/sqft
    Source: CRMLS #PW24062279 Report a problem
    4/3/2024Pending sale$705,000$501/sqft
    Source: CRMLS #PW24062279 Report a problem
    3/29/2024Listed for sale$705,000$501/sqft
    Source: CRMLS #PW24062279 Report a problem

    Public tax history

    YearProperty taxesTax assessment
    2025$8,908 +235.3%$734,400 +265.2%
    2024$2,657 +5.2%$201,114 +2%
    2023$2,525 +1.3%$197,171 +2%
    2022$2,492 +1.7%$193,305 +2%
    2021$2,451 +1%$189,515 +1%
    2020$2,427 $187,572 +2%
    2019$2,427 +2.6%$183,895 +2%
    2018$2,365 +3.6%$180,290 +2%
    2017$2,282 $176,755 +2%
    2016$2,282 +2.4%$173,290 +1.5%
    2015$2,229 +5.9%$170,688 +2%
    2014$2,105 $167,345 +0.5%
    2013-- $166,589 +2%
    2012-- $163,323 +2%
    2011-- $160,121 +0.8%
    2010-- $158,925 -0.2%
    2009-- $159,303 +2%
    2008-- $156,180 +2%
    2007-- $153,118 +2%
    2006-- $150,116 +2%
    2005-- $147,173 +2%
    2004-- $144,288 +1.9%
    2003-- $141,644 +2%
    2002-- $138,867 +2%
    2001$1,472 +1.7%$136,145 +2%
    2000$1,448 $133,476
    Find assessor info on the county website

    Neighborhood: 92821

    Nearby schools

    GreatSchools rating
    Get a cash offer in 3 minutes
    Find out how much your home could sell for in as little as 3 minutes with a no-obligation cash offer.
    Estimated market value
    $765,500
    Get a cash offer in 3 minutes
    Find out how much your home could sell for in as little as 3 minutes with a no-obligation cash offer.
    Estimated market value
    $765,500