Skip main navigation
Off market
  • $625,100

    790 Bellingham Dr, Beech Island, SC 29842

    4beds
    3,136sqft
    SingleFamily
    Built in 2021
    0.95 Acres Lot
    $625,100 Zestimate®
    $199/sqft
    $3,295 Estimated rent

    Home value

    $625,100

    $588,000 - $669,000

    $3,295/mo

    Zestimate® history
    Loading
    Loading...

    Owner options

    List your home for rent

    $3,295/mo

    Rent Zestimate®

    Find your next renter with Zillow Rental Manager. Plus, with online applications, you can quickly screen prospective tenants – for free.

    Learn more

    $3,295/mo

    Rent Zestimate®

    Refinance and save

    $3,623/mo

    Est. payment

    Refinancing to a lower rate could help reduce your monthly payments and save thousands over the life of the loan.

    See today's rates

    $3,623/mo

    Est. payment

    Explore your selling options

    Work with a Zillow partner agent

    Leverage their expertise and Zillow's premium Showcase listings to get your home seen by more buyers.

    Get started

    List with your own agent

    Get your home in front of millions of buyers by listing it on Zillow.

    Learn how to do it

    Sell it yourself

    Take full control of how buyers see your home on Zillow by listing For Sale by Owner (FSBO).

    List your home

    What's special

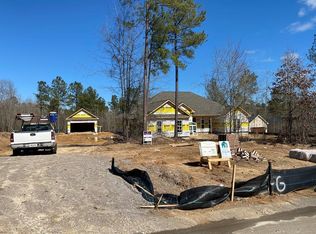
    Builder is offering $5,000 buyers' incentives. Award Winning Bill Beazley Homes presents the Castlegate 15. This spacious Open floor plan is perfect for family or entertaining w/European Oak Hardwood in the foyer, formal DR, kitchen/breakfast rm & GR and ceramic tile in all baths & laundry room. The GR features the FP as a focal point and is open to the kitchen & breakfast rooms. Convenient laundry room off the kitchen. This kitchen has plenty of room w/center island which will accommodate bar seating, granite, stainless steel undermount sink, gas range & wall oven. Enter through the foyer or attached garage. Master has its own sitting area w/FP. Split floor plan. Access to the covered back porch from owner sitting area as well. Architectural shingles. 2-car side entry garage & 2-car detached garage. Interlogix Smart Home/Sec Sys. Structured wiring system. Radiant Barrier Sheathing and low-E vinyl windows. Large Resort Style pool! Home is currently under construction.

    This property is off market, which means it's not currently listed for sale or rent on Zillow. This may be different from what's available on other websites or public sources.

    Facts & features

    Interior

    Bedrooms & bathrooms
    • Bedrooms: 4
    • Bathrooms: 3
    • Full bathrooms: 3
    Heating
    • Forced air, Gas
    Cooling
    • Central
    Appliances
    • Included: Dishwasher, Microwave
    Features
    • Smoke Alarm, Washer/Dryer Connection, Ceiling Fan(s), Walk-in Closet(s), Fireplace, Cable Available, Bedroom on 1st Floor, Master Bedroom Downstairs, Air Conditioned, 4th Bedroom, Bonus Room
    • Flooring: Hardwood
    • Attic: Pull Down Stairs, Floored
    • Has fireplace: Yes
    Interior area
    • Total interior livable area: 3,136 sqft

    Property

    Parking
    • Total spaces: 4
    • Parking features: Garage - Attached
    Features
    • Exterior features: Stone, Brick
    Lot
    • Size: 0.95 Acres

    Construction

    Type & style
    • Home type: SingleFamily
    Condition
    • Year built: 2021

    Utilities & green energy

    • Sewer: Septic Tank

    Community & neighborhood

    Location
    • Region: Beech Island

    HOA & financial

    HOA
    • Has HOA: Yes
    • HOA fee: $61 monthly

    Other

    Other facts
    • Style: Ranch/One Story
    • Water Heater: Gas
    • Heating System: Forced Warm Air-Gas
    • Air Conditioning: Central Electric
    • Dining/Kitchen: Eat-in, Formal Dining, Island, Breakfast Room
    • Exterior Features: Landscaped, Porch, Paved Drive, Patio, Sprinkler System
    • Interior Features: Smoke Alarm, Washer/Dryer Connection, Ceiling Fan(s), Walk-in Closet(s), Fireplace, Cable Available, Bedroom on 1st Floor, Master Bedroom Downstairs, Air Conditioned, 4th Bedroom, Bonus Room
    • Foundation/Basement: Slab
    • Floors: Carpet, Hardwood, Tile
    • Attic: Pull Down Stairs, Floored
    • Garage: Attached 2 Car, Detached 2 Car
    • Miscellaneous: Underground Utilities, New Construction
    • Lot Description: Other-See Remarks
    • Apx Acreage Range: 0.5-0.99
    • Amenities: HO Association, Swimming Pool
    • Construction: Stone, Brick Veneer
    • Appliances Included: Dishwasher, Range, Microwave, Disposal
    • Roof: Other
    • Water/Sewer: Public
    • Sewer: Septic Tank

    Price history

    DateEventPrice
    4/8/2021Pending sale$440,900$141/sqft
    Source: REALTORS® of Greater Augusta #465361 Report a problem
    4/8/2021Listed for sale$440,900$141/sqft
    Source: REALTORS® of Greater Augusta #465361 Report a problem
    4/1/2021Listing removed--
    Source: REALTORS® of Greater Augusta #465361 Report a problem
    2/12/2021Price change$440,900+0.5%$141/sqft
    Source: REALTORS® of Greater Augusta #465361 Report a problem
    2/1/2021Listed for sale$438,900$140/sqft
    Source: REALTORS® of Greater Augusta #465361 Report a problem

    Public tax history

    Tax history is unavailable.

    Neighborhood: 29842

    Nearby schools

    GreatSchools rating
    Schools provided by the listing agent
    • Elementary: Redcliffe
    • Middle: Jackson Middle
    • High: Silver Bluff

    Source: The MLS. This data may not be complete. We recommend contacting the local school district to confirm school assignments for this home.

    Get pre-qualified for a loan
    At Zillow Home Loans, we can pre-qualify you in as little as 5 minutes with no impact to your credit score.

    An equal housing lender. NMLS #10287.