OSPREY HEIGHTS | A RARE EXPRESSION OF WESTERN MONTANA LIVING
Set along the Clark Fork River just west of Missoula, Osprey Heights represents an extraordinary convergence of land, architecture, conservation, and privacy. Encompassing 32.5 acres across a thoughtfully planned lot, this exceptional residence offers a rare opportunity to reside in a refined private retreat within one of Western Montana’s most remarkable natural settings—approximately 20 minutes from downtown Missoula and Missoula International Airport.
Osprey Heights was originally developed with a commitment to preserving the land.
Approximately 23.93 acres of shared common area protect the natural character of the mountainside, while nearly 1,900 acres of surrounding conservation easements, protected open space, and floodplain further reinforce the sense of permanence and seclusion. A 500-acre conservation easement borders the property to the south and west, with additional protected lands directly across the Clark Fork River. Adjacent to Osprey Heights is the approximately 660-acre Kelly Island Fishing Access Site, positioned just downstream from the confluence of the Bitterroot and Clark Fork Rivers. The setting is extraordinary. Sweeping views extend across the Clark Fork River and Missoula Valley toward the surrounding Rocky Mountains, while mature fir, pine, and cottonwood trees create a naturally sheltered landscape. Whitetail deer move throughout the property, and raptors and other native wildlife are frequent along the river corridor. A trail descends to the river and a renowned fishing hole, providing direct access to some of Western Montana’s most cherished recreational pursuits, from fly fishing to rafting and summer river adventures.
Within this remarkable setting, Lot 2 offers the opportunity to create an architectural statement of exceptional sophistication and restraint. Designed meticulously by Nels Hefty Architecture, the proposed residence encompasses approximately 4,039 square feet of interior living space, complemented by an expansive 1,547 square feet of outdoor deck area, including a spectacular 785-square-foot rooftop terrace with a large custom hot tub. Designed to embrace the surrounding landscape while maintaining complete privacy, the residence is oriented to capture panoramic river, valley, and mountain views from nearly every major space.
The proposed five-bedroom, five-and-a-half-bath residence is conceived around an effortless open-plan living experience. The kitchen, dining, and living spaces flow together beneath dramatic 18-foot-8-inch ceilings, while the primary suite occupies the same level, creating a sophisticated single-level living experience. Each bedroom is designed with a private en-suite bath, and an additional bedroom offers flexibility to become a library, office, gym, theater, or private retreat.
Architecturally, the residence is distinctly modern yet deeply responsive to its Montana setting. Expansive windows draw natural light deep into the home and frame the landscape as living artwork. Zinc siding and roofing provide a refined, enduring exterior, while weathered steel columns elevate the structure above the natural vegetation, allowing the landscape to continue uninterrupted beneath the home. Inside, natural wood and stone define the floors, countertops, and millwork, creating a warm and tactile counterpoint to the home's contemporary architectural language.
The specifications are equally exceptional. Miele appliances are planned throughout the kitchen and laundry, Philippe Starck-designed plumbing fixtures elevate the bathrooms, and radiant floor heating is envisioned throughout the residence. The result is a home where every material, proportion, and detail has been considered to create an experience that is both highly sophisticated and profoundly connected to its surroundings.
The opportunity is further distinguished by the architectural pedigree already established at Osprey Heights. The residence on Lot 1 was designed by Eric Hefty & Associates and has received two national American Institute of Architects design awards and one Montana AIA design award, establishing an architectural standard that continues throughout the development.
A community septic system has been engineered, permitted, and is ready for installation, while water is supplied through an existing adjacent system to which Lot 2 has established rights.
Osprey Heights is governed by carefully crafted covenants and architectural guidelines intended to preserve the integrity of the community, protect its extraordinary natural setting, and ensure a lasting standard of design excellence.
Osprey Heights is more than a residence—it is an opportunity to create an architectural legacy in one of Western Montana's most protected and extraordinary landscapes. Here, the Clark Fork River, Rocky Mountain views, conservation lands, exceptional architecture, and the cultural amenities of Missoula come together in a setting that is both remarkably private and remarkably close to the city.
*This residence is a to be built.
Active
$7,955,000
790 Big Flat Rd, Missoula, MT 59804
5beds
4,039sqft
Single Family Residence
Built in 2026
1.25 Acres Lot
$-- Zestimate®
$1,970/sqft
$-- HOA
What's special
Five-bedroom five-and-a-half-bath residenceEffortless open-plan living experience
- 32 days
- 4,251
- 163
Zillow last checked:
Listing updated:
Listed by:
Leland Reed 406-207-2727,
TheAgency Missoula,
Emily Mackenroth 406-544-9914,
TheAgency Missoula
Source: MRMLS,MLS#: 30077908
Facts & features
Interior
Bedrooms & bathrooms
- Bedrooms: 5
- Bathrooms: 6
- Full bathrooms: 5
- 1/2 bathrooms: 1
Heating
- Forced Air, Radiant Floor
Cooling
- Central Air
Appliances
- Included: Dishwasher, Range, Refrigerator
- Laundry: Washer Hookup
Features
- Basement: Walk-Out Access
- Has fireplace: No
Interior area
- Total structure area: 4,039
- Total interior livable area: 4,039 sqft
- Finished area below ground: 1,269
Property
Parking
- Total spaces: 2
- Parking features: Garage
- Garage spaces: 2
Features
- Patio & porch: Balcony
- Exterior features: Balcony, Breezeway, Hot Tub/Spa, Storage
- Has spa: Yes
- Spa features: Hot Tub
- Has view: Yes
Lot
- Size: 1.25 Acres
- Features: Corners Marked, Gentle Sloping, Views, Wooded
Details
- Parcel number: 04219921101050000
- Special conditions: Standard
- Horses can be raised: Yes
Construction
Type & style
- Home type: SingleFamily
- Architectural style: Modern
- Property subtype: Single Family Residence
Materials
- Foundation: Other
- Roof: Metal,Other
Condition
- New construction: Yes
- Year built: 2026
Details
- Builder name: Martel Construction
Utilities & green energy
- Sewer: Private Sewer, Septic Tank
- Water: Shared Well
- Utilities for property: Electricity Available, Natural Gas Available
Community & HOA
Community
- Features: Fishing
- Security: Fire Alarm
HOA
- Has HOA: No
- Amenities included: None
Location
- Region: Missoula
Financial & listing details
- Price per square foot: $1,970/sqft
- Tax assessed value: $85,119
- Annual tax amount: $497
- Date on market: 9/4/2026
- Listing agreement: Exclusive Right To Sell
- Listing terms: Cash,Conventional
Estimated market value
Not available
Estimated sales range
Not available
Not available
Price history
| Date | Event | Price |
|---|---|---|
| 9/4/2026 | Listed for sale | $7,955,000$1,970/sqft |
Source:  MRMLS #30077908 Report a problem MRMLS #30077908 Report a problem | ||
Public tax history
| Year | Property taxes | Tax assessment |
|---|---|---|
| 2025 | $461 -24.5% | $85,119 +23.3% |
| 2024 | $611 +4.2% | $69,012 |
| 2023 | $587 -7.5% | $69,012 +4.9% |
| 2022 | $634 +3.4% | $65,819 |
| 2021 | $613 -35.9% | $65,819 -34.6% |
| 2020 | $957 +2.5% | $100,603 |
| 2019 | $933 -31.4% | $100,603 -29.3% |
| 2018 | $1,360 -0.1% | $142,300 |
| 2017 | $1,362 +0.6% | $142,300 +0.2% |
| 2016 | $1,353 +3.7% | $141,974 |
| 2015 | $1,305 -3.3% | $141,974 +76.9% |
| 2014 | $1,350 | $80,255 |
Find assessor info on the county website
Monthly payment
Est. payment
Payment breakdown
Explore the cost of this home by adjusting the details. Changes won't be saved.Climate risks
Neighborhood: 59804
Similar homes
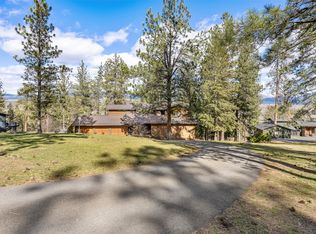
- $7,200,0005 bd3 ba3.3k sqft4405 & 4155 Mullan Rd #4-6, Missoula, MT 59808Active
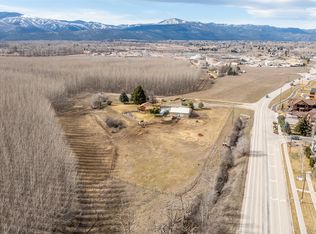
 MLS ID #30066682, Lyla Wiemokly, ERA Lambros Real Estate Missoula. MRMLS
 - $5,450,0004 bd4 ba5.3k sqft1200 Valley Wind Ln, Missoula, MT 59804Active
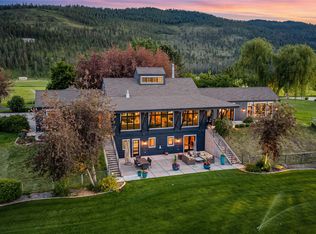 MLS ID #30073626, Emily Mackenroth, TheAgency Missoula. MRMLS
 - $4,400,0003 bd4 ba4.7k sqft6601 Russian Joe Rd, Missoula, MT 59802Active
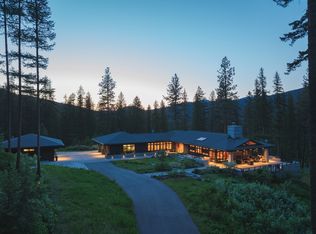 MLS ID #30068771, Julie Lingle Gardner, ERA Lambros Real Estate Missoula. MRMLS
