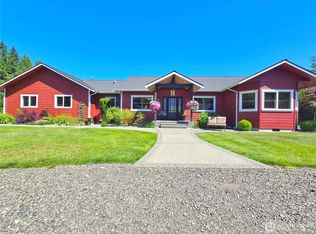
Meticulously maintained 2008 home on over 5 acres offering the perfect blend of thoughtful design, comfort, privacy, and Pacific Northwest living. Featuring 3 bedrooms, 2¼ baths, a vaulted-ceiling bonus room, and concrete radiant heat floors throughout, the home welcomes you through a recessed entry that opens to dramatic vaulted ceilings and a wall of windows in the open-concept living and dining areas. The adjacent kitchen is beautifully appointed with concrete countertops, apron-front sink, walk-in pantry, wall oven, and pot filler. The light-filled primary suite features a walk-in closet, easy patio access, and luxurious 5-piece bath with a huge soaking tub and top-of-the-line walk-in shower. Two additional bedrooms offer great natural light, generous closets, and thoughtful built-ins. The nearby full bath includes a walk-in shower and Japanese soaking tub. A spacious laundry room provides a utility sink, built-in storage, and convenient half bath. A fully finished two-car attached garage with a huge storage area provides exceptional convenience and space. Excellent architectural lines continue throughout the home, while the beautiful back patio creates an inviting space to enjoy the acreage. A detached garage with work area adds even more versatility. Close to town yet offering a peaceful, out-of-town feel giving a rare opportunity for space and high end quality living!
Active
Listed by: Forks Avenue Real Estate • Yadira Torres
$849,000
790 Big Pine Way, Forks, WA 98331
4beds
2,555sqft
Single Family Residence
Built in 2008
4.8 Acres Lot
$818,100 Zestimate®
$332/sqft
$-- HOA
What's special
Generous closetsVaulted-ceiling bonus roomLight-filled primary suiteWalk-in closetHuge soaking tubTop-of-the-line walk-in showerThoughtful built-ins
- 2 days |
- 876 |
- 35 |
Likely to sell faster than
Zillow last checked:
Listing updated:
Listed by:
Yadira Torres,
Forks Avenue Real Estate,
Erin Queen,
Forks Avenue Real Estate
Source: NWMLS as distributed by MLS GRID,MLS#: 2569633
Facts & features
Interior
Bedrooms & bathrooms
- Bedrooms: 4
- Bathrooms: 3
- Full bathrooms: 2
- 3/4 bathrooms: 1
- Main level bathrooms: 3
- Main level bedrooms: 4
Primary bedroom
- Level: Main
Bedroom
- Level: Main
Bedroom
- Level: Main
Bedroom
- Level: Main
Bathroom full
- Level: Main
Bathroom full
- Level: Main
Bathroom three quarter
- Level: Main
Den office
- Level: Main
Dining room
- Level: Main
Entry hall
- Level: Main
Heating
- Radiant, Recirculation Pump, Electric
Cooling
- None
Appliances
- Included: Dishwasher, Microwave, Refrigerator, Stove(s)/Range(s), Trash Compactor, Dishwasher(s), Microwave(s), Refrigerator(s), Water Heater: electric, Water Heater Location: garage
Features
- Bath Off Primary, Ceiling Fan(s), Dining Room, Pantry
- Flooring: Concrete
- Doors: French Doors
- Windows: Dbl Pane/Storm Window, Skylight(s)
- Basement: None
- Has fireplace: No
Interior area
- Total structure area: 2,555
- Total interior livable area: 2,555 sqft
Property
Parking
- Total spaces: 8
- Parking features: Driveway, Attached Garage, Detached Garage, RV Parking
- Has attached garage: Yes
- Covered spaces: 4
- Uncovered spaces: 4
Features
- Levels: One
- Stories: 1
- Entry location: Main
- Patio & porch: Bath Off Primary, Ceiling Fan(s), Dbl Pane/Storm Window, Dining Room, French Doors, Jetted Tub, Pantry, Skylight(s), Vaulted Ceiling(s), Walk-In Closet(s), Water Heater, Wired for Generator
- Spa features: Bath
- Has view: Yes
- View description: Territorial
Lot
- Size: 4.8 Acres
- Dimensions: 209,088
- Features: Secluded, High Speed Internet, Outbuildings, Patio, RV Parking, Shop
- Topography: Level
- Residential vegetation: Wooded
Details
- Parcel number: 1328043190700000
- Zoning: F R-1
- Zoning description: Jurisdiction: City
- Special conditions: Standard
- Other equipment: Wired for Generator
Construction
Type & style
- Home type: SingleFamily
- Architectural style: 1 Story
- Property subtype: Single Family Residence
Materials
- Cement Planked, Wood Products, Cement Plank
- Foundation: Poured Concrete
- Roof: Composition
Condition
- Very Good
- Year built: 2008
- Major remodel year: 2008
Details
- Builder name: Chad Lamb
Utilities & green energy
- Electric: Company: PUD
- Sewer: Septic Tank, Company: on site septic
- Water: Private, Public, Company: City of Forks
- Utilities for property: Starlink/Centurylink
Community & HOA
Community
- Subdivision: Forks
Location
- Region: Forks
Financial & listing details
- Price per square foot: $332/sqft
- Tax assessed value: $664,875
- Annual tax amount: $3,258
- Date on market: 8/13/2026
- Cumulative days on market: 4 days
- Listing terms: Conventional,FHA,VA Loan
- Inclusions: Dishwasher(s), Microwave(s), Refrigerator(s), Stove(s)/Range(s), Trash Compactor
- Road surface type: Dirt
Estimated market value
$818,100
$777,000 - $859,000
$3,264/mo
Price history
| Date | Event | Price |
|---|---|---|
| 8/14/2026 | Listed for sale | $849,000+253.8%$332/sqft |
Source:  NWMLS as distributed by MLS GRID #2569633 Report a problem NWMLS as distributed by MLS GRID #2569633 Report a problem | ||
| 6/8/2012 | Sold | $240,000+336.4%$94/sqft |
Source: NWMLS as distributed by MLS GRID #278802 Report a problem | ||
| 4/4/2006 | Sold | $55,000$22/sqft |
Source: Public Record Report a problem | ||
Public tax history
| Year | Property taxes | Tax assessment |
|---|---|---|
| 2025 | $6,517 +5.6% | $664,875 -7% |
| 2024 | $6,170 +15.2% | $714,684 +7.8% |
| 2023 | $5,358 -4.1% | $663,057 +2.4% |
| 2022 | $5,588 +2.8% | $647,534 +31.1% |
| 2021 | $5,437 +0.4% | $494,008 +6% |
| 2020 | $5,413 | $465,874 +14.2% |
| 2019 | -- | $407,818 +2.8% |
| 2018 | $5,024 +162.6% | $396,715 +43.8% |
| 2017 | $1,914 -63.3% | $275,882 -0.8% |
| 2016 | $5,208 | $278,042 -25.4% |
| 2015 | $5,208 | $372,484 +2.7% |
| 2013 | $5,208 | $362,733 -17.6% |
| 2012 | $5,208 | $440,148 |
Find assessor info on the county website
Monthly payment
Est. payment
Payment breakdown
Explore the cost of this home by adjusting the details. Changes won't be saved.Climate risks
Neighborhood: 98331
Nearby schools
GreatSchools rating
- 3/10Forks Middle SchoolGrades: 5-8Distance: 0.8 mi
- 2/10Forks High SchoolGrades: 9-12Distance: 0.9 mi
- 4/10Forks Elementary SchoolGrades: K-4Distance: 0.9 mi
Schools provided by the listing agent
- Elementary: Forks Elem
- Middle: Forks Mid
- High: Forks High
Source: NWMLS as distributed by MLS GRID. This data may not be complete. We recommend contacting the local school district to confirm school assignments for this home.
- $829,0004 bd3 ba2.4k sqft810 Big Pine Way, Forks, WA 98331Pending
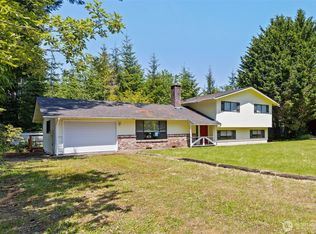
- $360,7003 bd3 ba2k sqft31 Sitka Cir, Forks, WA 98331Sold
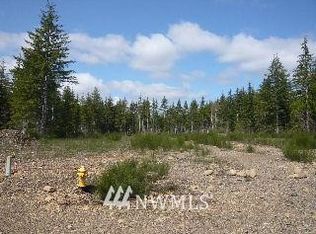
- $--4.95 acres9999 Big Pine Way, Forks, WA 98331Off Market
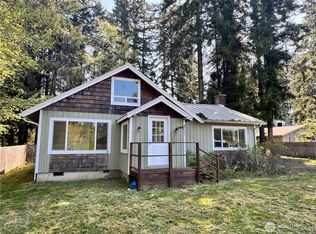
- $255,0003 bd1 ba1.4k sqft651 Olympic Dr, Forks, WA 98331Sold
- $200,0004.94 acres9999 Sawyer Way, Forks, WA 98331Lot/Land
- $100,0004.94 acres4444 Sawyer Way, Forks, WA 98331Sold
- $1,060,0006 bd5 ba3.6k sqft1171 Big Pine Way, Forks, WA 98331Sold
- $499,9503 bd3 ba1.7k sqft509 Thomas St, Forks, WA 98331Sold
A local agent can set up tours, give advice and negotiate with sellers.
Similar homes
- $879,0004 bd3 ba3.4k sqftMansfield Addition, Forks, WA 98331Active
 MLS ID #2551886, Rachel Breed. NWMLS as distributed by MLS GRID
 - $595,0003 bd4 ba1.8k sqft205 Three Rivers Road, Forks, WA 98331Active
 MLS ID #2569253, Julie Tjepkema. NWMLS as distributed by MLS GRID
 - $514,5003 bd3 ba2.2k sqft361 Second Avenue, Forks, WA 98331Active
 MLS ID #2563773, Anastasia Kaminskis. NWMLS as distributed by MLS GRID
 - $550,0004 bd3 ba2.5k sqft461 Fern Hill Road, Forks, WA 98331Active
 MLS ID #2551888, Rachel Breed. NWMLS as distributed by MLS GRID
 - $515,0003 bd2 ba1.4k sqftTerra Eden, Forks, WA 98331ActiveMLS ID #2481609, Kerstin Hampton. NWMLS as distributed by MLS GRID
- $599,0004 bd2 ba2.3k sqft1399 Mora Road, Forks, WA 98331ActiveMLS ID #2528316, Rachel Breed. NWMLS as distributed by MLS GRID
- $465,0003 bd2 ba2k sqft371 Evergreen Loop, Forks, WA 98331ActiveMLS ID #2558283, Kerstin Hampton. NWMLS as distributed by MLS GRID
- $450,0003 bd2 ba1.3k sqftMansfield 2nd Addition, Forks, WA 98331ActiveMLS ID #2481460, Anastasia Kaminskis. NWMLS as distributed by MLS GRID
- $589,9003 bd2 ba2k sqft132 River Park Road, Forks, WA 98331ActiveMLS ID #2386556, Erin Queen. NWMLS as distributed by MLS GRID
- $525,0003 bd2 ba1.2k sqft2095 Bear Creek Road, Port Angeles, WA 98363ActiveMLS ID #2451757, Jacob Wright. NWMLS as distributed by MLS GRID
