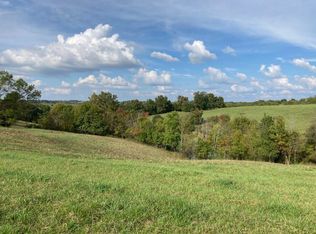
Deer & Turkey are abundant. Four-Wheeler Trails. Discover your dream retreat with this magnificent 105acre property featuring a 4yr old home designed for comfort. This spacious residence boasts 4+ bedrooms and 3 full baths perfect for accommodating family and guests. The open floor plan seamlessly connects a large great room, dining room and kitchen, creating an inviting space for entertaining and daily living. Enjoy picturesque views from every angle, with large windows flooding the home with natural light and offering stunning vistas. Nestled at the end of a secluded road, this property ensures privacy and tranquility, making it an ideal escape from the hustle and bustle of city life. The expansive land is perfect for a variety of outdoor activities including hunting, trail riding, exploring, gardening, or raising livestock. Embrace the freedom and possibilities this vast estate offers. Don't miss the opportunity to own this exceptional property that combines modern living with natural beauty and endless outdoor adventures. Contact us today to schedule a viewing!
Sold for $700,000
$700,000
790 Brady Bay Ln, Glencoe, KY 41046
4beds
1,860sqft
Farm, Residential, Single Family Residence
Built in 2020
105.31 Acres Lot
$714,200 Zestimate®
$376/sqft
$1,899 Estimated rent
Home value
$714,200
Estimated sales range
Not available
$1,899/mo
Zestimate® history
Owner options
List your home for rent
$1,899/mo
Rent Zestimate®
Find your next renter with Zillow Rental Manager. Plus, with online applications, you can quickly screen prospective tenants – for free.
$1,899/mo
Rent Zestimate®
Refinance and save
$3,397/mo
Est. payment
Refinancing to a lower rate could help reduce your monthly payments and save thousands over the life of the loan.
$3,397/mo
Est. payment
Explore your selling options
Work with a Zillow partner agent
Leverage their expertise and Zillow's premium Showcase listings to get your home seen by more buyers.
Get startedList with your own agent
Get your home in front of millions of buyers by listing it on Zillow.
Learn how to do itSell it yourself
Take full control of how buyers see your home on Zillow by listing For Sale by Owner (FSBO).
List your homeWhat's special
Large great roomVariety of outdoor activitiesPicturesque viewsFour-wheeler trailsSecluded roadExpansive landOpen floor plan
Zillow last checked:
Listing updated:
Listed by:
Sonya Jones 502-484-0007,
Golden Triangle Realty, LLC,
Bradley Jones 859-802-2084,
Golden Triangle Realty, LLC
Bought with:
Bradley Cull, 191697
RE/MAX Victory + Affiliates
Source: NKMLS,MLS#: 623444
Facts & features
Interior
Bedrooms & bathrooms
- Bedrooms: 4
- Bathrooms: 3
- Full bathrooms: 3
Primary bedroom
- Features: Walk-In Closet(s), Bath Adjoins, Ceiling Fan(s)
- Level: First
- Area: 176.89
- Dimensions: 13.3 x 13.3
Bedroom 2
- Features: Ceiling Fan(s)
- Level: First
- Area: 156
- Dimensions: 12 x 13
Bedroom 3
- Features: Ceiling Fan(s)
- Level: First
- Area: 144.3
- Dimensions: 11.1 x 13
Bedroom 4
- Description: large windows
- Features: See Remarks
- Level: Basement
- Area: 168
- Dimensions: 12 x 14
Bathroom 2
- Features: Full Finished Bath, Tub With Shower
- Level: First
- Area: 33.6
- Dimensions: 6 x 5.6
Bathroom 3
- Features: Full Finished Bath, Shower With Bench
- Level: Basement
- Area: 54.52
- Dimensions: 9.4 x 5.8
Kitchen
- Description: built in wall pantry
- Features: Pantry
- Level: First
- Area: 161.2
- Dimensions: 13 x 12.4
Living room
- Features: Ceiling Fan(s)
- Level: First
- Area: 526.38
- Dimensions: 28.3 x 18.6
Office
- Description: can be used as a bedroom; room has a closet
- Features: See Remarks
- Level: First
- Area: 99
- Dimensions: 11 x 9
Primary bath
- Features: Double Vanity, Shower
- Level: First
- Area: 109.06
- Dimensions: 13.3 x 8.2
Heating
- See Remarks, Heat Pump, Forced Air
Cooling
- See Remarks, Central Air
Appliances
- Included: Dishwasher
- Laundry: Electric Dryer Hookup, Main Level, Washer Hookup
Features
- Open Floorplan, Entrance Foyer, Double Vanity, Natural Woodwork
- Doors: Multi Panel Doors
- Windows: Double Hung
- Basement: Full
Interior area
- Total structure area: 1,860
- Total interior livable area: 1,860 sqft
Property
Parking
- Total spaces: 1
- Parking features: Driveway, Garage, Garage Faces Front
- Garage spaces: 1
- Has uncovered spaces: Yes
Features
- Levels: One
- Stories: 1
- Patio & porch: Covered, Deck, Patio, Porch
- Fencing: Electric,Wire
- Has view: Yes
- View description: Trees/Woods
- Waterfront features: Creek
Lot
- Size: 105.31 Acres
- Dimensions: 105.3119 acres
- Features: Pasture, Rolling Slope, Wooded
- Residential vegetation: Cedar Trees, Heavily Wooded, Hickory Trees, Oak Trees, Partially Wooded
Details
- Additional structures: Shed(s)
- Parcel number: 0560000020.00
- Zoning description: Unzoned
- Horses can be raised: Yes
Construction
Type & style
- Home type: SingleFamily
- Architectural style: Ranch
- Property subtype: Farm, Residential, Single Family Residence
Materials
- Vertical Siding, Block, Brick, Concrete
- Foundation: Block
- Roof: Metal
Condition
- Existing Structure
- New construction: No
- Year built: 2020
Utilities & green energy
- Sewer: Septic Tank
- Water: Public
- Utilities for property: Propane
Community & HOA
Community
- Security: Smoke Detector(s)
HOA
- Has HOA: No
Location
- Region: Glencoe
Financial & listing details
- Price per square foot: $376/sqft
- Date on market: 12/16/2024
- Cumulative days on market: 309 days
Price history
| Date | Event | Price |
|---|---|---|
| 7/1/2025 | Sold | $700,000-6.5%$376/sqft |
Source:  NKMLS #623444 Report a problem NKMLS #623444 Report a problem | ||
| 6/5/2025 | Pending sale | $749,000$403/sqft |
Source: NKMLS #623444 Report a problem | ||
| 4/27/2025 | Price change | $749,000+1.9%$403/sqft |
Source: NKMLS #623444 Report a problem | ||
| 3/1/2025 | Pending sale | $735,000$395/sqft |
Source: NKMLS #623444 Report a problem | ||
| 11/22/2024 | Price change | $735,000-0.7%$395/sqft |
Source: NKMLS #623444 Report a problem | ||
| 7/20/2024 | Price change | $740,000-5%$398/sqft |
Source: NKMLS #623444 Report a problem | ||
| 6/5/2024 | Listed for sale | $779,000$419/sqft |
Source: NKMLS #623444 Report a problem | ||
Public tax history
Tax history is unavailable.
Neighborhood: 41046
Nearby homes
- $300,000-- bd-- ba-- sqft630 Brady Bay Ln, Glencoe, KY 41046Sold
- $337,00082.5 Acres0 Beverly Ln, Glencoe, KY 41046Sold
- $956,0003 bd2 ba2.1k sqft720 Beverly Ln, Glencoe, KY 41046Off Market
- $583,2003 bd4 ba4.4k sqft295 Brady Bay Ln, Glencoe, KY 41046Off Market
- $450,5004 bd3 ba1.6k sqft1455 Beverly Ln, Glencoe, KY 41046Off Market
- $27,500-- bd-- ba-- sqft1430 Beverly Ln, Glencoe, KY 41046Off Market
- $18,300-- bd-- ba-- sqft1050 Beverly Ln, Glencoe, KY 41046Off Market
- $263,800-- bd-- ba-- sqft1540 Beverly Ln, Glencoe, KY 41046Off Market
Nearby schools
GreatSchools rating
- 3/10Maurice Bowling Middle SchoolGrades: 5-8Distance: 10.5 mi
- 4/10Owen County High SchoolGrades: 9-12Distance: 10.5 mi
- 7/10Owen County Elementary SchoolGrades: PK-4Distance: 10.9 mi
Schools provided by the listing agent
- Elementary: Owen County Elementary
- Middle: Maurice Bowling Middle School
- High: Owen County High
Source: NKMLS. This data may not be complete. We recommend contacting the local school district to confirm school assignments for this home.


Get pre-qualified for a loan
At Zillow Home Loans, we can pre-qualify you in as little as 5 minutes with no impact to your credit score.An equal housing lender. NMLS #10287.
- Kentucky
- Owen County
- Sparta
- 41046
- 790 Brady Bay Ln
Nearby cities
Nearby zip codes
Other Sparta Topics
