Luxury now Meets Unbeatable Price! 790 Candlebrush Lane at Griffin Park Community Discover modern living in Lake Mary’s newly built Griffin Park. This exceptional home, priced to sell at $650K, combines elegance, upgrades, and convenience—all in a vibrant community setting. Highlights of this beaitiful house: - Bright & Spacious: High ceilings and contemporary design with luxury finishes throughout. - Gourmet Kitchen: Gas stove, granite counters, large island, and ample space for entertaining. - Versatile Flex Room: Ideal for use as a bedroom, home office, or creative space. - Master Suite Retreat: Features beam ceiling, custom walk-in closet, and spa-like bathroom. - Move-In Ready: Includes premium appliances, wall-mounted TVs, Nest thermostat, Ring doorbell, and more. - Prime Location:Conveniently located within minutes of walking to grocery stores, restaurants, and fitness centers. Enjoy nearby amenities such as top-rated schools, SunRail, parks, playgrounds, and major highways. Community Perks: - Access to Griffin Park’s resort-style pool and scenic walking paths adds even more appeal to this incredible home. Pet-Friendly Perks: - Enjoy a nearby dog park, perfect for your furry friends to play and socialize. Schedule a Showing Today! Don’t miss your chance to own this beautiful home in Griffin Park.
Sold for $665,000
$665,000
790 CANDLEBRUSH LANE, LAKE MARY, FL 32746
3beds
2,818sqft
Single Family Residence
Built in 2018
2,455 Square Feet Lot
$648,500 Zestimate®
$236/sqft
$3,524 Estimated rent
Home value
$648,500
$584,000 - $720,000
$3,524/mo
Zestimate® history
Owner options
List your home for rent
$3,524/mo
Rent Zestimate®
Find your next renter with Zillow Rental Manager. Plus, with online applications, you can quickly screen prospective tenants – for free.
$3,524/mo
Rent Zestimate®
Refinance and save
$4,622/mo
Est. payment
Refinancing to a lower rate could help reduce your monthly payments and save thousands over the life of the loan.
$4,622/mo
Est. payment
Explore your selling options
Work with a Zillow partner agent
Leverage their expertise and Zillow's premium Showcase listings to get your home seen by more buyers.
Get startedList with your own agent
Get your home in front of millions of buyers by listing it on Zillow.
Learn how to do itSell it yourself
Take full control of how buyers see your home on Zillow by listing For Sale by Owner (FSBO).
List your homeWhat's special
Gorgeous swimming poolScreened lanaiGorgeous vast loftAmazing islandSpacious residenceStylish granite countertopsFlex room
Zillow last checked:
Listing updated:
Listed by:
Mustafa Turunc 518-488-9823,
LPT REALTY, LLC 877-366-2213
Bought with:
Shahram Sondi, 3225742
SHAHRAM SONDI + CO.
Source: Stellar MLS,MLS#: O6231403 Originating MLS: Orlando Regional
Originating MLS: Orlando Regional
Facts & features
Interior
Bedrooms & bathrooms
- Bedrooms: 3
- Bathrooms: 3
- Full bathrooms: 2
- 1/2 bathrooms: 1
Rooms
- Room types: Attic, Bonus Room, Den/Library/Office, Loft
Primary bedroom
- Features: Ceiling Fan(s), Makeup/Vanity Space, Walk-In Closet(s)
- Level: Second
- Dimensions: 16x15
Other
- Features: Ceiling Fan(s), No Closet
- Level: First
- Dimensions: 16x12
Bedroom 2
- Features: Ceiling Fan(s), Walk-In Closet(s)
- Level: Second
- Dimensions: 13x14
Bedroom 3
- Features: Ceiling Fan(s), Walk-In Closet(s)
- Level: Second
- Dimensions: 15x17
Dining room
- Level: First
- Dimensions: 19x10
Great room
- Features: Ceiling Fan(s), Kitchen Island
- Level: First
- Dimensions: 19x16
Kitchen
- Features: Pantry, Kitchen Island, Tall Countertops, Storage Closet
- Level: First
- Dimensions: 12x19
Loft
- Features: Ceiling Fan(s)
- Level: Second
- Dimensions: 16x19
Heating
- Central
Cooling
- Central Air
Appliances
- Included: Oven, Convection Oven, Cooktop, Dishwasher, Disposal, Dryer, Gas Water Heater, Microwave, Range, Range Hood, Refrigerator, Tankless Water Heater, Washer
- Laundry: Electric Dryer Hookup, Inside, Laundry Room, Upper Level, Washer Hookup
Features
- Ceiling Fan(s), Crown Molding, Eating Space In Kitchen, High Ceilings, In Wall Pest System, Kitchen/Family Room Combo, Living Room/Dining Room Combo, Open Floorplan, PrimaryBedroom Upstairs, Solid Surface Counters, Solid Wood Cabinets, Thermostat, Walk-In Closet(s)
- Flooring: Ceramic Tile, Engineered Hardwood
- Windows: Blinds, Double Pane Windows, Drapes, Insulated Windows, Rods, Shades, Shutters, Window Treatments
- Has fireplace: Yes
- Fireplace features: Electric, Living Room
Interior area
- Total structure area: 3,471
- Total interior livable area: 2,818 sqft
Property
Parking
- Total spaces: 2
- Parking features: Common, Driveway, Garage Faces Rear, Ground Level, Off Street, Open
- Attached garage spaces: 2
- Has uncovered spaces: Yes
Features
- Levels: Two
- Stories: 2
- Patio & porch: Covered, Front Porch, Rear Porch, Screened
- Exterior features: Balcony, Courtyard, Dog Run, Irrigation System, Lighting, Other, Rain Gutters, Sidewalk
- Fencing: Fenced
- Has view: Yes
- View description: Pool, Trees/Woods
Lot
- Size: 2,455 Square Feet
- Features: City Lot, Landscaped, Sidewalk
- Residential vegetation: Trees/Landscaped
Details
- Additional structures: Cabana, Storage
- Parcel number: 17203051200000990
- Zoning: RES
- Special conditions: None
Construction
Type & style
- Home type: SingleFamily
- Architectural style: Contemporary
- Property subtype: Single Family Residence
Materials
- Block
- Foundation: Slab
- Roof: Shingle
Condition
- New construction: No
- Year built: 2018
Utilities & green energy
- Sewer: Public Sewer
- Water: Public
- Utilities for property: BB/HS Internet Available, Cable Connected, Electricity Connected, Fire Hydrant, Natural Gas Connected, Public, Sewer Connected, Underground Utilities, Water Connected
Community & HOA
Community
- Features: Dog Park, Gated Community - No Guard, Pool, Sidewalks
- Security: Fire Alarm, Gated Community, Security System, Smoke Detector(s)
- Pet fee: $0 monthly
- Subdivision: GRIFFIN PARK
HOA
- Has HOA: Yes
- Amenities included: Gated, Pool
- Services included: Pool Maintenance
- HOA fee: $243 monthly
- HOA name: Jessi Oquinn
- HOA phone: 407-647-2622
Location
- Region: Lake Mary
Financial & listing details
- Price per square foot: $236/sqft
- Tax assessed value: $635,539
- Annual tax amount: $8,345
- Date on market: 8/10/2024
- Cumulative days on market: 176 days
- Listing terms: Cash,Conventional,FHA,VA Loan
- Ownership: Fee Simple
- Total actual rent: 0
- Electric utility on property: Yes
- Road surface type: Paved, Asphalt
Price history
| Date | Event | Price |
|---|---|---|
| 3/4/2025 | Sold | $665,000+2.3%$236/sqft |
Source:  Stellar MLS #O6231403 Report a problem Stellar MLS #O6231403 Report a problem | ||
| 2/7/2025 | Pending sale | $649,999$231/sqft |
Source: Stellar MLS #O6231403 Report a problem | ||
| 1/21/2025 | Price change | $649,999-5.8%$231/sqft |
Source: Stellar MLS #O6231403 Report a problem | ||
| 1/6/2025 | Price change | $689,999-1.4%$245/sqft |
Source: Stellar MLS #O6231403 Report a problem | ||
| 11/10/2024 | Price change | $699,999-4.8%$248/sqft |
Source: Stellar MLS #O6231403 Report a problem | ||
| 9/26/2024 | Price change | $735,000-2%$261/sqft |
Source: Stellar MLS #O6231403 Report a problem | ||
| 9/9/2024 | Price change | $749,900-2%$266/sqft |
Source: Stellar MLS #O6231403 Report a problem | ||
| 8/21/2024 | Price change | $765,000-1.8%$271/sqft |
Source: Stellar MLS #O6231403 Report a problem | ||
| 8/10/2024 | Listed for sale | $779,000+22.4%$276/sqft |
Source: Stellar MLS #O6231403 Report a problem | ||
| 9/7/2022 | Sold | $636,500-2.1%$226/sqft |
Source: Public Record Report a problem | ||
| 6/14/2022 | Pending sale | $650,000$231/sqft |
Source: Stellar MLS #O6025575 Report a problem | ||
| 5/25/2022 | Price change | $650,000-7.1%$231/sqft |
Source: Stellar MLS #O6025575 Report a problem | ||
| 5/13/2022 | Listed for sale | $700,000+25825.9%$248/sqft |
Source: Stellar MLS #O6025575 Report a problem | ||
| 8/26/2020 | Sold | $2,700-99.5%$1/sqft |
Source: Agent Provided Report a problem | ||
| 7/19/2020 | Price change | $540,000-1.8%$192/sqft |
Source: WATSON REALTY CORP #O5860660 Report a problem | ||
| 7/3/2020 | Price change | $549,999-0.9%$195/sqft |
Source: WATSON REALTY CORP #O5860660 Report a problem | ||
| 6/11/2020 | Price change | $555,000-2.6%$197/sqft |
Source: WATSON REALTY CORP #O5860660 Report a problem | ||
| 4/30/2020 | Listed for sale | $570,000+11.8%$202/sqft |
Source: WATSON REALTY CORP #O5860660 Report a problem | ||
| 10/24/2018 | Sold | $510,000-7.6%$181/sqft |
Source: Public Record Report a problem | ||
| 5/9/2018 | Listed for sale | $551,652$196/sqft |
Source: WEEKLEY HOMES REALTY COMPANY #T3103353 Report a problem | ||
Public tax history
| Year | Property taxes | Tax assessment |
|---|---|---|
| 2025 | $9,147 +3% | $635,539 -0.4% |
| 2024 | $8,885 +6.5% | $638,135 +7.2% |
| 2023 | $8,345 +9.9% | $595,149 +11.5% |
| 2022 | $7,595 +7.9% | $533,647 +10% |
| 2021 | $7,039 +18.4% | $485,134 +8.7% |
| 2020 | $5,946 -4.2% | $446,392 -2.5% |
| 2019 | $6,205 | $457,840 +472.3% |
| 2018 | $6,205 +415.9% | $80,000 +45.5% |
| 2017 | $1,203 | $55,000 |
Find assessor info on the county website
Neighborhood: 32746
Nearby homes
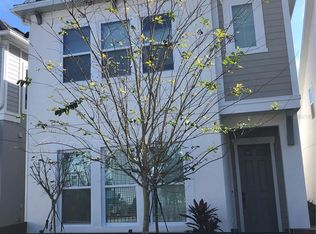
- $483,4003 bd3 ba1.7k sqft794 Candlebrush Ln, Lake Mary, FL 32746Off Market
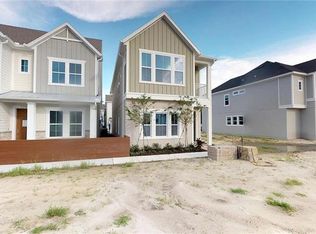
- $492,1003 bd3 ba1.7k sqft786 Candlebrush Ln, Lake Mary, FL 32746Off Market

- $476,5003 bd3 ba1.8k sqft782 Candlebrush Ln, Lake Mary, FL 32746Off Market
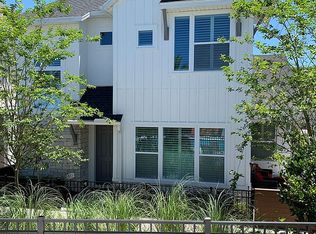
- $590,2004 bd4 ba2.1k sqft798 Candlebrush Ln, Lake Mary, FL 32746Off Market
- $567,9003 bd3 ba2k sqft356 Wheelhouse Ln, Lake Mary, FL 32746Off Market
- $467,6003 bd2 ba1.7k sqft360 Wheelhouse Ln, Lake Mary, FL 32746Off Market
- $488,6003 bd2 ba1.8k sqft352 Wheelhouse Ln, Lake Mary, FL 32746Off Market
- $633,2003 bd3 ba2.3k sqft285 Viola Cv, Lake Mary, FL 32746Off Market
Nearby schools
GreatSchools rating
- 7/10Lake Mary Elementary SchoolGrades: PK-5Distance: 0.8 mi
- 7/10Greenwood Lakes Middle SchoolGrades: 6-8Distance: 1.1 mi
- 5/10Lake Mary High SchoolGrades: 9-12Distance: 1 mi
Schools provided by the listing agent
- Elementary: Lake Mary Elementary
- Middle: Greenwood Lakes Middle
- High: Lake Mary High
Source: Stellar MLS. This data may not be complete. We recommend contacting the local school district to confirm school assignments for this home.
Get a cash offer in 3 minutes
Find out how much your home could sell for in as little as 3 minutes with a no-obligation cash offer.
Estimated market value
$648,500
Get a cash offer in 3 minutes
Find out how much your home could sell for in as little as 3 minutes with a no-obligation cash offer.
Estimated market value
$648,500
- Florida
- Seminole County
- Lake Mary
- 32746
- 790 CANDLEBRUSH LANE
Nearby cities
Nearby neighborhoods
Nearby zip codes
Other Lake Mary Topics
