Set along a storybook private drive, where a gently winding brook passes beneath charming stone bridges, this is a home defined as much by its setting as by the way it lives. There's a quiet magic here-a sense of privacy and calm that feels rare, yet a warmth that makes it easy to imagine putting down roots and staying awhile. Inside, the home unfolds with an easy, natural flow. The spaces are generous without excess, designed for real living and the moments that shape it. The kitchen and great room come together as the heart of the home-open, inviting, and filled with light-where everyday routines and gatherings blend seamlessly. Cathedral ceilings and a wood-burning fireplace add both scale and comfort, creating a place that feels equally suited for slow mornings and full evenings. Thoughtful flexibility is woven throughout, with spaces to work, create, and grow, along with a finished lower level that adapts as life evolves. Upstairs, the primary suite offers a sense of retreat, set apart for quiet and privacy, while several additional bedrooms provide room to expand, host, and settle in. Outdoors, the property invites a slower pace. Dining on the deck, tending to a garden, or simply enjoying the open yard feels effortless, with the soft sound of the brook never far away. Here, privacy and connection coexist-tucked away in a setting that feels like its own small world, yet just minutes from town, train, and shoreline. A place to grow into, and a place to stay.
Sold for $2,755,000
$2,755,000
790 Cedar Brook Lane, Fairfield, CT 06890
5beds
6,022sqft
Single Family Residence
Built in 1972
1.08 Acres Lot
$2,764,700 Zestimate®
$457/sqft
$8,555 Estimated rent
Home value
$2,764,700
$2.52M - $3.04M
$8,555/mo
Zestimate® history
Owner options
List your home for rent
$8,555/mo
Rent Zestimate®
Find your next renter with Zillow Rental Manager. Plus, with online applications, you can quickly screen prospective tenants – for free.
$8,555/mo
Rent Zestimate®
Refinance and save
$15,527/mo
Est. payment
Refinancing to a lower rate could help reduce your monthly payments and save thousands over the life of the loan.
$15,527/mo
Est. payment
Explore your selling options
Work with a Zillow partner agent
Leverage their expertise and Zillow's premium Showcase listings to get your home seen by more buyers.
Get startedList with your own agent
Get your home in front of millions of buyers by listing it on Zillow.
Learn how to do itSell it yourself
Take full control of how buyers see your home on Zillow by listing For Sale by Owner (FSBO).
List your homeWhat's special
Zillow last checked:
Listing updated:
Listed by:
Cindy Raney & Team,
Cindy Raney (203)625-1820,
Coldwell Banker Realty 203-227-8424
Bought with:
Cindy Raney, RES.0766946
Coldwell Banker Realty
Source: Smart MLS,MLS#: 24166236
Facts & features
Interior
Bedrooms & bathrooms
- Bedrooms: 5
- Bathrooms: 5
- Full bathrooms: 4
- 1/2 bathrooms: 1
Rooms
- Room types: Laundry
Primary bedroom
- Features: Bedroom Suite, Full Bath, Walk-In Closet(s), Wall/Wall Carpet
- Level: Upper
Bedroom
- Features: Bedroom Suite, Full Bath, Wall/Wall Carpet
- Level: Upper
Bedroom
- Features: Bedroom Suite, Full Bath, Wall/Wall Carpet
- Level: Upper
Bedroom
- Features: Jack & Jill Bath, Wall/Wall Carpet
- Level: Upper
Bedroom
- Features: Jack & Jill Bath, Wall/Wall Carpet
- Level: Upper
Bathroom
- Features: Tile Floor
- Level: Main
Dining room
- Features: Hardwood Floor
- Level: Main
Great room
- Features: Cathedral Ceiling(s), Wet Bar, Fireplace, French Doors, Patio/Terrace, Hardwood Floor
- Level: Main
Kitchen
- Features: Eating Space, Kitchen Island, Pantry, Hardwood Floor
- Level: Main
Living room
- Features: Fireplace, French Doors, Hardwood Floor
- Level: Main
Office
- Features: Bookcases, Built-in Features, Hardwood Floor
- Level: Main
Office
- Features: Built-in Features
- Level: Main
Rec play room
- Features: Cedar Closet(s), Entertainment Center, Vinyl Floor
- Level: Lower
Heating
- Forced Air, Zoned, Oil
Cooling
- Central Air, Zoned
Appliances
- Included: Gas Range, Convection Oven, Range Hood, Refrigerator, Freezer, Ice Maker, Dishwasher, Washer, Dryer, Wine Cooler, Water Heater
- Laundry: Upper Level, Mud Room
Features
- Entrance Foyer, Smart Thermostat
- Basement: Partial,Heated,Sump Pump,Storage Space,Interior Entry,Partially Finished
- Attic: Pull Down Stairs
- Number of fireplaces: 2
Interior area
- Total structure area: 6,022
- Total interior livable area: 6,022 sqft
- Finished area above ground: 4,730
- Finished area below ground: 1,292
Property
Parking
- Total spaces: 2
- Parking features: Attached
- Attached garage spaces: 2
Features
- Waterfront features: Beach Access
Lot
- Size: 1.08 Acres
- Features: Wetlands, Level, Landscaped
Details
- Parcel number: 133438
- Zoning: AA
Construction
Type & style
- Home type: SingleFamily
- Architectural style: Colonial
- Property subtype: Single Family Residence
Materials
- Clapboard
- Foundation: Concrete Perimeter
- Roof: Asphalt
Condition
- New construction: No
- Year built: 1972
Utilities & green energy
- Sewer: Septic Tank
- Water: Public
Community & HOA
Community
- Features: Golf, Health Club, Library, Park, Private School(s), Near Public Transport, Shopping/Mall, Tennis Court(s)
- Security: Security System
- Subdivision: Southport
HOA
- Has HOA: No
Location
- Region: Southport
Financial & listing details
- Price per square foot: $457/sqft
- Tax assessed value: $835,310
- Annual tax amount: $23,714
- Date on market: 4/10/2026
Price history
| Date | Event | Price |
|---|---|---|
| 7/8/2026 | Sold | $2,755,000+10.4%$457/sqft |
Source:  Smart MLS #24166236 Report a problem Smart MLS #24166236 Report a problem | ||
| 4/30/2026 | Pending sale | $2,495,000$414/sqft |
Source: Smart MLS #24166236 Report a problem | ||
| 4/23/2026 | Listed for sale | $2,495,000+61.1%$414/sqft |
Source: Smart MLS #24166236 Report a problem | ||
| 11/29/2021 | Sold | $1,549,000$257/sqft |
Source: Smart MLS #170429188 Report a problem | ||
| 10/25/2021 | Contingent | $1,549,000$257/sqft |
Source: Smart MLS #170429188 Report a problem | ||
| 10/15/2021 | Pending sale | $1,549,000$257/sqft |
Source:  William Raveis Real Estate, Mortgage & Insurance #170429188 Report a problem William Raveis Real Estate, Mortgage & Insurance #170429188 Report a problem | ||
| 9/15/2021 | Price change | $1,549,000-3.1%$257/sqft |
Source: William Raveis Real Estate, Mortgage & Insurance #170429188 Report a problem | ||
| 8/25/2021 | Listed for sale | $1,599,000$266/sqft |
Source: William Raveis Real Estate, Mortgage & Insurance #170429188 Report a problem | ||
Public tax history
Tax history is unavailable.
Neighborhood: Southport
Nearby homes
- $2,755,0005 bd5 ba4.7k sqft790 Cedar Rd, Southport, CT 06890Sold
- $2,076,5004 bd3 ba3.5k sqft786 Cedar Rd, Southport, CT 06890Off Market
- $1,841,5004 bd2 ba2.5k sqft890 Cedar Rd, Southport, CT 06890Off Market
- $2,027,2004 bd5 ba3.2k sqft886 Cedar Rd, Southport, CT 06890Off Market
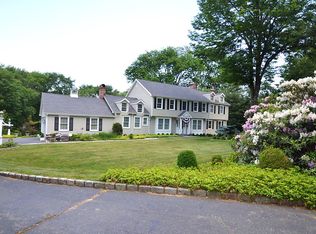
- $1,487,1004 bd3 ba3.2k sqft780 Cedar Rd, Southport, CT 06890Off Market
- $1,635,4004 bd3 ba3.6k sqft770 Cedar Brook Ln, Southport, CT 06890Off Market
- $1,215,4003 bd2 ba1.3k sqft852 Cedar Rd, Southport, CT 06890Off Market
- $1,394,0004 bd2 ba2.8k sqft770 Cedar Rd, Southport, CT 06890Off Market
Nearby schools
GreatSchools rating
- 10/10Dwight Elementary SchoolGrades: K-5Distance: 1.9 mi
- 8/10Roger Ludlowe Middle SchoolGrades: 6-8Distance: 1.9 mi
- 9/10Fairfield Ludlowe High SchoolGrades: 9-12Distance: 1.8 mi
Schools provided by the listing agent
- Elementary: Dwight
- Middle: Roger Ludlowe
- High: Fairfield Ludlowe
Source: Smart MLS. This data may not be complete. We recommend contacting the local school district to confirm school assignments for this home.
Sell for more on Zillow
Get a Zillow Showcase℠ listing at no additional cost and you could sell for .
$2,764,700
2% more
+$55,294
With Zillow Showcase(estimated)
$2,819,994
- Connecticut
- Fairfield County
- Fairfield
- 06890
- Southport
- 790 Cedar Brook Lane
Nearby cities
Nearby neighborhoods
Nearby zip codes
Other Fairfield Topics
