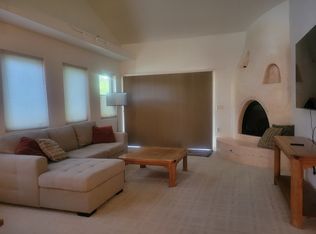
Vaulted ceilings, abundant natural light, and a spacious open floor plan create an inviting mountain retreat in Ridgway's desirable Solar Ranch neighborhood. The living room features warm wood flooring, a kiva-style gas fireplace, and direct access to a private patio and fenced backyard with Cimarron views. The flexible layout includes a main-level bedroom and bath, while the expansive loft-style primary suite offers vaulted ceilings, skylights, and two generously sized walk-in closets. Complete with a one-car garage, this home enjoys a premier location along the north edge of Solar Ranch's expansive open space and adjacent to the neighborhood walking path, just minutes from downtown Ridgway and an easy commute to Telluride, Ouray, and Montrose.
Pending
$689,000
790 Chipeta Dr Unit B, Ridgway, CO 81432
2beds
--sqft
Condominium
Built in 2003
-- sqft lot
$673,600 Zestimate®
$--/sqft
$-- HOA
What's special
Kiva-style gas fireplaceVaulted ceilingsOne-car garageAbundant natural lightMain-level bedroom and bathExpansive loft-style primary suiteSpacious open floor plan
- 75 days
- 14
- 0
Zillow last checked:
Listing updated:
Listed by:
Anna Wilson 970-708-7159,
Telluride Properties
Source: TRIDEMLS,MLS#: 44714
Facts & features
Interior
Bedrooms & bathrooms
- Bedrooms: 2
- Bathrooms: 2
- Full bathrooms: 2
Heating
- Forced Air
Features
- Windows: Window Coverings
- Number of fireplaces: 1
- Fireplace features: 1
Property
Parking
- Parking features: Heated Garage, Garage Door Opener
Details
- Parcel number: R006095
Construction
Type & style
- Home type: Condo
- Architectural style: Southwest
- Property subtype: Condominium
Materials
- Stucco
Condition
- New construction: No
- Year built: 2003
Utilities & green energy
- Water: Public
Community & HOA
HOA
- Has HOA: Yes
- HOA name: Solar Ranches HOA: https://www.solarrancheshoa.org/ *note that there are bylaws for the 2-owner Lot 27 HOA, but no dues. Owners split the cost of the annual common space insurance fee.
Location
- Region: Ridgway
Financial & listing details
- Tax assessed value: $652,360
- Annual tax amount: $2,727
- Date on market: 7/6/2026
Estimated market value
$673,600
$640,000 - $707,000
$2,854/mo
Price history
| Date | Event | Price |
|---|---|---|
| 7/13/2026 | Contingent | $689,000 |
Source:  CREN #836884 Report a problem CREN #836884 Report a problem | ||
| 7/13/2026 | Pending sale | $689,000 |
Source:  TRIDEMLS #44714 Report a problem TRIDEMLS #44714 Report a problem | ||
| 7/6/2026 | Listed for sale | $689,000+53.3% |
Source: TRIDEMLS #44714 Report a problem | ||
| 10/7/2020 | Sold | $449,500-2% |
Source: TRIDEMLS #38597 Report a problem | ||
| 8/3/2020 | Listed for sale | $458,900+80% |
Source: United Country Sneffels Realty #772901 Report a problem | ||
| 4/22/2015 | Sold | $255,000-8.3% |
Source: TRIDEMLS #31564 Report a problem | ||
| 6/22/2007 | Sold | $278,000 |
Source: Public Record Report a problem | ||
Public tax history
| Year | Property taxes | Tax assessment |
|---|---|---|
| 2025 | $2,853 +0.6% | $40,770 -8.9% |
| 2024 | $2,836 +31.2% | $44,770 -10.9% |
| 2023 | $2,161 +5.6% | $50,260 +58.6% |
| 2022 | $2,047 +25.3% | $31,690 -2.8% |
| 2021 | $1,634 | $32,600 +17.1% |
| 2020 | $1,634 +42.1% | $27,850 -0.7% |
| 2019 | $1,150 +1.5% | $28,040 +46.7% |
| 2018 | $1,133 | $19,120 |
| 2017 | -- | $19,120 -6.8% |
| 2016 | -- | $20,510 |
| 2015 | -- | $20,510 +5.7% |
| 2012 | -- | $19,410 |
Find assessor info on the county website
Monthly payment
Est. payment
Payment breakdown
Explore the cost of this home by adjusting the details. Changes won't be saved.Climate risks
Neighborhood: 81432
Similar homes
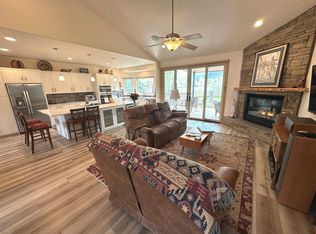
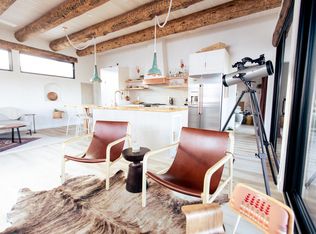
- $645,0003 bd2 ba1.9k sqft214 N Amelia Street, Ridgway, CO 81432For Sale

 MLS ID #836747, Diana Atha Team. CREN
 - $699,0002 bd2 ba-- sqft174 Alpine Loop #300, Ridgway, CO 81432For Sale
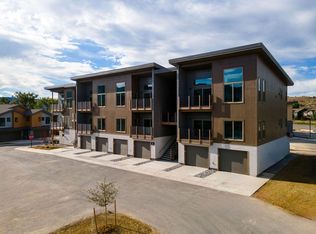
 MLS ID #44870, Rick Fusting. TRIDEMLS
 - $729,0003 bd2 ba2k sqft166 Crestwood Drive, Ridgway, CO 81432For Sale
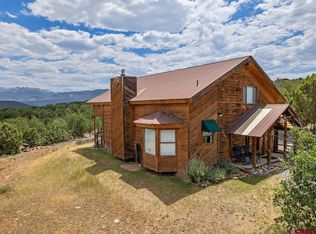 MLS ID #837788, Trena Unrein. CREN
 - $672,0002 bd2 ba-- sqft154 Alpine Loop #201, Ridgway, CO 81432For Sale
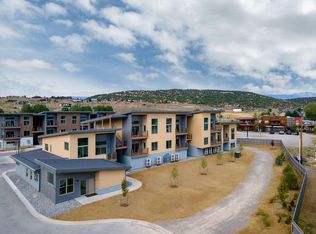 MLS ID #44871, Rick Fusting. TRIDEMLS
 - $770,4442 bd2 ba-- sqft530 Otto St, Ridgway, CO 81432For SaleMLS ID #44713, Kristen Hughes. TRIDEMLS
- $659,0003 bd3 ba-- sqft55 Valley View Rd, Ridgway, CO 81432For SaleMLS ID #43751, Cathy L Redmond. TRIDEMLS
- $410,0002 bd2 ba-- sqft550 Redcliff Cir #D-204, Ridgway, CO 81432For SaleMLS ID #44680, Anna Wilson. TRIDEMLS
- $640,0001 bd1 ba-- sqft1100 Aspen Dr, Ridgway, CO 81432For SaleMLS ID #44865, Amanda F. Swain. TRIDEMLS
- $449,0003 bd2 ba1k sqft520 Redcliff Circle #G-203, Ridgway, CO 81432For SaleMLS ID #834804, Ninah Hunter. CREN
- $895,0002 bd2 ba-- sqft25565 Road U.8, Dolores, CO 81323For SaleMLS ID #44840, Brigitte dePagter Kusuno. TRIDEMLS
- $470,0003 bd2 ba-- sqft540 Redcliff Cir #E-203, Ridgway, CO 81432For SaleMLS ID #44505, Kristen Hughes. TRIDEMLS
- $470,0003 bd2 ba1k sqft540 Redcliff Circle #E 203, Ridgway, CO 81432For SaleMLS ID #835098, Kristen Hughes. CREN
- $795,0002 bd1 ba1.5k sqft198 Meadow LN, Ridgway, CO 81432For SaleMLS ID #837926, Shari Gardner. CREN
- $455,0003 bd2 ba1k sqft550 Redcliff Circle #D202, Ridgway, CO 81432For SaleMLS ID #830694, Johnny Brokaw. CREN
- $859,0004 bd3 ba2.2k sqft41 Oak Road, Ridgway, CO 81432For SaleMLS ID #832787, Adam Trujillo. CREN
- $949,0004 bd4 ba3k sqft1010 Canyon Drive, Ridgway, CO 81432For SaleMLS ID #836988, Diana Atha Team. CREN
- $595,0002 bd2 ba-- sqft156 Alpine Loop #201, Ridgway, CO 81432For SaleMLS ID #44464, John S. Burchmore. TRIDEMLS
- $899,9003 bd3 ba-- sqft709 Ponderosa Dr, Ridgway, CO 81432For SaleMLS ID #44803, Judi Snelling. TRIDEMLS
