Skip main navigation
Sold for $700,000
  • $700,000

    790 Compass Drive, Erie, CO 80516

    5beds
    3,740sqft
    Single Family Residence
    Built in 2020
    6,534 Square Feet Lot
    $751,600 Zestimate®
    $187/sqft
    $3,693 Estimated rent

    Home value

    $751,600

    $714,000 - $789,000

    $3,693/mo

    Zestimate® history
    Loading
    Loading...

    Owner options

    List your home for rent

    $3,693/mo

    Rent Zestimate®

    Find your next renter with Zillow Rental Manager. Plus, with online applications, you can quickly screen prospective tenants – for free.

    Learn more

    $3,693/mo

    Rent Zestimate®

    Refinance and save

    $4,089/mo

    Est. payment

    Refinancing to a lower rate could help reduce your monthly payments and save thousands over the life of the loan.

    See today's rates

    $4,089/mo

    Est. payment

    Explore your selling options

    Work with a Zillow partner agent

    Leverage their expertise and Zillow's premium Showcase listings to get your home seen by more buyers.

    Get started

    List with your own agent

    Get your home in front of millions of buyers by listing it on Zillow.

    Learn how to do it

    Sell it yourself

    Take full control of how buyers see your home on Zillow by listing For Sale by Owner (FSBO).

    List your home

    What's special

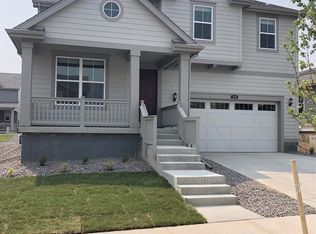
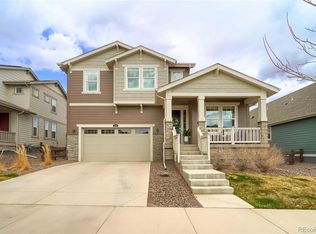
    PRICE REDUCTION! Please contact if interested! Welcome to this stunning contemporary home complete with ample natural light and an open floor plan. The heart of the home is the expansive kitchen, featuring a huge granite island, all SS appliances, gas stove, built in trash and recycle bins, and walk-in pantry. The family room welcomes you home with a cozy gas fireplace, accented by a mosaic tile. The main floor offers a bedroom and full bath, giving the owners flexibility for extended family or a work from home space. A large covered porch at the back of the home offers shade and entertaining space. The versatile office nook/mudroom combination boasts cabinets and a desk area, along with a built-in bench featuring cubbies for storage. The second floor is home to four bedrooms. The owner's suite is a true retreat, complete with a spa-like bathroom, double vanity, large soaking tub, separate shower with a bench, and a private toilet. Nearby sidewalks and a playground just half a block away add to the neighborhood's appeal.

    Zillow last checked:

    Listing updated:

    Listed by:

    Justin Moser 303-518-7732 justin.moser@orchard.com,

    Orchard Brokerage LLC

    Bought with:

    Piyush Ashra, 40040692

    MB Vibrant Real Estate, Inc

    Source: REcolorado as distributed by MLS GRID,MLS#: 9401897MLS Logo

    Facts & features

    Interior

    Bedrooms & bathrooms
    • Bedrooms: 5
    • Bathrooms: 4
    • Full bathrooms: 4
    • Main level bathrooms: 1
    • Main level bedrooms: 1
    Bedroom
    • Level: Main
    Bedroom
    • Level: Upper
    Bedroom
    • Level: Upper
    Bedroom
    • Level: Upper
    Bedroom
    • Level: Upper
    Primary bathroom
    • Level: Upper
    Bathroom
    • Level: Main
    Bathroom
    • Level: Upper
    Bathroom
    • Level: Upper
    Dining room
    • Level: Main
    Family room
    • Level: Main
    Laundry
    • Level: Upper
    Heating
    • Forced Air
    Cooling
    • Central Air
    Features
    • Flooring: Carpet, Tile, Vinyl
    • Basement: Unfinished
    • Number of fireplaces: 1
    • Fireplace features: Family Room
    Interior area
    • Total structure area: 3,740
    • Total interior livable area: 3,740 sqft
    • Finished area above ground: 2,571
    • Finished area below ground: 0

    Property

    Parking
    • Total spaces: 2
    • Parking features: Garage - Attached
    • Attached garage spaces: 2
    Features
    • Levels: Two
    • Stories: 2
    • Patio & porch: Covered
    • Exterior features: Balcony
    Lot
    • Size: 6,534 sqft
    Details
    • Parcel number: R0610017
    • Special conditions: Standard

    Construction

    Type & style
    • Home type: SingleFamily
    • Architectural style: Traditional
    • Property subtype: Single Family Residence
    Materials
    • Frame
    • Foundation: Concrete Perimeter, Slab
    • Roof: Composition
    Condition
    • Year built: 2020

    Utilities & green energy

    • Sewer: Public Sewer
    • Water: Public
    • Utilities for property: Internet Access (Wired), Phone Available

    Community & neighborhood

    Location
    • Region: Erie
    • Subdivision: Compass

    HOA & financial

    HOA
    • Has HOA: Yes
    • HOA fee: $70 monthly
    • Amenities included: Park, Playground
    • Services included: Trash
    • Association name: Advance HOA
    • Association phone: 303-482-2213

    Other

    Other facts
    • Listing terms: 1031 Exchange,Cash,Conventional,FHA,Jumbo,VA Loan
    • Ownership: Individual
    • Road surface type: Paved

    Price history

    DateEventPrice
    10/11/2024Sold$700,000-2.6%$187/sqft
    Source: REcolorado as distributed by MLS GRID #9401897 Report a problem
    9/8/2024Pending sale$719,000$192/sqft
    Source: REcolorado as distributed by MLS GRID #9401897 Report a problem
    9/3/2024Price change$719,000-4.1%$192/sqft
    Source: REcolorado as distributed by MLS GRID #9401897 Report a problem
    8/8/2024Price change$749,900-4.5%$201/sqft
    Source: REcolorado as distributed by MLS GRID #9401897 Report a problem
    6/6/2024Listed for sale$785,000+41.6%$210/sqft
    Source: REcolorado as distributed by MLS GRID #9401897 Report a problem
    11/17/2020Sold$554,250-0.5%$148/sqft
    Source: Public Record Report a problem
    5/27/2020Pending sale$557,250$149/sqft
    Source: Compass Colorado, Llc - Boulder #7934117 Report a problem
    5/24/2020Price change$557,250+0.2%$149/sqft
    Source: Compass Colorado, Llc - Boulder #7934117 Report a problem
    4/6/2020Listed for sale$556,250$149/sqft
    Source: Berkshire Hathaway Homeservices Ire Northglenn #7934117 Report a problem

    Public tax history

    YearProperty taxesTax assessment
    2025$8,113 +1%$48,737 -9.7%
    2024$8,036 +22%$53,975 -1%
    2023$6,585 -0.7%$54,499 +34%
    2022$6,633 +144.2%$40,686 -2.8%
    2021$2,717 $41,857 +153.2%
    2020$2,717 +713.1%$16,530 +5.6%
    2019$334 $15,660 +671.4%
    2018$334 $2,030

    Find assessor info on the county website

    Neighborhood: 80516

    Nearby schools

    GreatSchools rating
    Schools provided by the listing agent
    • Elementary: Meadowlark
    • Middle: Meadowlark
    • High: Centaurus
    • District: Boulder Valley RE 2

    Source: REcolorado as distributed by MLS GRID. This data may not be complete. We recommend contacting the local school district to confirm school assignments for this home.

    Get a cash offer in 3 minutes
    Find out how much your home could sell for in as little as 3 minutes with a no-obligation cash offer.
    Estimated market value
    $751,600
    Get a cash offer in 3 minutes
    Find out how much your home could sell for in as little as 3 minutes with a no-obligation cash offer.
    Estimated market value
    $751,600