Located in the exclusive Lake Charm Country Estates gated community of 43 homes is this gem that offers a blend of country living and easy access to all that Oviedo offers. The first impression of the oversized lot and colorful landscaping invite you into the fully updated and well maintained home. The split plan includes 4 bedrooms, a study, three full baths, an air conditioned garage and a large outside covered screened porch set up to watch those weekend ball games with your friends in the family room. The family room, dining area and primary bedroom and the screened room open up to each other with large sliding glass doors. Included with the family room is an open kitchen with beautiful granite countertops and a large center island and bar counter that seats 6. The rear bathroom has a large roll in shower for those with special needs or just like a more open shower. Why pay a large power bill when you can have a house with a solar system with two Tesla batteries for anytime emergency power. Helping save that power is a heat pump hot water heater and all LED lighting. A permitted storage building with solar fan and light is located off the rear paver patio set up for outside seating. Inside the storage building are polycarbonate hurricane panels for many of the windows. For those car enthusiast, the garage is fully finished with air conditioning and epoxy floor and extra lighting and overhead storage and the alarm system for the house includes over head garage doors. Positioned in the desirable Black Hammock/Lake Charm area this beauty is just minutes from most anything you can need and tucked away in this gated community for a feeling of seclusion. Don't miss this rare opportunity to own a home in this desirable location. This home is move in ready!
Sold for $705,000
$705,000
790 COUNTRY CHARM CIRCLE, OVIEDO, FL 32765
4beds
2,575sqft
Single Family Residence
Built in 2006
0.26 Acres Lot
$694,600 Zestimate®
$274/sqft
$3,021 Estimated rent
Home value
$694,600
$625,000 - $771,000
$3,021/mo
Zestimate® history
Owner options
List your home for rent
$3,021/mo
Rent Zestimate®
Find your next renter with Zillow Rental Manager. Plus, with online applications, you can quickly screen prospective tenants – for free.
$3,021/mo
Rent Zestimate®
Refinance and save
$4,729/mo
Est. payment
Refinancing to a lower rate could help reduce your monthly payments and save thousands over the life of the loan.
$4,729/mo
Est. payment
Explore your selling options
Work with a Zillow partner agent
Leverage their expertise and Zillow's premium Showcase listings to get your home seen by more buyers.
Get startedList with your own agent
Get your home in front of millions of buyers by listing it on Zillow.
Learn how to do itSell it yourself
Take full control of how buyers see your home on Zillow by listing For Sale by Owner (FSBO).
List your homeWhat's special
Air conditioned garageLarge center islandEpoxy floorOversized lotSplit planBar counterLarge sliding glass doors
Zillow last checked:
Listing updated:
Listed by:
Marcia Rains - Nadal, Mrs 813-493-2221,
YELLOWFIN REALTY 813-347-7547,
Maggie Dominguez 813-545-5515,
YELLOWFIN REALTY
Bought with:
Shettle Huynh, 3105280
FLORIDA REALTY INVESTMENTS
Source: Stellar MLS,MLS#: TB8389333 Originating MLS: Suncoast Tampa
Originating MLS: Suncoast Tampa
Facts & features
Interior
Bedrooms & bathrooms
- Bedrooms: 4
- Bathrooms: 3
- Full bathrooms: 3
Rooms
- Room types: Den/Library/Office, Family Room, Dining Room, Living Room, Utility Room
Primary bedroom
- Description: Room1
- Features: Ceiling Fan(s), En Suite Bathroom, Tub with Separate Shower Stall, Dual Closets
- Level: First
- Area: 247 Square Feet
- Dimensions: 19x13
Bedroom 2
- Description: Room3
- Features: Ceiling Fan(s), Built-in Closet
- Level: First
- Area: 132 Square Feet
- Dimensions: 12x11
Bedroom 3
- Description: Room4
- Features: Ceiling Fan(s), Built-in Closet
- Level: First
- Area: 132 Square Feet
- Dimensions: 12x11
Bedroom 4
- Description: Room5
- Features: Ceiling Fan(s), Built-in Closet
- Level: First
- Area: 132 Square Feet
- Dimensions: 12x11
Bathroom 1
- Description: Room2
- Features: Built-In Shower Bench, Dual Sinks, En Suite Bathroom, Exhaust Fan, Garden Bath, Granite Counters, Makeup/Vanity Space, Water Closet/Priv Toilet, Built-in Closet
- Level: First
Dinette
- Description: Room10
- Level: First
- Area: 36 Square Feet
- Dimensions: 6x6
Dining room
- Description: Room7
- Level: First
- Area: 143 Square Feet
- Dimensions: 13x11
Family room
- Description: Room9
- Features: Built-In Shelving, Ceiling Fan(s)
- Level: First
- Area: 285 Square Feet
- Dimensions: 19x15
Kitchen
- Description: Room8
- Features: Breakfast Bar, Pantry, Built-in Features, Dual Sinks, Granite Counters
- Level: First
- Area: 320 Square Feet
- Dimensions: 20x16
Laundry
- Description: Room11
- Features: Built-In Shelving
- Level: First
Living room
- Description: Room6
- Level: First
- Area: 110 Square Feet
- Dimensions: 11x10
Office
- Description: Room12
- Features: Ceiling Fan(s), No Closet
- Level: First
- Area: 228 Square Feet
- Dimensions: 19x12
Heating
- Central, Electric, Exhaust Fan, Heat Pump
Cooling
- Central Air, Ductless
Appliances
- Included: Oven, Dishwasher, Disposal, Dryer, Exhaust Fan, Microwave, Range, Range Hood, Refrigerator, Washer
- Laundry: Inside, Laundry Room
Features
- Ceiling Fan(s), Eating Space In Kitchen, High Ceilings, Kitchen/Family Room Combo, Living Room/Dining Room Combo, Open Floorplan, Primary Bedroom Main Floor, Solid Wood Cabinets, Split Bedroom, Stone Counters, Vaulted Ceiling(s), Walk-In Closet(s)
- Flooring: Carpet, Ceramic Tile, Luxury Vinyl
- Doors: Sliding Doors
- Windows: Blinds, Shutters, Window Treatments, Hurricane Shutters, Hurricane Shutters/Windows
- Has fireplace: No
Interior area
- Total structure area: 3,776
- Total interior livable area: 2,575 sqft
Property
Parking
- Total spaces: 3
- Parking features: Driveway, Electric Vehicle Charging Station(s), Garage Door Opener, Ground Level
- Attached garage spaces: 3
- Has uncovered spaces: Yes
- Details: Garage Dimensions: 21X25
Accessibility
- Accessibility features: Accessible Bedroom, Accessible Full Bath, Accessible Kitchen
Features
- Levels: One
- Stories: 1
- Patio & porch: Covered, Front Porch, Patio, Porch, Rear Porch, Screened
- Exterior features: Irrigation System, Lighting, Rain Gutters, Sidewalk, Storage
- Fencing: Vinyl
Lot
- Size: 0.26 Acres
- Dimensions: 90 x 128
- Features: Private, Sidewalk, Above Flood Plain
- Residential vegetation: Mature Landscaping, Oak Trees, Trees/Landscaped
Details
- Additional structures: Shed(s)
- Parcel number: 10213152900000380
- Zoning: R-1A
- Special conditions: None
Construction
Type & style
- Home type: SingleFamily
- Architectural style: Contemporary
- Property subtype: Single Family Residence
- Attached to another structure: Yes
Materials
- Block, Concrete
- Foundation: Slab
- Roof: Shingle
Condition
- Completed
- New construction: No
- Year built: 2006
Details
- Builder name: Mercedes Homes
Utilities & green energy
- Electric: Photovoltaics Seller Owned
- Sewer: Septic Tank
- Water: Public
- Utilities for property: BB/HS Internet Available, Cable Connected, Electricity Available, Electricity Connected, Fire Hydrant, Phone Available, Public, Sewer Connected, Solar, Sprinkler Recycled, Street Lights, Underground Utilities, Water Connected
Green energy
- Energy generation: Solar
- Water conservation: Water Recycling
Community & HOA
Community
- Features: Deed Restrictions, Gated Community - No Guard, Irrigation-Reclaimed Water, No Truck/RV/Motorcycle Parking, Sidewalks
- Security: Gated Community, Security System, Security System Owned, Smoke Detector(s)
- Pet fee: $0 monthly
- Subdivision: LAKE CHARM COUNTRY ESTATES
HOA
- Has HOA: Yes
- Amenities included: Gated
- Services included: Common Area Taxes
- HOA fee: $115 monthly
- HOA name: Space Coast Property Mgt.
- HOA phone: 321-733-3382
Location
- Region: Oviedo
Financial & listing details
- Price per square foot: $274/sqft
- Tax assessed value: $498,873
- Annual tax amount: $3,460
- Date on market: 5/23/2025
- Cumulative days on market: 17 days
- Listing terms: Cash,Conventional,FHA,VA Loan
- Ownership: Fee Simple
- Total actual rent: 0
- Electric utility on property: Yes
- Road surface type: Paved, Asphalt
Price history
| Date | Event | Price |
|---|---|---|
| 7/10/2025 | Sold | $705,000-5.4%$274/sqft |
Source:  Stellar MLS #TB8389333 Report a problem Stellar MLS #TB8389333 Report a problem | ||
| 6/10/2025 | Pending sale | $745,000$289/sqft |
Source: Stellar MLS #TB8389333 Report a problem | ||
| 5/23/2025 | Listed for sale | $745,000+88.6%$289/sqft |
Source: Stellar MLS #TB8389333 Report a problem | ||
| 10/27/2006 | Sold | $395,000+20.2%$153/sqft |
Source: Stellar MLS #O4681823 Report a problem | ||
| 2/7/2006 | Sold | $328,600$128/sqft |
Source: Public Record Report a problem | ||
Public tax history
| Year | Property taxes | Tax assessment |
|---|---|---|
| 2025 | $3,647 +6.5% | $257,983 +2.9% |
| 2024 | $3,425 +6.7% | $250,712 +3% |
| 2023 | $3,211 +3% | $243,410 +3% |
| 2022 | $3,119 +1% | $236,320 +3% |
| 2021 | $3,087 +0.9% | $229,437 +1.4% |
| 2020 | $3,059 +1.4% | $226,269 +2.3% |
| 2019 | $3,018 | $221,182 +1.9% |
| 2018 | $3,018 +1% | $217,058 +2.1% |
| 2017 | $2,986 +2% | $212,594 +1.4% |
| 2016 | $2,928 -3.6% | $209,679 +1.4% |
| 2015 | $3,037 | $206,774 +0.8% |
| 2014 | $3,037 -0.5% | $205,133 +1.5% |
| 2013 | $3,053 +6% | $202,101 +1.7% |
| 2012 | $2,881 -10.8% | $198,723 -8.1% |
| 2011 | $3,228 -9.1% | $216,144 -6.9% |
| 2010 | $3,550 -8.1% | $232,159 -7.3% |
| 2009 | $3,863 -16.1% | $250,330 -16.4% |
| 2008 | $4,607 -5% | $299,414 -6.8% |
| 2007 | $4,851 +319.7% | $321,122 +426.4% |
| 2006 | $1,156 +69.3% | $61,000 +72.3% |
| 2005 | $683 -2.8% | $35,410 |
| 2004 | $703 | $35,410 |
Find assessor info on the county website
Neighborhood: 32765
Nearby homes
- $780,2004 bd3 ba3.4k sqft780 Country Charm Cir, Oviedo, FL 32765Off Market
- $792,5005 bd4 ba3.5k sqft800 Country Charm Cir, Oviedo, FL 32765Off Market
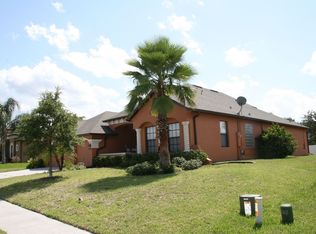
- $642,3004 bd3 ba2.5k sqft834 Palmetto Ter, Oviedo, FL 32765Off Market
- $647,8004 bd3 ba2.4k sqft832 Palmetto Ter, Oviedo, FL 32765Off Market
- $602,4004 bd3 ba2.2k sqft836 Palmetto Ter, Oviedo, FL 32765Off Market
- $731,9004 bd3 ba3.5k sqft770 Country Charm Cir, Oviedo, FL 32765Off Market
- $648,5004 bd3 ba2.5k sqft810 Country Charm Cir, Oviedo, FL 32765Off Market
- $616,7004 bd3 ba2.5k sqft785 Country Charm Cir, Oviedo, FL 32765Off Market
Nearby schools
GreatSchools rating
- 8/10Lawton Elementary SchoolGrades: PK-5Distance: 1.3 mi
- 9/10Jackson Heights Middle SchoolGrades: 6-8Distance: 1 mi
- 8/10Oviedo High SchoolGrades: 9-12Distance: 1.5 mi
Schools provided by the listing agent
- Elementary: Lawton Elementary
- Middle: Jackson Heights Middle
- High: Oviedo High
Source: Stellar MLS. This data may not be complete. We recommend contacting the local school district to confirm school assignments for this home.
Get a cash offer in 3 minutes
Find out how much your home could sell for in as little as 3 minutes with a no-obligation cash offer.
Estimated market value
$694,600
Get a cash offer in 3 minutes
Find out how much your home could sell for in as little as 3 minutes with a no-obligation cash offer.
Estimated market value
$694,600
- Florida
- Seminole County
- Oviedo
- 32765
- 790 COUNTRY CHARM CIRCLE
Nearby cities
Nearby zip codes
Other Oviedo Topics
