Skip main navigation
Off market
  • $567,200

    790 E Fillmore Ave, East Aurora, NY 14052

    3beds
    1,455sqft
    SingleFamily
    Built in 2003
    0.37 Acres Lot
    $567,200 Zestimate®
    $390/sqft
    $2,431 Estimated rent

    Home value

    $567,200

    $527,000 - $607,000

    $2,431/mo

    Zestimate® history
    Loading
    Loading...

    Owner options

    List your home for rent

    $2,431/mo

    Rent Zestimate®

    Find your next renter with Zillow Rental Manager. Plus, with online applications, you can quickly screen prospective tenants – for free.

    Learn more

    $2,431/mo

    Rent Zestimate®

    Refinance and save

    $3,939/mo

    Est. payment

    Refinancing to a lower rate could help reduce your monthly payments and save thousands over the life of the loan.

    See today's rates

    $3,939/mo

    Est. payment

    Explore your selling options

    Work with a Zillow partner agent

    Leverage their expertise and Zillow's premium Showcase listings to get your home seen by more buyers.

    Get started

    List with your own agent

    Get your home in front of millions of buyers by listing it on Zillow.

    Learn how to do it

    Sell it yourself

    Take full control of how buyers see your home on Zillow by listing For Sale by Owner (FSBO).

    List your home

    What's special

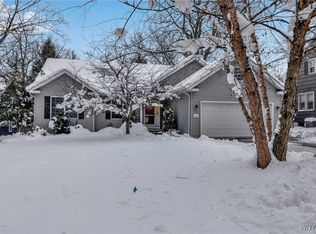
    Better than Building. Murphy Homes Built 2003. Quiet Village Street among other prestigious homes. Easy walking distance to Vidler's and Other Main Street Venues. Pristine Ranch. One owner occupant. Master Suite with Walk-in closet and Glamour Bath. 2nd bedroom with a 2nd Full Bath. Washer & Dryer are on the Main Floor near the Bedrooms. French doors into the living Room from the third bedroom used as Office/Den. Hardwood Floors and Cathedral Ceilings in the Living Room with a great Dining "L". Gas Fireplace with Mantle. Screen Porch overlooks a Scenic Yard. Tannery Brook is at the rear of the yard. NO Flood Insurance Required. Full Dry 8 foot Deep Poured Basement. A Right Sized Home with upscale Amenities in a Classic Village Setting. A Hard Combination to Find. Central Air. Glass Block Windows. Stove, Refrigerator, Dishwasher, Washer & Dryer stay. Easy to Maintain. This may be the last home you'll ever have to BUY. Open House Saturday October 31st 1pm-3pm.

    This property is not currently displayed as for sale or rent on Zillow. This may be different from what's on other websites or public sources.
    Facts & features

    Interior

    Bedrooms & bathrooms
    • Bedrooms: 3
    • Bathrooms: 2
    • Full bathrooms: 2
    Heating
    • Forced air, Gas
    Cooling
    • Central
    Appliances
    • Included: Dishwasher, Microwave, Range / Oven, Refrigerator
    • Laundry: Laundry-1st Floor, No Step Laundry
    Features
    • Workshop, Cathedral Ceiling(s), 1st Floor Master Bedroom, Circuit Breakers - Some, Copper Plumbing - Some, Sliding Glass Door, 1st Floor Master Suite, Foyer/Entry Hall, Laundry-1st Floor, Master Bedroom Bath, Den/Study, Library, Florida/Sun Room- Unheated
    • Flooring: Tile, Carpet, Hardwood
    • Doors: Sliding Glass Door
    • Windows: Thermal Windows - Some
    • Basement: Full
    • Attic: Partial
    • Has fireplace: Yes
    • Fireplace features: Gas
    Interior area
    • Total interior livable area: 1,455 sqft

    Property

    Parking
    • Total spaces: 3
    • Parking features: Garage - Attached
    Accessibility
    • Accessibility features: No Step Laundry
    Features
    • Patio & porch: Porch - Open
    • Exterior features: Vinyl, Brick
    Lot
    • Size: 0.37 Acres
    • Features: Wooded, Rectangular Lot, Private Yard - see Remarks
    • Residential vegetation: Wooded
    Details
    • Additional structures: Garage(s)
    • Parcel number: 14240116517443
    • Special conditions: Estate
    • Wooded area: 0

    Construction

    Type & style
    • Home type: SingleFamily
    • Architectural style: Ranch
    Materials
    • Metal
    Condition
    • Existing
    • Year built: 2003
    Details
    • Builder model: Murphy Builders

    Utilities & green energy

    • Electric: Circuit Breakers - Some
    • Gas: Gas
    • Sewer: Sewer Connected
    • Water: Public

    Community & HOA

    Location
    • Region: East Aurora

    Financial & listing details

    • Price per square foot: $390/sqft
    • Tax assessed value: $500,500
    • Annual tax amount: $8,319

    Price history

    DateEventPrice
    1/6/2021Sold$350,000+3.2%$241/sqft
    Source: Public Record Report a problem
    11/4/2020Pending sale$339,000$233/sqft
    Source: CENTURY 21 Gold Standard #B1304583 Report a problem
    10/30/2020Listed for sale$339,000$233/sqft
    Source: CENTURY 21 Gold Standard #B1304583 Report a problem

    Public tax history

    YearProperty taxesTax assessment
    2025-- $100,100 +0.9%
    2024-- $99,200
    2023-- $99,200
    2022-- $99,200
    2021-- $99,200 +4.1%
    2020-- $95,300
    2019-- $95,300
    2018-- $95,300
    2017$5,688 +201.6%$95,300
    2016$1,886 $95,300
    2015-- $95,300
    2014-- $95,300
    2013-- $95,300
    2012-- $95,300
    2011-- $95,300
    2010-- $95,300
    2009-- $95,300
    2008-- $95,300
    2007-- $95,300
    2006-- $95,300
    2005-- $95,300 -9.2%
    2004-- $105,000 +1093.2%
    2003-- $8,800
    2002-- $8,800
    2001-- $8,800
    2000-- $8,800
    Find assessor info on the county website

    Neighborhood: 14052

    Nearby schools

    GreatSchools rating
    Schools provided by the listing agent
    • District: East Aurora

    Source: The MLS. This data may not be complete. We recommend contacting the local school district to confirm school assignments for this home.

    Sell for more on Zillow
    Get a Zillow Showcase℠ listing at no additional cost and you could sell for .
    $567,200
    2% more
    +$11,344
    With Zillow Showcase(estimated)
    $578,544