Skip main navigation
Sold for $750,000
  • $750,000

    790 E SAN CARLOS Way, Chandler, AZ 85249

    4beds
    2,178sqft
    Single Family Residence
    Built in 2004
    8,500 Square Feet Lot
    $746,300 Zestimate®
    $344/sqft
    $3,216 Estimated rent

    Home value

    $746,300

    $679,000 - $821,000

    $3,216/mo

    Zestimate® history
    Loading
    Loading...

    Owner options

    List your home for rent

    $3,216/mo

    Rent Zestimate®

    Find your next renter with Zillow Rental Manager. Plus, with online applications, you can quickly screen prospective tenants – for free.

    Learn more

    $3,216/mo

    Rent Zestimate®

    Refinance and save

    $4,499/mo

    Est. payment

    Refinancing to a lower rate could help reduce your monthly payments and save thousands over the life of the loan.

    See today's rates

    $4,499/mo

    Est. payment

    Explore your selling options

    Work with a Zillow partner agent

    Leverage their expertise and Zillow's premium Showcase listings to get your home seen by more buyers.

    Get started

    List with your own agent

    Get your home in front of millions of buyers by listing it on Zillow.

    Learn how to do it

    Sell it yourself

    Take full control of how buyers see your home on Zillow by listing For Sale by Owner (FSBO).

    List your home

    What's special

    Covered patioGas cooktopRecessed lightingWalk-in pantrySs appliancesGreat curb appealPlantation shutters
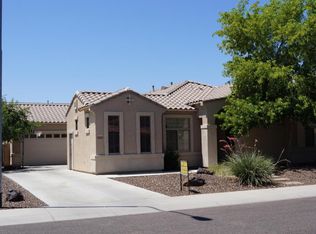
    GORGEOUS INSIDE! This beautifully updated 4 bed, 2.5 bath home is ready for its new owners! Great curb appeal, front yard w/ natural turf, & 3 car garage w/built-in cabinets are just the beginning. Inside you'll find spacious dining & living areas, wood-look tile flooring, plantation shutters, recessed lighting, & trending palette throughout. Savor the gourmet kitchen, w/ a walk-in pantry, granite counters, gas cooktop, SS appliances, & an island w/a B/I table. End your day in the primary bedroom, boasting direct outdoor access, a W/I closet, & a lavish ensuite w/dual sinks & a sliding barn door. What about the cozy den-use as an office, a reading nook or a 5th bedroom! Lastly, soak up the backyard oasis showcasing a lovely gazebo, a sparkling pool w/ a waterfall, & covered patio! All of this with nearby shopping, restaurants, & the I-10, 202 and 101 freeways, you will have easy access to anywhere you want to be! Major employers like Intel, PayPal, Orbital Sciences, FedEx are close by, along with top-rated schools. This location provides the ideal blend of work, lifestyle, & leisure. Tour it today!

    Zillow last checked:

    Listing updated:

    Listed by:

    Connie Murphy 602-361-1962,

    Keller Williams Integrity First

    Bought with:

    John Evenson, SA659330000

    Real Broker

    Source: ARMLS,MLS#: 6820681MLS Logo

    Facts & features

    Interior

    Bedrooms & bathrooms
    • Bedrooms: 4
    • Bathrooms: 3
    • Full bathrooms: 2
    • 1/2 bathrooms: 1
    Heating
    • Natural Gas
    Cooling
    • Central Air, Ceiling Fan(s)
    Appliances
    • Included: Refrigerator, Built-in Microwave, Dishwasher, Disposal, Gas Range, Gas Oven
    • Laundry: Inside
    Features
    • Pantry, High Speed Internet, Granite Counters, Double Vanity, Breakfast Bar, 9+ Flat Ceilings, No Interior Steps, Kitchen Island, Full Bth Master Bdrm, Separate Shwr & Tub
    • Flooring: Tile
    • Windows: Low Emissivity Windows, Double Pane Windows
    • Has basement: No
    • Has fireplace: No
    Interior area
    • Total structure area: 2,178
    • Total interior livable area: 2,178 sqft

    Property

    Parking
    • Total spaces: 3
    • Parking features: Garage Door Opener, Direct Access, Attch'd Gar Cabinets
    • Garage spaces: 3
    Features
    • Stories: 1
    • Patio & porch: Covered, Patio
    • Has private pool: Yes
    • Spa features: None
    • Fencing: Block
    Lot
    • Size: 8,500 Square Feet
    • Features: North/South Exposure, Sprinklers In Rear, Sprinklers In Front, Corner Lot, Gravel/Stone Front, Gravel/Stone Back, Grass Front
    Details
    • Additional structures: Gazebo
    • Parcel number: 30346358

    Construction

    Type & style
    • Home type: SingleFamily
    • Architectural style: Ranch
    • Property subtype: Single Family Residence
    Materials
    • Stucco, Wood Frame, Painted
    • Roof: Tile
    Condition
    • Year built: 2004
    Details
    • Builder name: DR Horton Homes

    Utilities & green energy

    • Sewer: Public Sewer
    • Water: City Water

    Community & HOA

    Community
    • Features: Biking/Walking Path
    • Subdivision: KERBY ESTATES
    HOA
    • Has HOA: Yes
    • Services included: Maintenance Grounds
    • HOA fee: $122 monthly
    • HOA name: Kerby Estates
    • HOA phone: 480-704-2900
    Location
    • Region: Chandler

    Financial & listing details

    • Price per square foot: $344/sqft
    • Tax assessed value: $528,700
    • Annual tax amount: $2,772
    • Date on market: 3/5/2026
    • Cumulative days on market: 26 days
    • Listing terms: Cash,Conventional,VA Loan
    • Ownership: Fee Simple

    Price history

    DateEventPrice
    3/14/2025Sold$750,000$344/sqft
    Source: ARMLS #6820681 Report a problem
    3/12/2025Pending sale$750,000$344/sqft
    Source: ARMLS #6820681 Report a problem
    2/14/2025Listed for sale$750,000+172.9%$344/sqft
    Source: ARMLS #6820681 Report a problem
    12/15/2004Sold$274,829$126/sqft
    Source: Public Record Report a problem

    Public tax history

    YearProperty taxesTax assessment
    2025$2,752 +1.4%$52,870 -7%
    2024$2,715 +2.1%$56,870 +76.3%
    2023$2,659 +1.4%$32,252 -9.8%
    2022$2,621 -3.8%$35,760 +7%
    2021$2,725 +3.9%$33,420 +5.6%
    2020$2,622 +3.3%$31,650 +9.1%
    2019$2,538 $29,020 +9%
    2018$2,538 +7.2%$26,620 -0.3%
    2017$2,367 +7.3%$26,710 -0.6%
    2016$2,207 -2.9%$26,880 +4%
    2015$2,274 $25,850 +16.6%
    2014-- $22,170 +17.3%
    2013-- $18,900 -0.7%
    2012-- $19,030 -8.1%
    2011-- $20,700 -9.1%
    2010-- $22,760 -23.8%
    2009-- $29,850 -7%
    2008-- $32,100 +9.9%
    2007-- $29,200 +69.3%
    2006-- $17,250
    2005-- $17,250 +306.8%
    2004-- $4,240
    Find assessor info on the county website

    Neighborhood: Kerby Estates

    Nearby schools

    GreatSchools rating
    Schools provided by the listing agent
    • Elementary: Ira A. Fulton Elementary
    • Middle: Santan Junior High School
    • High: Hamilton High School
    • District: Chandler Unified District #80

    Source: ARMLS. This data may not be complete. We recommend contacting the local school district to confirm school assignments for this home.

    Get a cash offer in 3 minutes
    Find out how much your home could sell for in as little as 3 minutes with a no-obligation cash offer.
    Estimated market value
    $746,300
    Get a cash offer in 3 minutes
    Find out how much your home could sell for in as little as 3 minutes with a no-obligation cash offer.
    Estimated market value
    $746,300