Skip main navigation
Under contract
  • $759,000

    790 Everglades Ln, Tracy, CA 95377

    4beds
    2,561sqft
    : 
    Loading
    Get pre-qualified
    Residential, Single Family Residence
    Built in 2001
    6,534 Square Feet Lot
    $751,700 Zestimate®
    $296/sqft
    $-- HOA

    What's special

    Sprawling single-story gemLuxurious primary suiteLarge walk-in closetBreakfast nookVersatile light-filled layoutCentral acDeep soaking tub
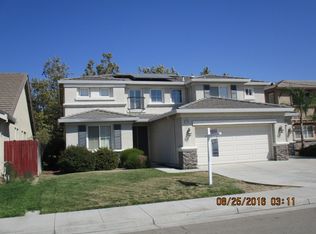
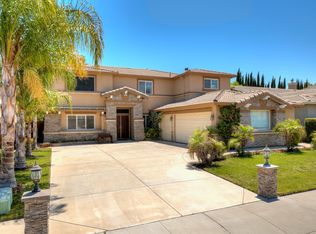
    Welcome to this beautifully designed, sprawling single-story gem in Tracy. Spanning 2,561 square feet of seamless single-level living space, this home offers incredible value with major infrastructure upgrades completely taken cream-of-the-crop. Enjoy a near-zero electricity footprint with a massive $45,000 rooftop solar panel system that will be entirely paid off by the seller at the close of escrow. Plus, the spacious 2-car garage comes fully equipped with a native Level-2 Tesla Wall Connector installed and ready for your electric vehicle! The versatile, light-filled layout features 4 generously sized bedrooms, plus a large front bonus room/den perfect for a home office, gym, or potential 5th bedroom option. The luxurious primary suite features a large walk-in closet, dual vanities, and a deep soaking tub. A cozy fireplace serves as the focal point for the formal living and dining spaces, showcasing a clean mix of hardwood, tile, and premium flooring throughout. At the heart of the home is a spacious chef's kitchen featuring Energy Star appliances, a gas cooktop, built-in ovens, a built-in microwave, and a breakfast nook. The massive center kitchen island with an integrated sink flows effortlessly directly into the main family room, creating a perfect, wide-open environment for entertaining and family gatherings. Additional features include a dedicated indoor laundry room with 220V electric and gas hookups, central AC, and ceiling fans. Conveniently located within the Tracy Unified School District boundaries. Don't miss the opportunity to make this completely turnkey single-story residence your own!
    46 days
    |
    414
    |
    5
    |

    Zillow last checked:

    Listing updated:

    Listed by:

    Edwin Resuello DRE #01131576 408-896-9610,

    Edwin Resuello, Broker

    Source: Bay East AOR,MLS#: 41136161MLS Logo

      Facts & features

      Interior

      Bedrooms & bathrooms
      • Bedrooms: 4
      • Bathrooms: 3
      • Full bathrooms: 2
      • Partial bathrooms: 1
      Rooms
      • Room types: 4 Bedrooms, 2.5 Baths, Primary Bedrm Suite - 1, Den, Bonus Room
      Kitchen
      • Features: Breakfast Bar, Breakfast Nook, Dishwasher, Eat-in Kitchen, Electric Range/Cooktop, Microwave, Oven Built-in, Pantry, Range/Oven Built-in, Refrigerator
      Heating
      • Solar, Central
      Cooling
      • Ceiling Fan(s), Central Air
      Appliances
      • Included: Dishwasher, Electric Range, Microwave, Oven, Range, Refrigerator, Dryer, Washer, ENERGY STAR Qualified Appliances
      • Laundry: Laundry Room, Cabinets
      Features
      • Breakfast Bar, Breakfast Nook, Pantry, Energy Star Lighting, Smart Thermostat
      • Flooring: Hardwood, Tile, Vinyl, Carpet
      • Number of fireplaces: 1
      • Fireplace features: Family Room
      Interior area
      • Total structure area: 2,561
      • Total interior livable area: 2,561 sqft

      Property

      Parking
      • Total spaces: 2
      • Parking features: Attached, Garage Door Opener
      • Garage spaces: 2
      Features
      • Levels: One
      • Stories: 1
      • Pool features: None
      • Fencing: Fenced
      Lot
      • Size: 6,534 Square Feet
      • Features: Level
      Details
      • Parcel number: 240210240000
      • Special conditions: Offer As Is

      Construction

      Type & style
      • Home type: SingleFamily
      • Architectural style: Contemporary
      • Property subtype: Residential, Single Family Residence
      Materials
      • Stucco
      • Foundation: Slab, Concrete
      • Roof: Tile
      Condition
      • Existing
      • New construction: No
      • Year built: 2001
      Details
      • Builder name: Meritage Homes

      Utilities & green energy

      • Electric: Photovoltaics Third-Party Owned, 220 Volts in Laundry
      • Water: Public, Meter on Site
      Green energy
      • Energy generation: Solar

      Community & HOA

      Community
      • Subdivision: Sterling Park
      HOA
      • Has HOA: No
      Location
      • Region: Tracy

      Financial & listing details

      • Price per square foot: $296/sqft
      • Tax assessed value: $477,625
      • Annual tax amount: $6,875
      • Price range: $759K - $759K
      • Date on market: 5/27/2026
      • Listing agreement: Excl Right
      • Listing terms: Cash,Conventional,FHA
      • Electric utility on property: Yes

        Estimated market value

        $751,700

        $714,000 - $789,000

        $3,270/mo

        Price history

        DateEventPrice
        7/7/2026Contingent$759,000$296/sqft
        Source: Bay East AOR #41136161 Report a problem
        5/27/2026Listed for sale$759,000+139.4%$296/sqft
        Source: Bay East AOR #41136161 Report a problem
        5/15/2026Listing removed$3,700$1/sqft
        Source: Zillow Rentals Report a problem
        4/2/2026Listed for rent$3,700$1/sqft
        Source: Zillow Rentals Report a problem
        9/7/2000Sold$317,000$124/sqft
        Source: Public Record Report a problem

        Public tax history

        YearProperty taxesTax assessment
        2025$6,875 +7.3%$477,625 +2%
        2024$6,406 +1.8%$468,261 +2%
        2023$6,293 -2.2%$459,081 +2%
        2022$6,435 +1.6%$450,081 +2%
        2021$6,331 +1%$441,257 +1%
        2020$6,270 +1.7%$436,734 +2%
        2019$6,162 +2%$428,171 +2%
        2018$6,038 +4.2%$419,777 +2%
        2017$5,793 -1.5%$411,547 +2%
        2016$5,882 +6%$403,480 +1.5%
        2015$5,548 $397,422 +2%
        2014$5,548 $389,639 +25.7%
        2013-- $310,000 +9.9%
        2012-- $282,000 +0.4%
        2011-- $281,000 -11.9%
        2010-- $319,000 +11.5%
        2009-- $286,000 -21.4%
        2008-- $363,646 +2%
        2007-- $356,517 +2%
        2006-- $349,527 +2%
        2005-- $342,674 +2%
        2004-- $335,957 +1.9%
        2003-- $329,801 +4%
        2002-- $316,994
        2001-- $316,994
        Find assessor info on the county website

        Monthly payment

        Est. payment

        Payment breakdown

        Explore the cost of this home by adjusting the details. Changes won't be saved.
        All calculations are estimates and provided by Zillow, Inc. for informational purposes only. Actual amounts may vary.
        HOA fees may include property taxes on listings classified as Co-Ops. Contact the listing agent and/or owner for fee details.
        Mortgage interest rates are dependent on a number of factors, including credit score, down payment, and repayment length. Interest rate data provided by Zillow Group Marketplace, Inc. as of 1/1/1970 from various mortgage lenders with which we have lead or other similar arrangements; the Estimated Payment is an average of those rates.
        See how much you could borrow to make a competitive offer.

        Climate risks

        Neighborhood: 95377

        Getting around

        77 / 100
        Very Walkable
        21 / 100
        Minimal Transit
        78 / 100
        Very Bikeable

        Nearby schools

        GreatSchools rating

        A local agent can set up tours, give advice and negotiate with sellers.

        A local lender can help you make sure your offer is ready when you are.

        Browse local experts

        Similar homes

          1. Local buyer's agents are ready to help