Skip main navigation
Sold for $64,000
  • $64,000

    790 Fernwood Dr, Brooksville, FL 34601

    3beds
    1,714sqft
    Single Family Residence
    Built in 1965
    0.92 Acres Lot
    $385,300 Zestimate®
    $37/sqft
    $3,274 Estimated rent

    Home value

    $385,300

    $354,000 - $416,000

    $3,274/mo

    Zestimate® history
    Loading
    Loading...

    Owner options

    List your home for rent

    $3,274/mo

    Rent Zestimate®

    Find your next renter with Zillow Rental Manager. Plus, with online applications, you can quickly screen prospective tenants – for free.

    Learn more

    $3,274/mo

    Rent Zestimate®

    Refinance and save

    $351/mo

    Est. payment

    Refinancing to a lower rate could help reduce your monthly payments and save thousands over the life of the loan.

    See today's rates

    $351/mo

    Est. payment

    Explore your selling options

    Work with a Zillow partner agent

    Leverage their expertise and Zillow's premium Showcase listings to get your home seen by more buyers.

    Get started

    List with your own agent

    Get your home in front of millions of buyers by listing it on Zillow.

    Learn how to do it

    Sell it yourself

    Take full control of how buyers see your home on Zillow by listing For Sale by Owner (FSBO).

    List your home

    What's special

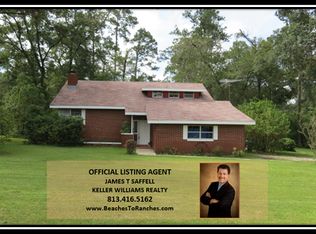
    A LITTLE BIT COUNTRY .. & Yet Only Minutes Away from Downtown Brooksville! .92 of An Acre with a Majestic Oak Tree in the Front Yard. This Brick Home has 3 Bedrooms, 3 Bathrooms, 2 Car Garage, 4 Car Carport (could be used to store toys like a boat) AND a Screened Enclosed Resurfaced Pool with Partially Covered Deck and New Concrete Acrylic Coating on the Lanai. Home is Newly Painted with New Luxury Vinyl Flooring and Newer Carpet in the Bedrooms. Living Room offers a cozy Fireplace. Kitchen has White Cabinets, Quartz Counters & Stainless Steel Appliances. Master Bedroom Suite offers a Walk in Closet & Private Updated Bathroom. Another Bedroom is also an ensuite.. Perfect for extended family, the snoring spouse or a teenager needing their own bathroom. Inside Utility Room. Plus in the Back of the home has a 27 x 13 Sunroom which would be my Favorite Room. Off of this room is a small room perfect for an Office or a Large closet. Floorplan is in the photos.. with Virtually Staged Rooms so you can get an idea of what this home could look like furnished. 2012 Three Dimensional Roof with 2023 Front Gutters. Public Water & Sewer. Call to See this Adorable Home!

    Zillow last checked:

    Listing updated:

    Listed by:

    Sharie L. Oakland PA 352-584-5026,

    REMAX Alliance Group

    Bought with:

    Martha L Loss, BK3177812

    Re/Max Collective

    Source: HCMLS,MLS#: 2237902MLS Logo

    Facts & features

    Interior

    Bedrooms & bathrooms
    • Bedrooms: 3
    • Bathrooms: 3
    • Full bathrooms: 3
    Primary bedroom
    • Level: Main
    • Area: 240
    • Dimensions: 16x15
    Primary bedroom
    • Level: Main
    • Area: 240
    • Dimensions: 16x15
    Bedroom 2
    • Area: 192
    • Dimensions: 16x12
    Bedroom 2
    • Area: 192
    • Dimensions: 16x12
    Bedroom 3
    • Area: 144
    • Dimensions: 12x12
    Bedroom 3
    • Area: 144
    • Dimensions: 12x12
    Dining room
    • Area: 264
    • Dimensions: 24x11
    Dining room
    • Area: 264
    • Dimensions: 24x11
    Florida room
    • Area: 351
    • Dimensions: 27x13
    Florida room
    • Area: 351
    • Dimensions: 27x13
    Kitchen
    • Area: 90
    • Dimensions: 10x9
    Kitchen
    • Area: 90
    • Dimensions: 10x9
    Laundry
    • Area: 67.5
    • Dimensions: 9x7.5
    Laundry
    • Area: 67.5
    • Dimensions: 9x7.5
    Living room
    • Area: 325
    • Dimensions: 25x13
    Living room
    • Area: 325
    • Dimensions: 25x13
    Office
    • Area: 60
    • Dimensions: 10x6
    Office
    • Area: 60
    • Dimensions: 10x6
    Other
    • Description: Garage
    • Area: 441
    • Dimensions: 21x21
    Other
    • Description: Garage
    • Area: 441
    • Dimensions: 21x21
    Heating
    • Central, Electric
    Cooling
    • Central Air, Electric
    Appliances
    • Included: Dishwasher, Electric Oven, Microwave, Refrigerator
    Features
    • Primary Bathroom - Tub with Shower, Walk-In Closet(s)
    • Flooring: Carpet, Vinyl
    • Has fireplace: Yes
    • Fireplace features: Wood Burning, Other
    Interior area
    • Total structure area: 1,714
    • Total interior livable area: 1,714 sqft

    Property

    Parking
    • Total spaces: 6
    • Parking features: Attached, RV Access/Parking
    • Attached garage spaces: 2
    • Carport spaces: 4
    • Covered spaces: 6
    Features
    • Stories: 1
    • Has private pool: Yes
    • Pool features: In Ground, Screen Enclosure
    Lot
    • Size: 0.92 Acres
    • Features: Corner Lot
    Details
    • Parcel number: R2722219370000000100
    • Zoning: City
    • Zoning description: City Limits

    Construction

    Type & style
    • Home type: SingleFamily
    • Architectural style: Ranch
    • Property subtype: Single Family Residence
    Materials
    • Brick
    • Roof: Shingle
    Condition
    • New construction: No
    • Year built: 1965

    Utilities & green energy

    • Sewer: Public Sewer
    • Water: Public
    • Utilities for property: Cable Available

    Community & HOA

    Community
    • Subdivision: Town And Country Unit 1
    HOA
    • Has HOA: No
    Location
    • Region: Brooksville

    Financial & listing details

    • Price per square foot: $37/sqft
    • Tax assessed value: $256,923
    • Annual tax amount: $1,649
    • Date on market: 4/17/2024
    • Listing terms: Cash,Conventional
    • Road surface type: Paved

    Price history

    DateEventPrice
    12/30/2025Sold$64,000-84.6%$37/sqft
    Source: Public Record Report a problem
    5/28/2024Sold$415,000-1%$242/sqft
    Source: HCMLS #2237902 Report a problem
    4/27/2024Pending sale$419,000$244/sqft
    Source: Stellar MLS #W7864057 Report a problem
    4/17/2024Listed for sale$419,000-6.7%$244/sqft
    Source: HCMLS #2237902 Report a problem
    2/1/2024Listing removed--
    Source: Stellar MLS #T3488104 Report a problem
    11/27/2023Listed for sale$449,000+40.3%$262/sqft
    Source: Stellar MLS #T3488104 Report a problem
    5/13/2022Sold$320,000-1.4%$187/sqft
    Source: HCMLS #2224217 Report a problem
    5/7/2022Pending sale$324,500$189/sqft
    Source: Stellar MLS #U8161412 Report a problem
    5/5/2022Listed for sale$324,500+215%$189/sqft
    Source: HCMLS #2224217 Report a problem
    12/23/2002Sold$103,000$60/sqft
    Source: Public Record Report a problem

    Public tax history

    YearProperty taxesTax assessment
    2025$1,649 -71.9%$100,475 -62.7%
    2024$5,875 +0.4%$269,629 +2%
    2023$5,852 +33%$264,461 +52.3%
    2022$4,401 +13.5%$173,637 +10%
    2021$3,878 +16.5%$157,852 +10%
    2020$3,329 $143,502 +32.6%
    2019-- $108,215 +1.9%
    2018$1,371 -17.7%$106,197 +2.1%
    2017$1,665 $104,013 +2.1%
    2016$1,665 +4.4%$101,874 +0.7%
    2015$1,595 +4.5%$101,166 +0.8%
    2014$1,527 +18%$100,363 +1.5%
    2013$1,294 +2.4%$98,880 -0.2%
    2012$1,264 -8.2%$99,111 -6.1%
    2011$1,376 $105,564 +1.5%
    2010-- $104,004 -14.6%
    2009$1,706 -5.9%$121,838 -2.9%
    2008$1,813 -22.5%$125,478 +5.6%
    2006$2,340 $118,852 +3%
    2005-- $115,390 +19.4%
    2004$1,914 +1.5%$96,658 +1.9%
    2003$1,887 -22.9%$94,856 +5.4%
    2002$2,449 +8.1%$89,994 +7.1%
    2001$2,266 +57%$84,025 +6.5%
    2000$1,443 $78,909
    Find assessor info on the county website

    Neighborhood: 34601

    Nearby schools

    GreatSchools rating
    Schools provided by the listing agent
    • Elementary: Moton
    • Middle: Parrott
    • High: Hernando

    Source: HCMLS. This data may not be complete. We recommend contacting the local school district to confirm school assignments for this home.

    Get a cash offer in 3 minutes
    Find out how much your home could sell for in as little as 3 minutes with a no-obligation cash offer.
    Estimated market value
    $385,300
    Get a cash offer in 3 minutes
    Find out how much your home could sell for in as little as 3 minutes with a no-obligation cash offer.
    Estimated market value
    $385,300