GET READY FOR YOUR STAYCATION!! Take a breath, let out a sigh and let this backyard oasis soothe your soul! Have dinner on the deck, a glass of wine on the stone fire pit patio or lounge with a book by the 20x40 saltwater pool all in your very private backyard. Impressive 6,148 sf custom executive home in a beautiful park like tranquil setting. The Parks at Prestwick golf community. Lovely main level primary suite with walk in custom California Closet, high tray ceiling. Primary bathroom remodel in 2020. Large shower with additional rain shower head and bench, soaking tub. Kitchen, dining and deck are perfect for entertaining. Gorgeous KitchenAid black stainless appliances in 2020, range hood and backsplash 2022, 5 burner stove. Large pantry and plenty of cabinet space. Black Emerald Pearl granite counters. Dramatic 16ft high foyer entry with split curved staircase. Library/Office off foyer. Separate dining room with stunning 24x24 marble look porcelain tile. Hardwood on main floor with carpet in living area. 9 ft luxury vinyl flooring in basement. Large separate gym with padded floor. Huge storage area above 3 car finished garage. Irrigation system and Landscape lighting front and back. Meticulously cared for with new mechanicals, roof upgraded Duration shingles limited lifetime warranty to 130mph wind, driveway and more. 3 zone heat/cool. Review all the updates in the listing documents - all newer roof 2020, driveway 2023, 2 air conditioners 2019 and 2021, downstairs furnace 2021, 2 RO systems 2019, radon mitigation system, 75 gal commercial water heater 2023, water softener 2019, fireplace blower fan 2024, Pella kitchen window with in pane blinds 2022, pool: liner 2023, automatic cover 2021, gas heater 2024 and variable speed pump motor 2023. Pool deck sealed 2024. Community trails, pool, basketball court, playground, nature area. Walkout basement directly to the pool completes your living and relaxation experience in this stunning home. Welcome Home!
Sold
$940,000
790 Foxboro Dr, Avon, IN 46123
5beds
6,148sqft
Residential, Single Family Residence
Built in 2005
0.59 Acres Lot
$957,700 Zestimate®
$153/sqft
$4,619 Estimated rent
Home value
$957,700
$872,000 - $1.04M
$4,619/mo
Zestimate® history
Owner options
List your home for rent
$4,619/mo
Rent Zestimate®
Find your next renter with Zillow Rental Manager. Plus, with online applications, you can quickly screen prospective tenants – for free.
$4,619/mo
Rent Zestimate®
Refinance and save
$4,876/mo
Est. payment
Refinancing to a lower rate could help reduce your monthly payments and save thousands over the life of the loan.
$4,876/mo
Est. payment
Explore your selling options
Work with a Zillow partner agent
Leverage their expertise and Zillow's premium Showcase listings to get your home seen by more buyers.
Get startedList with your own agent
Get your home in front of millions of buyers by listing it on Zillow.
Learn how to do itSell it yourself
Take full control of how buyers see your home on Zillow by listing For Sale by Owner (FSBO).
List your homeWhat's special
Main level primary suiteHigh tray ceilingSoaking tubIrrigation systemKitchenaid black stainless appliancesBackyard oasisLarge pantry
Zillow last checked:
Listing updated:
Listed by:
Kitty Dangcil 317-663-9393,
RE/MAX Advanced Realty
Bought with:
Kelly Wood
RE/MAX Centerstone
Source: MIBOR as distributed by MLS GRID,MLS#: 22040275
Facts & features
Interior
Bedrooms & bathrooms
- Bedrooms: 5
- Bathrooms: 5
- Full bathrooms: 4
- 1/2 bathrooms: 1
- Main level bathrooms: 2
- Main level bedrooms: 1
Primary bedroom
- Level: Main
- Area: 300 Square Feet
- Dimensions: 20x15
Bedroom 2
- Level: Upper
- Area: 192 Square Feet
- Dimensions: 16x12
Bedroom 3
- Level: Upper
- Area: 182 Square Feet
- Dimensions: 14x13
Bedroom 4
- Level: Upper
- Area: 144 Square Feet
- Dimensions: 12x12
Bedroom 5
- Level: Basement
- Area: 210 Square Feet
- Dimensions: 15x14
Breakfast room
- Level: Main
- Area: 105 Square Feet
- Dimensions: 15x7
Dining room
- Features: Other
- Level: Main
- Area: 192 Square Feet
- Dimensions: 16x12
Exercise room
- Features: Other
- Level: Basement
- Area: 564 Square Feet
- Dimensions: 47x12
Foyer
- Level: Main
- Area: 156 Square Feet
- Dimensions: 13x12
Great room
- Level: Main
- Area: 352 Square Feet
- Dimensions: 22x16
Other
- Level: Basement
- Area: 299 Square Feet
- Dimensions: 23x13
Kitchen
- Level: Main
- Area: 360 Square Feet
- Dimensions: 24x15
Office
- Level: Main
- Area: 168 Square Feet
- Dimensions: 12x14
Play room
- Level: Basement
- Area: 705 Square Feet
- Dimensions: 47x15
Heating
- Zoned, Forced Air, Natural Gas, High Efficiency (90%+ AFUE )
Cooling
- Central Air, Dual, High Efficiency (SEER 16 +), Zoned
Appliances
- Included: Gas Cooktop, Dishwasher, Dryer, ENERGY STAR Qualified Water Heater, ENERGY STAR Qualified Appliances, Disposal, Gas Water Heater, Exhaust Fan, Microwave, Oven, Range Hood, Refrigerator, Washer, Water Heater, Water Softener Owned
- Laundry: Main Level, Sink
Features
- Attic Access, Double Vanity, Breakfast Bar, Built-in Features, Cathedral Ceiling(s), Tray Ceiling(s), Vaulted Ceiling(s), Kitchen Island, Entrance Foyer, Ceiling Fan(s), Hardwood Floors, Pantry, Smart Thermostat, Wired for Sound, Walk-In Closet(s)
- Flooring: Hardwood
- Windows: Wood Work Painted
- Basement: Ceiling - 9+ feet,Daylight,Egress Window(s),Exterior Entry,Finished,Full,Walk-Out Access
- Attic: Access Only
- Number of fireplaces: 1
- Fireplace features: Gas Log, Great Room
Interior area
- Total structure area: 6,148
- Total interior livable area: 6,148 sqft
- Finished area below ground: 2,532
Property
Parking
- Total spaces: 3
- Parking features: Attached
- Attached garage spaces: 3
- Details: Garage Parking Other(Finished Garage)
Features
- Levels: Three Or More
- Patio & porch: Deck, Patio
- Exterior features: Lighting, Fire Pit, Sprinkler System
- Pool features: Diving Board, Heated, In Ground, Liner, Outdoor Pool, Pool Cover, Salt Water
- Has view: Yes
- View description: Forest, Trees/Woods
Lot
- Size: 0.59 Acres
- Features: Near Golf Course, Curbs, Sidewalks, Street Lights, Mature Trees, Wooded
Details
- Parcel number: 321008480005000022
- Special conditions: Broker Owned
- Other equipment: Radon System
- Horse amenities: None
Construction
Type & style
- Home type: SingleFamily
- Architectural style: Traditional
- Property subtype: Residential, Single Family Residence
Materials
- Brick
- Foundation: Concrete Perimeter
Condition
- New construction: No
- Year built: 2005
Utilities & green energy
- Electric: 200+ Amp Service, 220 Volts For Spa, Circuit Breakers
- Water: Public
- Utilities for property: Sewer Connected, Water Connected
Community & HOA
Community
- Subdivision: The Parks At Prestwick
HOA
- Has HOA: Yes
- Amenities included: Basketball Court, Clubhouse, Jogging Path, Maintenance, Maintenance Grounds, Management, Park, Playground, Pool, Trail(s)
- Services included: Association Home Owners, Clubhouse, Entrance Common, Maintenance, Nature Area, ParkPlayground, Management, Walking Trails
- HOA fee: $275 semi-annually
Location
- Region: Avon
Financial & listing details
- Price per square foot: $153/sqft
- Tax assessed value: $843,300
- Annual tax amount: $8,596
- Date on market: 5/22/2025
- Cumulative days on market: 42 days
Price history
| Date | Event | Price |
|---|---|---|
| 8/29/2025 | Sold | $940,000-3.6%$153/sqft |
Source:  MIBOR as distributed by MLS GRID #22040275 Report a problem MIBOR as distributed by MLS GRID #22040275 Report a problem | ||
| 7/19/2025 | Pending sale | $975,000$159/sqft |
Source: MIBOR as distributed by MLS GRID #22040275 Report a problem | ||
| 5/22/2025 | Listed for sale | $975,000+54.2%$159/sqft |
Source: MIBOR as distributed by MLS GRID #22040275 Report a problem | ||
| 8/4/2017 | Sold | $632,500-4.2%$103/sqft |
Source: MIBOR as distributed by MLS GRID #21490148 Report a problem | ||
| 6/30/2017 | Pending sale | $659,900$107/sqft |
Source: MIBOR REALTOR Association #21490148 Report a problem | ||
| 6/6/2017 | Listed for sale | $659,900+20%$107/sqft |
Source: MIBOR REALTOR Association #21490148 Report a problem | ||
| 7/9/2014 | Sold | $550,000-8.3%$89/sqft |
Source: MIBOR as distributed by MLS GRID #21255219 Report a problem | ||
| 6/5/2014 | Pending sale | $599,999$98/sqft |
Source: RE/MAX Centerstone #21255219 Report a problem | ||
| 6/5/2014 | Listed for sale | $599,999$98/sqft |
Source: RE/MAX Centerstone #21255219 Report a problem | ||
| 4/8/2014 | Listing removed | $599,999$98/sqft |
Source: RE/MAX Centerstone #21255219 Report a problem | ||
| 3/12/2014 | Price change | $599,999-4%$98/sqft |
Source: RE/MAX Centerstone #21255219 Report a problem | ||
| 1/14/2014 | Price change | $625,000-3.8%$102/sqft |
Source: RE/MAX Centerstone #21255219 Report a problem | ||
| 9/12/2013 | Listed for sale | $649,900$106/sqft |
Source: RE/MAX Centerstone #21255219 Report a problem | ||
Public tax history
| Year | Property taxes | Tax assessment |
|---|---|---|
| 2025 | $9,248 +6.6% | $843,300 +4.5% |
| 2024 | $8,672 +2.2% | $807,100 +8.5% |
| 2023 | $8,489 +12.3% | $744,000 +2.2% |
| 2022 | $7,556 +4.5% | $727,800 +13.3% |
| 2021 | $7,234 -6% | $642,300 +5.6% |
| 2020 | $7,694 -1.2% | $608,300 -2.2% |
| 2019 | $7,787 +20.2% | $622,100 +1.5% |
| 2018 | $6,476 +1.2% | $612,900 +0.5% |
| 2017 | $6,398 +16.1% | $609,800 +1.8% |
| 2016 | $5,509 +16.3% | $598,800 +26.4% |
| 2014 | $4,737 +0% | $473,700 +0% |
| 2013 | $4,736 -11.7% | $473,600 -11.7% |
| 2011 | $5,363 | $536,300 |
| 2010 | $5,363 | $536,300 |
| 2009 | $5,363 -24% | $536,300 +2.4% |
| 2007 | $7,057 | $523,590 |
Find assessor info on the county website
Neighborhood: 46123
Nearby homes
- $647,6004 bd4 ba3.6k sqft806 Foxboro Dr, Avon, IN 46123Off Market

- $917,1006 bd5 ba6.9k sqft774 Foxboro Dr, Avon, IN 46123Off Market
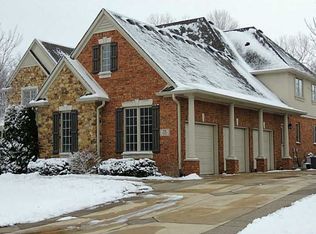
- $602,3004 bd3 ba2.3k sqft783 Foxboro Dr, Avon, IN 46123Off Market
- $900,9006 bd6 ba6.2k sqft758 Foxboro Dr, Avon, IN 46123Off Market
- $757,7005 bd3 ba2.9k sqft797 Foxboro Dr, Avon, IN 46123Off Market
- $731,6005 bd3 ba2.4k sqft769 Foxboro Dr, Avon, IN 46123Off Market
- $720,9004 bd4 ba3.6k sqft813 Foxboro Dr, Avon, IN 46123Off Market
- $832,2004 bd4 ba3.6k sqft4681 E County Road 100 S, Avon, IN 46123Off Market
Nearby schools
GreatSchools rating
- 7/10Avon Intermediate School WestGrades: 5-6Distance: 2.3 mi
- 10/10Avon Middle School SouthGrades: 7-8Distance: 2.7 mi
- 10/10Avon High SchoolGrades: 9-12Distance: 3.1 mi
Get a cash offer in 3 minutes
Find out how much your home could sell for in as little as 3 minutes with a no-obligation cash offer.
Estimated market value
$957,700
Get a cash offer in 3 minutes
Find out how much your home could sell for in as little as 3 minutes with a no-obligation cash offer.
Estimated market value
$957,700
- Indiana
- Hendricks County
- Avon
- 46123
- 790 Foxboro Dr
Nearby cities
Nearby zip codes
Other Avon Topics
