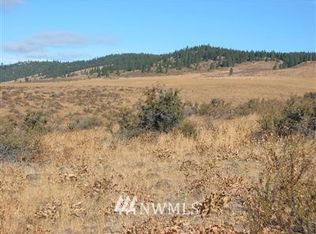
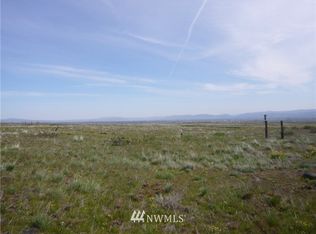
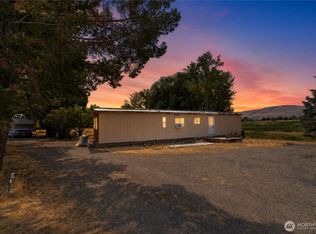
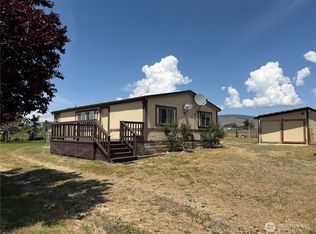
29.46 acres of freedom on the edge of the timber — this hillside retreat delivers the off-grid lifestyle you've been looking for on on the edge of the Kittitas Valley.The home sits on a knoll with sweeping views over the valley below & mountains in the distance. Solar panels and a battery bank power the property with generator backup as needed. Wood & propane heat, a private well, and a 1,500-gallon cistern with gravity-fed water round out a genuinely self-sustained setup that covers all your bases.The land has all of the elements...open views on the knoll, wooded acreage down the slope, pasture area, sheds, animal shelters, and a corral that can be spruced up for cows or horses. Wenatchee National Forest access is just a quick drive or ride away, & the main Upper Green Canyon road is plowed in winter for year-round access most of the way up to the driveway (approx 1.5 miles dirt/gravel road). Hunt in the fall, snowmobile in the winter, work in the shop on projects, & enjoy not paying a utility bill. This is true freedom & solitude from it all. If you've been dreaming of a base or homestead on your own terms — this is the place to start.
Active
Listed by: RE/MAX Community One Realty • Toby Williams
$525,000
790 FS Rd 3506, Ellensburg, WA 98926
3beds
1,488sqft
Manufactured Home, Manufactured On Land
Built in 1995
29.46 Acres Lot
$510,300 Zestimate®
$353/sqft
$-- HOA
What's special
Animal sheltersPasture areaPrivate wellGenerator backupWood and propane heat
- 56 days
- 476
- 26
Zillow last checked:
Listing updated:
Listed by:
Toby Williams,
RE/MAX Community One Realty
Source: NWMLS as distributed by MLS GRID,MLS#: 2551035
Facts & features
Interior
Bedrooms & bathrooms
- Bedrooms: 3
- Bathrooms: 2
- Full bathrooms: 1
- 3/4 bathrooms: 1
- Main level bathrooms: 2
- Main level bedrooms: 3
Other
- Level: Main
Dining room
- Level: Main
Entry hall
- Level: Main
Kitchen with eating space
- Level: Main
Heating
- Fireplace, Forced Air, Stove/Free Standing, Electric, Propane, Solar PV, Wood
Cooling
- None
Appliances
- Included: Dishwasher, Dryer, Microwave, Refrigerator, Stove(s)/Range(s), Washer, Dishwasher(s), Dryer(s), Microwave(s), Refrigerator(s), Washer(s), Water Heater: Propane, Water Heater Location: Utility Room Closet
Features
- Bath Off Primary, Dining Room
- Flooring: Vinyl Plank
- Windows: Dbl Pane/Storm Window
- Basement: None
- Number of fireplaces: 2
- Fireplace features: Gas, Wood Burning, Main Level: 2, Fireplace
Interior area
- Total structure area: 1,488
- Total interior livable area: 1,488 sqft
Property
Parking
- Total spaces: 7
- Parking features: Driveway, Detached Garage, Off Street, RV Parking
- Has garage: Yes
- Covered spaces: 1
- Uncovered spaces: 6
Features
- Levels: One
- Stories: 1
- Entry location: Main
- Patio & porch: Bath Off Primary, Dbl Pane/Storm Window, Dining Room, Fireplace, Vaulted Ceiling(s), Walk-In Closet(s), Water Heater, Wired for Generator
- Has view: Yes
- View description: City, Mountain(s)
- Waterfront features: Creek
Lot
- Size: 29.46 Acres
- Features: Dead End Street, Secluded, Deck, Fenced-Partially, Gated Entry, Outbuildings, Propane, RV Parking, Shop
- Topography: Level,Partial Slope,Sloped
- Residential vegetation: Brush, Garden Space, Pasture
Details
- Parcel number: 754736
- Zoning: Forest & Range
- Zoning description: Jurisdiction: County
- Special conditions: Standard
- Other equipment: Leased Equipment: Propane Tanks-Amerigas, Wired for Generator
Construction
Type & style
- Home type: MobileManufactured
- Architectural style: Contemporary,Manuf-Double Wide
- Property subtype: Manufactured Home, Manufactured On Land
Materials
- Wood Siding, Wood Products
- Foundation: Block, Tie Down
- Roof: Composition
Condition
- Good
- Year built: 1995
Details
- Builder model: Ardmore
Utilities & green energy
- Electric: Company: None
- Sewer: Septic Tank, Company: Private Septic
- Water: Private, Company: Private well
- Utilities for property: Verizon/ Starlink Possible
Green energy
- Energy generation: Solar
Community & HOA
Community
- Subdivision: Green Canyon
Location
- Region: Ellensburg
Financial & listing details
- Price per square foot: $353/sqft
- Annual tax amount: $1,676
- Date on market: 7/7/2026
- Cumulative days on market: 57 days
- Listing terms: Conventional
- Inclusions: Dishwasher(s), Dryer(s), Leased Equipment, Microwave(s), Refrigerator(s), Stove(s)/Range(s), Washer(s)
- Road surface type: Dirt
- Body type: Double Wide
Estimated market value
$510,300
$485,000 - $536,000
Not available
Price history
| Date | Event | Price |
|---|---|---|
| 7/8/2026 | Listed for sale | $525,000$353/sqft |
Source:  NWMLS as distributed by MLS GRID #2551035 Report a problem NWMLS as distributed by MLS GRID #2551035 Report a problem | ||
Public tax history
Tax history is unavailable.
Monthly payment
Climate risks
Neighborhood: 98926

Similar homes
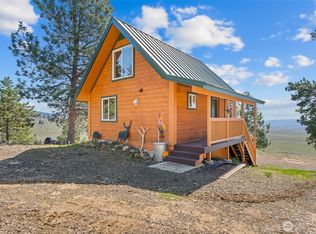
- $399,5003 bd2 ba1.4k sqft7560 Lower Green Canyon Rd, Ellensburg, WA 98926Active
 MLS ID #2568641, Kari Elsberg. NWMLS as distributed by MLS GRID
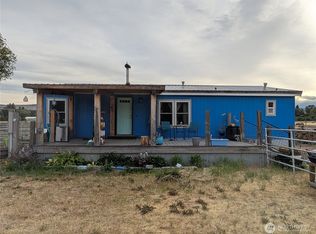
 - $445,0003 bd2 ba1.1k sqft12290 Washington Highway 10, Ellensburg, WA 98926Active
 MLS ID #2521523, Melissa Greenough. NWMLS as distributed by MLS GRID
 - $475,0004 bd2 ba1.3k sqft2322 Umptanum Road, Ellensburg, WA 98926Active
 MLS ID #2562413, Austin Hellickson. NWMLS as distributed by MLS GRID
 - $375,0003 bd2 ba1.1k sqft731 Thomas Road, Ellensburg, WA 98926Active
 MLS ID #2567563, Art Stoltman. NWMLS as distributed by MLS GRID
