Privately gated in the desirable Aberdeen Forest community, this distinctive residence offers exceptional privacy, modern architectural character, and a prime Sandy Springs location just minutes from Atlanta’s leading medical centers, including Northside Hospital and Emory Saint Joseph’s Hospital, as well as the dining, shopping, and business districts of Buckhead. Perfectly situated overlooking the street and surrounded by mature trees, this custom home features a lifetime concrete and block exterior, providing both architectural distinction and low-maintenance longevity. Inside, gleaming hardwood flooring, stone and freshly painted neutral walls throughout, while vaulted ceilings and an open contemporary layout create light-filled living spaces designed for both comfortable everyday living and effortless entertaining. Systems are within 5 years old. The primary suite on the main level offers a peaceful private retreat with direct access to a secluded private patio featuring a tranquil fountain, along with large walk-in closets and generous bedroom proportions. Three spacious bedrooms upstairs plus the pool house bedroom and bath. The lower terrace level expands the home’s entertaining possibilities with a dedicated media room, creating the perfect space for movie nights, game days, or relaxed gatherings. In 2015, the custom built mosaic-tile infinity edge pool and spa was created, complemented by a separate pool house with a guest bedroom and bath, ideal for visiting guests, extended stays, or a private office or studio. The gated property also offers ample on-site parking, making it well suited for entertaining and accommodating multiple vehicles on the property. Overall, this residence offers a move-in ready environment while maintaining its distinctive architectural style. A rare opportunity to own a sophisticated residence with a pool, guest retreat, and exceptional privacy in one of Sandy Springs’ favorite residential neighborhoods and close to the most convenient locations including Whole Foods and Trader Joes. This property provides convenient access to GA-400, I-285, top schools, major hospitals, and the best of Sandy Springs and Buckhead.
Closed
$2,350,000
790 Glenairy Dr, Sandy Springs, GA 30328
5beds
6,774sqft
Single Family Residence, Residential
Built in 2008
0.68 Acres Lot
$2,380,700 Zestimate®
$347/sqft
$7,908 Estimated rent
Home value
$2,380,700
$2.19M - $2.57M
$7,908/mo
Zestimate® history
Owner options
List your home for rent
$7,908/mo
Rent Zestimate®
Find your next renter with Zillow Rental Manager. Plus, with online applications, you can quickly screen prospective tenants – for free.
$7,908/mo
Rent Zestimate®
Refinance and save
$14,328/mo
Est. payment
Refinancing to a lower rate could help reduce your monthly payments and save thousands over the life of the loan.
$14,328/mo
Est. payment
Explore your selling options
Work with a Zillow partner agent
Leverage their expertise and Zillow's premium Showcase listings to get your home seen by more buyers.
Get startedList with your own agent
Get your home in front of millions of buyers by listing it on Zillow.
Learn how to do itSell it yourself
Take full control of how buyers see your home on Zillow by listing For Sale by Owner (FSBO).
List your homeWhat's special
Open contemporary layoutGated propertyTranquil fountainDedicated media roomOverlooking the streetAmple on-site parkingLight-filled living spaces
Zillow last checked:
Listing updated:
Listed by:
Debra Johnston,
Coldwell Banker Realty 404-262-1234
Bought with:
Pailey Nooromid, 375561
Atlanta Fine Homes Sotheby's International
Source: FMLS GA,MLS#: 7716846
Facts & features
Interior
Bedrooms & bathrooms
- Bedrooms: 5
- Bathrooms: 7
- Full bathrooms: 6
- 1/2 bathrooms: 1
- Main level bathrooms: 1
- Main level bedrooms: 1
Rooms
- Room types: Exercise Room
Primary bedroom
- Features: Master on Main
- Level: Master on Main
Bedroom
- Features: Master on Main
Primary bathroom
- Features: Double Vanity, Separate Tub/Shower
Dining room
- Features: Separate Dining Room
Kitchen
- Features: Eat-in Kitchen, Keeping Room, Kitchen Island, Pantry, Solid Surface Counters, Stone Counters, View to Family Room
Heating
- Forced Air, Zoned
Cooling
- Central Air, Zoned
Appliances
- Included: Dishwasher, Disposal, Double Oven, Dryer
- Laundry: Laundry Room, Lower Level, Main Level
Features
- Cathedral Ceiling(s), Entrance Foyer, Recessed Lighting, Walk-In Closet(s)
- Flooring: Hardwood, Wood
- Windows: Double Pane Windows, Insulated Windows
- Basement: Exterior Entry,Finished,Finished Bath,Interior Entry,Walk-Out Access
- Number of fireplaces: 2
- Fireplace features: Gas Log, Living Room
- Common walls with other units/homes: No Common Walls
Interior area
- Total structure area: 6,774
- Total interior livable area: 6,774 sqft
- Finished area above ground: 4,796
- Finished area below ground: 1,978
Property
Parking
- Total spaces: 8
- Parking features: Driveway, Garage, Garage Door Opener, Kitchen Level, Level Driveway
- Garage spaces: 2
- Has uncovered spaces: Yes
Accessibility
- Accessibility features: Accessible Doors, Accessible Kitchen
Features
- Levels: Two
- Stories: 2
- Patio & porch: Front Porch, Rear Porch
- Exterior features: Garden, Gas Grill, Lighting, Private Yard
- Has private pool: Yes
- Pool features: Fenced, Gunite, Heated, In Ground, Private, Salt Water
- Spa features: None
- Fencing: Back Yard,Chain Link
- Has view: Yes
- View description: Neighborhood
- Waterfront features: None
- Body of water: None
Lot
- Size: 0.68 Acres
- Features: Landscaped, Level, Private, Sprinklers In Front
Details
- Additional structures: Cabana, Garage(s), Outdoor Kitchen, Pool House
- Parcel number: 17 003600030108
- Other equipment: Irrigation Equipment
- Horse amenities: None
Construction
Type & style
- Home type: SingleFamily
- Architectural style: European,Modern,Traditional
- Property subtype: Single Family Residence, Residential
Materials
- Cement Siding, Concrete
- Foundation: Concrete Perimeter
- Roof: Composition
Condition
- Updated/Remodeled
- New construction: No
- Year built: 2008
Utilities & green energy
- Electric: 110 Volts
- Sewer: Public Sewer
- Water: Public
- Utilities for property: Cable Available, Electricity Available, Natural Gas Available, Phone Available, Sewer Available, Water Available
Green energy
- Energy efficient items: None
- Energy generation: None
Community & HOA
Community
- Features: Near Schools, Near Shopping, Park
- Security: Security Gate, Security System Owned
- Subdivision: Aberdeen Forest
HOA
- Has HOA: No
Location
- Region: Sandy Springs
Financial & listing details
- Price per square foot: $347/sqft
- Tax assessed value: $1,489,600
- Annual tax amount: $18,382
- Date on market: 3/12/2026
- Electric utility on property: Yes
- Road surface type: Concrete
Price history
| Date | Event | Price |
|---|---|---|
| 4/13/2026 | Sold | $2,350,000+2.4%$347/sqft |
Source:  FMLS GA #7716846 Report a problem FMLS GA #7716846 Report a problem | ||
| 3/20/2026 | Pending sale | $2,295,000$339/sqft |
Source: FMLS GA #7716846 Report a problem | ||
| 3/16/2026 | Listed for sale | $2,295,000$339/sqft |
Source: FMLS GA #7716846 Report a problem | ||
| 3/13/2026 | Pending sale | $2,295,000$339/sqft |
Source:  GAMLS #10706491 Report a problem GAMLS #10706491 Report a problem | ||
| 3/12/2026 | Listed for sale | $2,295,000+149.2%$339/sqft |
Source: GAMLS #10706491 Report a problem | ||
| 3/15/2013 | Sold | $921,000-3%$136/sqft |
Source: Public Record Report a problem | ||
| 10/16/2012 | Price change | $949,000-4.9%$140/sqft |
Source: Coldwell Banker Residential Brokerage - Sandy Springs #5062739 Report a problem | ||
| 9/12/2012 | Listed for sale | $998,000-0.1%$147/sqft |
Source: Coldwell Banker Residential Brokerage - Sandy Springs #5062739 Report a problem | ||
| 1/4/2012 | Listing removed | $998,500$147/sqft |
Source: Coldwell Banker Residential Brokerage - Sandy Springs #3106914 Report a problem | ||
| 3/19/2010 | Price change | $998,500-8.8%$147/sqft |
Source: NRT Atlanta #4164443 Report a problem | ||
| 4/19/2009 | Price change | $1,095,000-8.4%$162/sqft |
Source: NRT Atlanta #4164443 Report a problem | ||
| 11/1/2008 | Listed for sale | $1,195,000+602.9%$176/sqft |
Source: NRT Atlanta #4164443 Report a problem | ||
| 1/28/1998 | Sold | $170,000$25/sqft |
Source: Public Record Report a problem | ||
Public tax history
| Year | Property taxes | Tax assessment |
|---|---|---|
| 2025 | $18,382 +3.8% | $595,840 -11.8% |
| 2024 | $17,706 -3.5% | $675,200 +13.8% |
| 2023 | $18,349 -0.4% | $593,400 |
| 2022 | $18,420 +18.5% | $593,400 -9.5% |
| 2021 | $15,548 +12.9% | $655,520 +34.3% |
| 2020 | $13,774 +13.5% | $488,000 |
| 2019 | $12,140 | $488,000 -9.1% |
| 2018 | $12,140 | $537,000 +45.8% |
| 2017 | $12,140 +14.4% | $368,372 +0% |
| 2016 | $10,617 -15.3% | $368,370 |
| 2015 | $12,537 +13.2% | $368,370 |
| 2014 | $11,079 +2.2% | $368,370 +15.1% |
| 2013 | $10,836 +2% | $320,000 -13% |
| 2012 | $10,620 | $367,640 -4.5% |
| 2011 | -- | $384,880 |
| 2010 | $12,995 +3.1% | $384,880 |
| 2009 | $12,610 +123.9% | $384,880 +157.5% |
| 2008 | $5,632 | $149,480 +5.4% |
| 2007 | -- | $141,880 |
Find assessor info on the county website
Neighborhood: Aberdeen Forest
Nearby homes
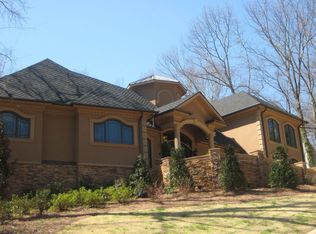
- $1,269,8005 bd5 ba-- sqft790 Glenairy Dr NE, Sandy Springs, GA 30328Off Market
- $783,0005 bd4 ba2.6k sqft800 Glenairy Dr NE, Sandy Springs, GA 30328Sold
- $4,5005 bd4 ba3.1k sqft800 Glenairy Dr, Atlanta, GA 30328For Rent
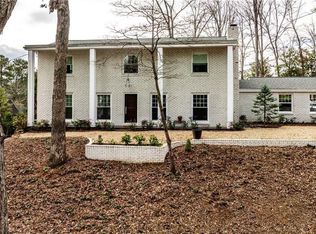
- $949,7004 bd2 ba2.6k sqft780 Glenairy Dr, Sandy Springs, GA 30328Off Market

- $1,898,9005 bd4 ba3.9k sqft810 Glenairy Dr NE, Sandy Springs, GA 30328Off Market
- $743,0004 bd3 ba2.6k sqft770 Glenairy Dr, Sandy Springs, GA 30328Off Market
- $2,659,0006 bd7 ba8.7k sqft6175 Aberdeen Dr, Sandy Springs, GA 30328Off Market
- $2,414,6006 bd7 ba8.7k sqft6175 Aberdeen Dr NE, Atlanta, GA 30328Off Market
Nearby schools
GreatSchools rating
- 8/10High Point Elementary SchoolGrades: PK-5Distance: 1.7 mi
- 8/10Ridgeview Charter SchoolGrades: 6-8Distance: 1.8 mi
- 8/10Riverwood International Charter SchoolGrades: 9-12Distance: 3.1 mi
Schools provided by the listing agent
- Elementary: High Point
- Middle: Ridgeview Charter
- High: Riverwood International Charter
Source: FMLS GA. This data may not be complete. We recommend contacting the local school district to confirm school assignments for this home.
Get a cash offer in 3 minutes
Find out how much your home could sell for in as little as 3 minutes with a no-obligation cash offer.
Estimated market value
$2,380,700
Get a cash offer in 3 minutes
Find out how much your home could sell for in as little as 3 minutes with a no-obligation cash offer.
Estimated market value
$2,380,700
- Georgia
- Fulton County
- Sandy Springs
- 30328
- Aberdeen Forest
- 790 Glenairy Dr
Nearby cities
Nearby neighborhoods
Nearby zip codes
Other Sandy Springs Topics
