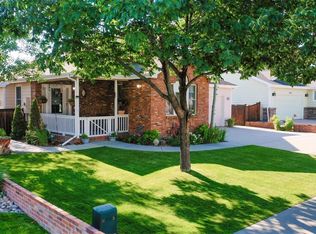
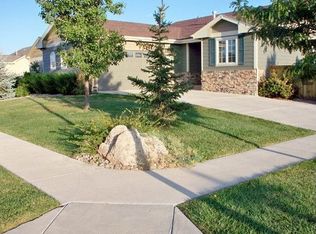
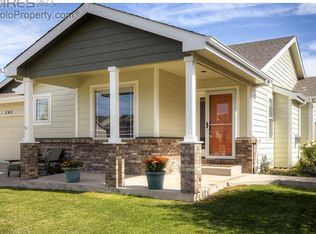
The Starwood is a thoughtfully designed two-story home with included front yard landscaping. This home will have a two car garage and covered porch towards the front of the home. As you enter the home through the front door, you will notice the extended Shaw laminate flooring throughout the entry, great room, dining room and kitchen. There is a powder bath off the entryway from the garage and a mudroom. The great room, dining room and kitchen are open to one another. There is a spacious laminate kitchen island and an abundance of cabinetry in the kitchen. The kitchen will also include a Whirlpool stainless steel range, microwave and dishwasher. The great room is enhanced by the natural light let in by the windows and provides homeowner's with the opportunity to create a cozy living area. The laundry room is conveniently located on the second level of the home. The luxurious owner's bedroom has a 4-piece bath and large walk-in closet attached to it. There are two additional bedrooms on the second level and a full bath. One of the secondary bedrooms also has a walk-in closet. This home is thoughtfully appointed with included options throughout and provides functional living space for homeowners. Photos are examples of the floor plan only and may showcase options that are not selected in this particular property. Interior options have not yet been selected giving you the opportunity to personalize this home. Make an appointment to see your new home in Prairie Star today!
This property is off market, which means it's not currently listed for sale or rent on Zillow. This may be different from what's available on other websites or public sources.