Skip main navigation
Sold for $642,000
  • $642,000

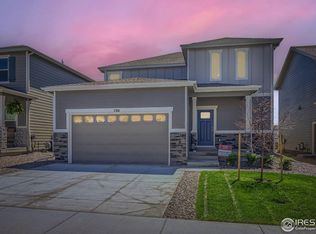
    790 Griffith Street, Lochbuie, CO 80603

    5beds
    3,222sqft
    Single Family Residence
    Built in 2025
    6,466 Square Feet Lot
    $628,500 Zestimate®
    $199/sqft
    $4,121 Estimated rent

    Home value

    $628,500

    $591,000 - $672,000

    $4,121/mo

    Zestimate® history
    Loading
    Loading...

    Owner options

    List your home for rent

    $4,121/mo

    Rent Zestimate®

    Find your next renter with Zillow Rental Manager. Plus, with online applications, you can quickly screen prospective tenants – for free.

    Learn more

    $4,121/mo

    Rent Zestimate®

    Refinance and save

    $3,739/mo

    Est. payment

    Refinancing to a lower rate could help reduce your monthly payments and save thousands over the life of the loan.

    See today's rates

    $3,739/mo

    Est. payment

    Explore your selling options

    Work with a Zillow partner agent

    Leverage their expertise and Zillow's premium Showcase listings to get your home seen by more buyers.

    Get started

    List with your own agent

    Get your home in front of millions of buyers by listing it on Zillow.

    Learn how to do it

    Sell it yourself

    Take full control of how buyers see your home on Zillow by listing For Sale by Owner (FSBO).

    List your home

    What's special

    Main floor officeLarge walk-in pantrySpacious loftQuartz countertopsGenerous unfinished storage areaLarge walk-in closetGlass-enclosed shower
    Beautifully upgraded two-story home located in the community of Lochbuie Station, a perfect blend of modern comfort, thoughtful design & quality craftsmanship. From the moment you step inside, you’ll be greeted by a spacious entryway & the warmth of wide-plank oak luxury vinyl flooring that flows seamlessly throughout most of the main level. Just off the entry sits a main floor office, ideal for working from home, or can function as a 6th bedroom. Continue inside to discover the heart of the home, an expansive open-concept living area where the kitchen, dining & family room connect effortlessly, creating the perfect setting for entertaining or relaxing. The main level features soaring 9 ft ceilings. The kitchen is a showpiece, featuring gray shaker cabinetry with soft-close doors & drawers, a crisp white subway tile backsplash, quartz countertops, stainless steel appliances including a gas range & kitchen faucet with a sensor & a large walk-in pantry. Thoughtful details like extra outlets & a built-in mudroom off the garage add everyday convenience. Tucked privately at the back of the home, a main floor bedroom sits near a full bathroom, perfect for guests or multigenerational living. Upstairs, you’ll find a spacious loft, three bedrooms including the luxurious primary suite with dual sinks, a glass-enclosed shower & a large walk-in closet. A convenient laundry room & full hall bath complete the upper level. The finished basement offers incredible versatility with a large secondary living area, full bedroom & bathroom, ideal for guests, a media room, or fitness space. A generous unfinished storage area ensures plenty of room for organization. Upgrades include an electric car charger plug, window coverings throughout, whole-home humidifier, alarm system, 8-inch carpet padding & wiring for a future hot tub. Enjoy peaceful privacy with no neighbors behind you. Seller is planning to finish the backyard.

    Zillow last checked:

    Listing updated:

    Listed by:

    Ana Peraza-Alfaro 303-536-1786 agentsuccessdenver@compass.com,

    Compass - Denver

    Bought with:

    Ana Peraza-Alfaro, 100080674

    Compass - Denver

    Source: REcolorado as distributed by MLS GRID,MLS#: 4109353MLS Logo

    Facts & features

    Interior

    Bedrooms & bathrooms
    • Bedrooms: 5
    • Bathrooms: 4
    • Full bathrooms: 2
    • 3/4 bathrooms: 2
    • Main level bathrooms: 1
    • Main level bedrooms: 1
    Bedroom
    • Features: Primary Suite
    • Level: Upper
    Bedroom
    • Level: Upper
    Bedroom
    • Level: Upper
    Bedroom
    • Level: Main
    Bedroom
    • Level: Basement
    Bathroom
    • Features: Primary Suite
    • Level: Upper
    Bathroom
    • Features: En Suite Bathroom
    • Level: Basement
    Bathroom
    • Features: En Suite Bathroom
    • Level: Main
    Bathroom
    • Level: Upper
    Dining room
    • Level: Main
    Kitchen
    • Level: Main
    Living room
    • Level: Main
    Loft
    • Level: Upper
    Office
    • Level: Main
    Heating
    • Forced Air
    Cooling
    • Central Air
    Appliances
    • Included: Microwave, Range, Tankless Water Heater
    • Laundry: In Unit
    Features
    • Ceiling Fan(s), Eat-in Kitchen, Granite Counters, High Ceilings, Kitchen Island, Open Floorplan, Pantry, Primary Suite
    • Flooring: Carpet, Tile, Vinyl
    • Windows: Double Pane Windows
    • Basement: Full,Partial
    • Common walls with other units/homes: No Common Walls
    Interior area
    • Total structure area: 3,222
    • Total interior livable area: 3,222 sqft
    • Finished area above ground: 2,376
    • Finished area below ground: 846

    Property

    Parking
    • Total spaces: 2
    • Parking features: Garage - Attached
    • Attached garage spaces: 2
    Features
    • Levels: Two
    • Stories: 2
    • Patio & porch: Covered, Front Porch
    • Exterior features: Lighting
    • Fencing: Full
    Lot
    • Size: 6,466 sqft
    • Features: Corner Lot, Sprinklers In Front
    Details
    • Parcel number: R0199318
    • Special conditions: Standard

    Construction

    Type & style
    • Home type: SingleFamily
    • Architectural style: Traditional
    • Property subtype: Single Family Residence
    Materials
    • Frame, Other, Vinyl Siding
    • Roof: Composition,Other
    Condition
    • New Construction
    • New construction: Yes
    • Year built: 2025
    Details
    • Builder model: Diamond
    • Builder name: Horizon View Homes

    Utilities & green energy

    • Electric: 110V
    • Sewer: Public Sewer
    • Utilities for property: Cable Available, Electricity Connected, Natural Gas Available

    Community & neighborhood

    Security
    • Security features: Carbon Monoxide Detector(s), Security System, Smoke Detector(s)
    Location
    • Region: Lochbuie
    • Subdivision: Lochbuie Center

    Other

    Other facts
    • Listing terms: 1031 Exchange,Cash,Conventional,FHA,Other,VA Loan
    • Ownership: Individual
    • Road surface type: Paved

    Price history

    DateEventPrice
    3/9/2026Sold$642,000-0.5%$199/sqft
    Source: REcolorado as distributed by MLS GRID #4109353 Report a problem
    2/19/2026Pending sale$645,000$200/sqft
    Source: REcolorado as distributed by MLS GRID #4109353 Report a problem
    1/15/2026Listed for sale$645,000$200/sqft
    Source: REcolorado as distributed by MLS GRID #4109353 Report a problem

    Public tax history

    Tax history is unavailable.

    Neighborhood: 80603

    Nearby schools

    GreatSchools rating
    Schools provided by the listing agent
    • Elementary: Padilla
    • Middle: Overland Trail
    • High: Brighton
    • District: School District 27-J

    Source: REcolorado as distributed by MLS GRID. This data may not be complete. We recommend contacting the local school district to confirm school assignments for this home.

    Get a cash offer in 3 minutes
    Find out how much your home could sell for in as little as 3 minutes with a no-obligation cash offer.
    Estimated market value
    $628,500
    Get a cash offer in 3 minutes
    Find out how much your home could sell for in as little as 3 minutes with a no-obligation cash offer.
    Estimated market value
    $628,500