Welcome to luxury living at its finest in The Coves neighborhood of Algonquin! Nestled on a serene cul-de-sac and within the Huntley School District, this meticulously cared for home presents a rare opportunity to become only the second owner of this stunning property. With 5 bedrooms, 3.5 baths, and boasting approximately 3400 square feet of living space, this residence exudes both elegance and comfort. As you step inside, you'll immediately notice the thoughtful upgrades and attention to detail that adorn every corner. Fresh new carpet (2020) graces the expansive living room, creating a cozy ambiance perfect for relaxation and entertainment alike. Ascend the stairs to find newly carpeted floors throughout the upstairs as well. The exterior of the home has been tastefully enhanced with replaced siding (2008), garage doors (2020), and a new roof (2008), providing both aesthetic appeal and peace of mind. Inside, enjoy the benefits of an updated A/C unit (2018) and furnace (2012), ensuring year-round comfort and efficiency. The heart of the home, the kitchen, has been transformed with new countertops (2020), backsplash (2020), and upgraded appliances , including under cabinet lighting and a warming lamp over the range. Gather with loved ones in the spacious dining room, featuring new flooring(2020) and woodwork that complements the tasteful decor. The master bedroom offers a serene retreat with new flooring (2021) and ample space to unwind as well as custom finished closets (2021). Downstairs, the finished basement (2005) provides additional living space, perfect for hosting friends/family along with an additional bedroom. Step outside to the refinished deck or brick paver patio, ideal for outdoor gatherings or simply enjoying the peaceful surroundings. Other notable features include a remodeled sunroom, custom woodwork throughout, and a professionally landscaped lawn. With its east-facing orientation, you'll delight in watching the sun set over the backyard each evening. Conveniently located in the highly sought-after Huntley School District and backing to a retention area maintained by the HOA, this home offers both tranquility and convenience. Don't miss your chance to own a piece of luxury in The Coves-schedule your showing today! See "additional information" for a full upgrade/feature list.
Closed
$655,000
790 Hayrack Dr, Algonquin, IL 60102
5beds
3,440sqft
Single Family Residence
Built in 1999
0.48 Acres Lot
$718,300 Zestimate®
$190/sqft
$4,153 Estimated rent
Home value
$718,300
$682,000 - $754,000
$4,153/mo
Zestimate® history
Owner options
List your home for rent
$4,153/mo
Rent Zestimate®
Find your next renter with Zillow Rental Manager. Plus, with online applications, you can quickly screen prospective tenants – for free.
$4,153/mo
Rent Zestimate®
Refinance and save
$4,097/mo
Est. payment
Refinancing to a lower rate could help reduce your monthly payments and save thousands over the life of the loan.
$4,097/mo
Est. payment
Explore your selling options
Work with a Zillow partner agent
Leverage their expertise and Zillow's premium Showcase listings to get your home seen by more buyers.
Get startedList with your own agent
Get your home in front of millions of buyers by listing it on Zillow.
Learn how to do itSell it yourself
Take full control of how buyers see your home on Zillow by listing For Sale by Owner (FSBO).
List your homeWhat's special
Garage doorsMaster bedroomRetention areaFresh new carpetAmple spaceSpacious dining roomReplaced siding
Zillow last checked:
Listing updated:
Listed by:
Amy Recchia 847-702-2143,
Compass
Bought with:
Dave Lempa
RE/MAX Suburban
Source: MRED as distributed by MLS GRID,MLS#: 12040054
Facts & features
Interior
Bedrooms & bathrooms
- Bedrooms: 5
- Bathrooms: 4
- Full bathrooms: 3
- 1/2 bathrooms: 1
Rooms
- Room types: Bedroom 5, Den
Primary bedroom
- Features: Flooring (Vinyl), Bathroom (Full)
- Level: Second
- Area: 338 Square Feet
- Dimensions: 26X13
Bedroom 2
- Features: Flooring (Carpet)
- Level: Second
- Area: 165 Square Feet
- Dimensions: 11X15
Bedroom 3
- Features: Flooring (Carpet)
- Level: Second
- Area: 143 Square Feet
- Dimensions: 11X13
Bedroom 4
- Features: Flooring (Carpet)
- Level: Second
- Area: 154 Square Feet
- Dimensions: 11X14
Bedroom 5
- Features: Flooring (Carpet)
- Level: Basement
- Area: 143 Square Feet
- Dimensions: 11X13
Den
- Features: Flooring (Vinyl)
- Level: Main
- Area: 154 Square Feet
- Dimensions: 11X14
Dining room
- Features: Flooring (Vinyl)
- Level: Main
- Area: 143 Square Feet
- Dimensions: 11X13
Family room
- Features: Flooring (Carpet)
- Level: Main
- Area: 255 Square Feet
- Dimensions: 15X17
Kitchen
- Features: Kitchen (Eating Area-Table Space, Pantry-Walk-in, Updated Kitchen), Flooring (Ceramic Tile)
- Level: Main
- Area: 255 Square Feet
- Dimensions: 15X17
Laundry
- Features: Flooring (Vinyl)
- Level: Second
- Area: 40 Square Feet
- Dimensions: 8X5
Living room
- Features: Flooring (Ceramic Tile)
- Level: Main
- Area: 180 Square Feet
- Dimensions: 12X15
Heating
- Natural Gas
Cooling
- Central Air
Appliances
- Included: Range, Microwave, Dishwasher, Refrigerator, Freezer, Disposal, Stainless Steel Appliance(s), Wine Refrigerator, Water Softener Owned, Humidifier
- Laundry: Upper Level, Gas Dryer Hookup, Electric Dryer Hookup, In Unit
Features
- Cathedral Ceiling(s), Wet Bar, Walk-In Closet(s), Special Millwork, Separate Dining Room, Pantry
- Flooring: Carpet
- Windows: Screens, Drapes
- Basement: Finished,Rec/Family Area,Storage Space,Daylight
- Number of fireplaces: 2
- Fireplace features: Wood Burning, Gas Log, Gas Starter, More than one, Family Room, Basement
Interior area
- Total structure area: 0
- Total interior livable area: 3,440 sqft
Property
Parking
- Total spaces: 3
- Parking features: Asphalt, Garage Door Opener, On Site, Garage Owned, Attached, Garage
- Attached garage spaces: 3
- Has uncovered spaces: Yes
Accessibility
- Accessibility features: No Disability Access
Features
- Stories: 2
- Patio & porch: Deck, Patio
- Exterior features: Lighting
Lot
- Size: 0.48 Acres
- Dimensions: 175 X 167 X 76 X 162
- Features: Cul-De-Sac, Landscaped
Details
- Parcel number: 1836277012
- Special conditions: None
- Other equipment: Water-Softener Owned, Ceiling Fan(s), Sump Pump
Construction
Type & style
- Home type: SingleFamily
- Property subtype: Single Family Residence
Materials
- Brick
- Foundation: Concrete Perimeter
- Roof: Asphalt
Condition
- New construction: No
- Year built: 1999
Details
- Builder model: THE PLANTATION
Utilities & green energy
- Sewer: Public Sewer
- Water: Public
Community & HOA
Community
- Features: Park, Tennis Court(s), Curbs, Sidewalks, Street Lights, Street Paved
- Security: Closed Circuit Camera(s)
HOA
- Has HOA: Yes
- Services included: Other
- HOA fee: $100 annually
Location
- Region: Algonquin
Financial & listing details
- Price per square foot: $190/sqft
- Tax assessed value: $612,519
- Annual tax amount: $12,245
- Date on market: 5/2/2024
- Listing terms: Conventional
- Ownership: Fee Simple w/ HO Assn.
Price history
| Date | Event | Price |
|---|---|---|
| 6/13/2024 | Sold | $655,000+6.5%$190/sqft |
Source:  MRED as distributed by MLS GRID #12040054 Report a problem MRED as distributed by MLS GRID #12040054 Report a problem | ||
| 5/3/2024 | Contingent | $615,000$179/sqft |
Source: MRED as distributed by MLS GRID #12040054 Report a problem | ||
| 5/2/2024 | Listed for sale | $615,000+83.6%$179/sqft |
Source: MRED as distributed by MLS GRID #12040054 Report a problem | ||
| 2/19/1999 | Sold | $335,000$97/sqft |
Source: Public Record Report a problem | ||
Public tax history
| Year | Property taxes | Tax assessment |
|---|---|---|
| 2025 | $13,768 +3.8% | $204,173 +8.4% |
| 2024 | $13,270 +2.8% | $188,369 +11.3% |
| 2023 | $12,906 +5.4% | $169,214 +9.8% |
| 2022 | $12,246 +3.4% | $154,083 +6.2% |
| 2021 | $11,844 +1.5% | $145,115 +2.7% |
| 2020 | $11,672 | $141,245 +2.6% |
| 2019 | -- | $137,639 +0.1% |
| 2018 | $11,636 +1.1% | $137,570 +6.1% |
| 2017 | $11,514 -1% | $129,649 +5.2% |
| 2016 | $11,626 | $123,264 +6.1% |
| 2013 | $11,626 | $116,200 -17% |
| 2011 | -- | $140,083 +5.3% |
| 2010 | -- | $133,020 -17.6% |
| 2009 | -- | $161,499 |
| 2008 | -- | $161,499 +11.3% |
| 2006 | -- | $145,043 +4.8% |
| 2005 | $9,848 +5.6% | $138,361 +9.9% |
| 2004 | $9,330 +13.1% | $125,894 +7.1% |
| 2003 | $8,248 +8.8% | $117,532 +10.4% |
| 2002 | $7,579 -0.6% | $106,478 +2.1% |
| 2001 | $7,625 +7.1% | $104,298 +3.2% |
| 2000 | $7,119 | $101,039 |
Find assessor info on the county website
Neighborhood: 60102
Nearby homes
- $613,9003 bd3 ba3k sqft800 Hayrack Dr, Algonquin, IL 60102Off Market
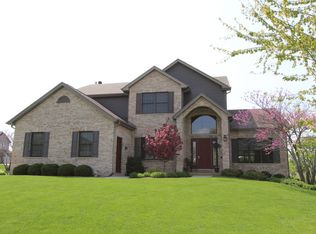
- $792,3005 bd3 ba3.4k sqft780 Hayrack Dr, Algonquin, IL 60102Off Market
- $718,4004 bd4 ba3.4k sqft3510 Buckboard Dr, Algonquin, IL 60102Off Market

- $735,7005 bd4 ba3.4k sqft771 Hayrack Dr, Algonquin, IL 60102Off Market
- $679,900-- bd-- ba2.9k sqft3520 Buckboard Dr, Algonquin, IL 60102Off Market
- $660,0005 bd4 ba5.1k sqft781 Hayrack Dr, Algonquin, IL 60102Sold
- $548,7004 bd2 ba2.6k sqft3531 Persimmon Dr, Algonquin, IL 60102Off Market
- $599,100-- bd-- ba2.2k sqft791 Hayrack Dr, Algonquin, IL 60102Off Market
Nearby schools
GreatSchools rating
- NAMackeben Elementary SchoolGrades: K-2Distance: 1.1 mi
- 7/10Heineman Middle SchoolGrades: 6-8Distance: 1 mi
- 8/10Huntley High SchoolGrades: 9-12Distance: 5.6 mi
Schools provided by the listing agent
- Elementary: Mackeben Elementary School
- Middle: Heineman Middle School
- High: Huntley High School
- District: 158
Source: MRED as distributed by MLS GRID. This data may not be complete. We recommend contacting the local school district to confirm school assignments for this home.
Get a cash offer in 3 minutes
Find out how much your home could sell for in as little as 3 minutes with a no-obligation cash offer.
Estimated market value
$718,300
Get a cash offer in 3 minutes
Find out how much your home could sell for in as little as 3 minutes with a no-obligation cash offer.
Estimated market value
$718,300
- Illinois
- McHenry County
- Algonquin
- 60102
- 790 Hayrack Dr
