A home with a fresh feel, thoughtful updates, and room to make it your own. This bright and inviting single-story home offers 3 bedrooms, 2 bathrooms, 1636 sq ft, plus a dedicated office and laundry room—all in a quiet, centrally located neighborhood. The recent makeover included all the right spaces, including new flooring, updated lighting, quartz kitchen countertops, custom tile backsplash, and brand new stainless steel appliances. The overall look is clean, modern, and welcoming, while the natural light throughout gives the home an especially cheerful feel. The spacious primary suite offers a comfortable retreat with an ensuite bathroom and walk-in closet. Two additional bedrooms and bathroom are just down the hallway, while the separate office adds a dedicated space to work from home or simply close the door on the day's distractions. Out front you're greeted by a welcoming front porch and fresh sod while the oversized backyard offers something increasingly hard to find: space to dream. The generous footprint leaves plenty of room for a garden, play structure, outdoor dining/entertaining, or a backyard retreat of your own design. A natural gas BBQ hook up and in-ground sprinkler system is already installed throughout the entire yard, front and back. A large two-car garage and two additional driveway parking spaces add practical convenience, while the quiet, centrally located neighborhood keeps the setting peaceful and connected. Fresh, functional, and full of potential without needing a long to-do list, this is a home that feels ready from day one while still giving its next owner plenty of room to make it theirs.
Pending
$720,000
790 Henderson Rd, Hood River, OR 97031
3beds
1,636sqft
Residential, Single Family Residence
Built in 2000
8,276 Square Feet Lot
$-- Zestimate®
$440/sqft
$-- HOA
What's special
Oversized backyardUpdated lightingNew flooringWalk-in closetSpace to dreamDedicated officeFresh sod
- 5 days
- 433
- 12
Likely to sell faster than
Zillow last checked:
Listing updated:
Listed by:
Candice Richards rmls@copperwest.com,
Copper West Real Estate
Source: RMLS (OR),MLS#: 231422957
Facts & features
Interior
Bedrooms & bathrooms
- Bedrooms: 3
- Bathrooms: 2
- Full bathrooms: 2
- Main level bathrooms: 2
Rooms
- Room types: Office, Laundry, Bedroom 2, Bedroom 3, Dining Room, Family Room, Kitchen, Living Room, Primary Bedroom
Primary bedroom
- Features: Ensuite, Walkin Closet, Wallto Wall Carpet
- Level: Main
Bedroom 2
- Features: Closet, Wallto Wall Carpet
- Level: Main
Bedroom 3
- Features: Closet, Wallto Wall Carpet
- Level: Main
Kitchen
- Features: Builtin Range, Builtin Refrigerator, Dishwasher, Disposal, Eat Bar, Gas Appliances, Instant Hot Water, Pantry, Updated Remodeled, Quartz
- Level: Main
Living room
- Features: Living Room Dining Room Combo, Sliding Doors
- Level: Main
Office
- Level: Main
Heating
- Forced Air
Cooling
- Central Air
Appliances
- Included: Built-In Range, Built-In Refrigerator, Dishwasher, Disposal, Gas Appliances, Instant Hot Water, Range Hood, Stainless Steel Appliance(s), Gas Water Heater, Tank Water Heater
- Laundry: Laundry Room
Features
- Ceiling Fan(s), Quartz, Closet, Eat Bar, Pantry, Updated Remodeled, Living Room Dining Room Combo, Walk-In Closet(s), Tile
- Flooring: Engineered Hardwood, Wall to Wall Carpet
- Doors: Sliding Doors
- Windows: Vinyl Frames
- Basement: Crawl Space
Interior area
- Total structure area: 1,636
- Total interior livable area: 1,636 sqft
Property
Parking
- Total spaces: 2
- Parking features: Driveway, Garage Door Opener, Attached
- Attached garage spaces: 2
- Has uncovered spaces: Yes
Accessibility
- Accessibility features: Garage On Main, Main Floor Bedroom Bath, Minimal Steps, Natural Lighting, One Level, Parking, Walkin Shower, Accessibility
Features
- Levels: One
- Stories: 1
- Patio & porch: Patio, Porch
- Exterior features: Yard
Lot
- Size: 8,276 Square Feet
- Features: Level, Sprinkler, SqFt 7000 to 9999
Details
- Parcel number: 12294
- Zoning: R2
Construction
Type & style
- Home type: SingleFamily
- Property subtype: Residential, Single Family Residence
Materials
- Cement Siding
- Foundation: Concrete Perimeter
- Roof: Composition
Condition
- Resale,Updated/Remodeled
- New construction: No
- Year built: 2000
Utilities & green energy
- Gas: Gas
- Sewer: Public Sewer
- Water: Public
Community & HOA
HOA
- Has HOA: No
Location
- Region: Hood River
Financial & listing details
- Price per square foot: $440/sqft
- Tax assessed value: $575,750
- Annual tax amount: $4,002
- Date on market: 9/22/2026
- Cumulative days on market: 6 days
- Listing terms: Cash,Conventional,VA Loan
- Road surface type: Paved
Estimated market value
Not available
Estimated sales range
Not available
Not available
Price history
| Date | Event | Price |
|---|---|---|
| 9/27/2026 | Pending sale | $720,000$440/sqft |
Source:  RMLS (OR) #231422957 Report a problem RMLS (OR) #231422957 Report a problem | ||
| 9/22/2026 | Listed for sale | $720,000+144.1%$440/sqft |
Source: RMLS (OR) #231422957 Report a problem | ||
| 12/10/2008 | Sold | $295,000$180/sqft |
Source: Public Record Report a problem | ||
Public tax history
| Year | Property taxes | Tax assessment |
|---|---|---|
| 2025 | $4,002 +2.7% | $268,250 +3% |
| 2024 | $3,897 +2.8% | $260,440 +3% |
| 2023 | $3,792 +2.1% | $252,860 +3% |
| 2022 | $3,713 -0.5% | $245,500 +3% |
| 2021 | $3,730 +10.9% | $238,350 +3% |
| 2020 | $3,364 | $231,410 +3% |
| 2019 | $3,364 +2% | $224,670 +3% |
| 2018 | $3,297 | $218,130 +3% |
| 2017 | $3,297 +22.9% | $211,780 +3% |
| 2016 | $2,683 | $205,620 +3% |
| 2015 | $2,683 +5.9% | $199,640 +3% |
| 2014 | $2,534 | $193,830 +3% |
| 2013 | $2,534 +5% | $188,190 +3% |
| 2012 | $2,413 +3.2% | $182,710 +3% |
| 2011 | $2,338 +6.1% | $177,390 +3% |
| 2010 | $2,203 +2% | $172,230 +3% |
| 2009 | $2,160 +9% | $167,220 +3% |
| 2008 | $1,981 | $162,350 +3% |
| 2007 | -- | $157,630 |
Find assessor info on the county website
Monthly payment
Est. payment
Payment breakdown
Explore the cost of this home by adjusting the details. Changes won't be saved.Climate risks
Neighborhood: 97031
Nearby schools
Schools provided by the listing agent
- Elementary: Westside
- Middle: Hood River
- High: Hood River Vall
Source: RMLS (OR). This data may not be complete. We recommend contacting the local school district to confirm school assignments for this home.
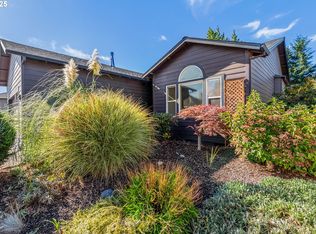

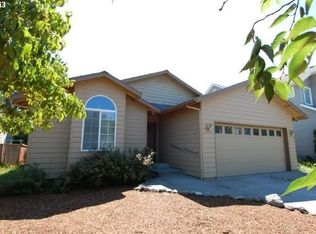
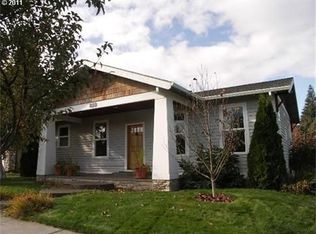
Similar homes
- $710,0003 bd2 ba1.5k sqft1742 22nd St, Hood River, OR 97031Active

 MLS ID #488880983, Maui Meyer, Copper West Real Estate. RMLS (OR)
 - $599,0003 bd2 ba1.3k sqft2735 Montello Ave, Hood River, OR 97031Active
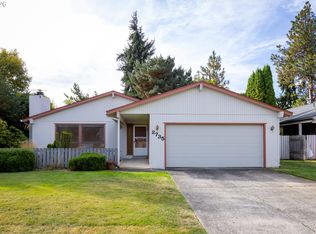 MLS ID #213958370, Nathan Devol, Copper West Real Estate. RMLS (OR)
 - $699,9003 bd2 ba960 sqft2260 Sherman Ave, Hood River, OR 97031Active
 MLS ID #567045242, Jorge Barragan Jr, Columbia Gorge Real Estate. RMLS (OR)
 - $790,0003 bd2 ba1.8k sqft1663 5th St, Hood River, OR 97031Active
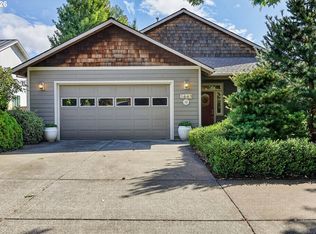 MLS ID #378357902, Carol Annala, Don Nunamaker. RMLS (OR)
 - $699,0003 bd2 ba1.5k sqft610 Sieverkropp Dr, Hood River, OR 97031ActiveMLS ID #506300639, Cheri Belander, Cheri Belander Real Estate. RMLS (OR)
- $725,0003 bd2 ba1.7k sqft556 Forestview Dr, Hood River, OR 97031ActiveMLS ID #194630610, Vanessa Lalli Dittenhofer, RE/MAX River City. RMLS (OR)
- $649,0003 bd4 ba1.7k sqft1534 Solar Ln, Hood River, OR 97031ActiveMLS ID #332241274, Cyndee Kurahara, Copper West Real Estate. RMLS (OR)
- $845,0003 bd2 ba2k sqft1414 C St, Hood River, OR 97031ActiveMLS ID #535384553, Jill Guenther, Don Nunamaker. RMLS (OR)
- $675,0003 bd3 ba2.1k sqft2885 May St, Hood River, OR 97031ActiveMLS ID #412432457, Greg Messick, RealtyNET, LLC. RMLS (OR)
- $668,0003 bd2 ba1.8k sqft1612 Belmont Ave, Hood River, OR 97031ActiveMLS ID #517808193, Cyndee Kurahara, Copper West Real Estate. RMLS (OR)
- $555,0003 bd2 ba1.5k sqft1606 Taylor Ave, Hood River, OR 97031ActiveMLS ID #103004915, Judy Dutcher, Copper West Real Estate. RMLS (OR)
- $515,0002 bd2 ba1.1k sqft1610 Stella Ln, Hood River, OR 97031ActiveMLS ID #409088366, Jill Guenther, Don Nunamaker. RMLS (OR)
- $775,0002 bd2 ba1.8k sqft3483 Avalon Dr APT 233, Hood River, OR 97031ActiveMLS ID #706282226, Hunter Lowery, Copper West Real Estate. RMLS (OR)
- $642,0004 bd2 ba1.6k sqft1305 Tucker Rd, Hood River, OR 97031ActiveMLS ID #444036235, Jill Guenther, Don Nunamaker. RMLS (OR)
- $649,0003 bd3 ba1.6k sqft1027 Wasco St, Hood River, OR 97031ActiveMLS ID #556817815, AJ Kitt, RE/MAX River City. RMLS (OR)
- $670,0003 bd3 ba1.4k sqft2273 June St, Hood River, OR 97031ActiveMLS ID #222893247, Carol Annala, Don Nunamaker. RMLS (OR)
- $725,0003 bd2 ba1.4k sqft1810 Carter Rd, Hood River, OR 97031ActiveMLS ID #189708273, Cody Cornett, Copper West Real Estate. RMLS (OR)
- $649,0002 bd2 ba1.4k sqft3088 Eliot Dr, Hood River, OR 97031ActiveMLS ID #280015170, Carol Annala, Don Nunamaker. RMLS (OR)
- $749,0003 bd2 ba1.5k sqft2760 Odell Hwy, Hood River, OR 97031ActiveMLS ID #298719435, Claudia Murdock, eXp Realty, LLC. RMLS (OR)
- $749,0003 bd3 ba2k sqft3056 Highway 35, Hood River, OR 97031ActiveMLS ID #231729672, Vanessa Lalli Dittenhofer, RE/MAX River City. RMLS (OR)
