New Construction home with 2 car garage and Cove Creek Frontage, Short-Term Rentals Permitted. Nestled in the scenic Sugar Grove community, this mountain style home offers exceptional craftsmanship, beautiful pastoral and surrounding mountain views, and direct access to Cove Creek. Designed to embrace its peaceful setting, the home features a welcoming rocking chair front porch and a spacious covered rear deck with southwest exposure, perfect for enjoying sunsets and the surrounding countryside. The thoughtfully designed floor plan centers around a spacious great room with soaring cathedral ceilings, a stunning wood-burning fireplace with propane starter, and abundant natural light. Ten-foot ceilings throughout the remainder of the home enhance the open, airy feel. The custom kitchen is beautifully appointed with quartz countertops, custom cabinetry professionally finished by Faux Bella Finishers of High Point, and stainless steel/black appliances. The primary suite features warm wood-paneled accent walls and an ensuite bath complete with an antique vanity, custom tile, and a walk-in shower. Two additional guest bedrooms share a beautifully finished tile bathroom with a jetted soaking tub. Additional conveniences include a dedicated laundry room with washer/dryer hookups and utility sink, a propane tankless water heater, and a whole-house attic fan for enhanced comfort and efficiency. The unfinished lower level with interior access outstanding flexibility with concrete floors, abundant storage, and space ideal for a workshop, recreation room, or future expansion, while also providing access to the oversized two-car garage. Outside, the property is designed for easy access with two circular driveways—one extending around the home and another welcoming guests at the front entrance. Premium Pella windows and doors further showcase the home's quality construction. Short-term rentals are permitted, making this property an excellent opportunity for a full-time residence, mountain retreat, or investment property. According to the owners, the home was constructed to meet the new 2025–2026 flood guidelines, providing additional peace of mind. Experience the beauty of the Cove Creek Valley from this exceptional new construction home where quality craftsmanship, thoughtful design, and breathtaking surroundings come together. Easy access to nearby Boone and Valle Crucis. Note: the unfinished lower level basement flooded during Helene. Seller to retain a walking easement (limited to outer edge of property beyond current privacy and split rail fence lines) to access the creek frontage.
For sale
$795,000
790 Howard Edmisten Road, Sugar Grove, NC 28679
3beds
1,680sqft
:
Get pre-qualified$4,447/mo
Single Family Residence
Built in 2025
1.82 Acres Lot
$-- Zestimate®
$473/sqft
$-- HOA
What's special
Cove creek frontageAbundant natural lightCustom kitchenTen-foot ceilings throughoutOversized two-car garageQuartz countertops
- 23 days |
- 760 |
- 58 |
Zillow last checked:
Listing updated:
Listed by:
Todd Rice (828)295-7777,
Blue Ridge Realty & Inv. Blowing Rock,
William Aceto 828-773-7753,
Blue Ridge Realty & Inv. Boone
Source: High Country AOR,MLS#: 263232 Originating MLS: High Country Association of Realtors Inc.
Originating MLS: High Country Association of Realtors Inc.Facts & features
Interior
Bedrooms & bathrooms
- Bedrooms: 3
- Bathrooms: 2
- Full bathrooms: 2
Heating
- Electric, Forced Air, Fireplace(s), Heat Pump
Cooling
- Central Air, Electric, Heat Pump, Attic Fan
Appliances
- Included: Dishwasher, Electric Range, Gas Water Heater, Microwave Hood Fan, Microwave, Refrigerator, Tankless Water Heater
- Laundry: Main Level
Features
- Attic, Pull Down Attic Stairs, Vaulted Ceiling(s)
- Windows: Double Pane Windows
- Basement: Exterior Entry,Full,Interior Entry
- Attic: Floored,Pull Down Stairs
- Number of fireplaces: 1
- Fireplace features: One, Other, See Remarks, Stone, Wood Burning
Interior area
- Total structure area: 2,946
- Total interior livable area: 1,680 sqft
- Finished area above ground: 1,680
- Finished area below ground: 0
Property
Parking
- Total spaces: 2
- Parking features: Driveway, Garage, Two Car Garage, Gravel, Oversized, Private
- Garage spaces: 2
- Has uncovered spaces: Yes
Features
- Levels: One
- Stories: 1
- Patio & porch: Covered, Multiple
- Exterior features: Gravel Driveway
- Has view: Yes
- View description: Mountain(s), Pasture, Creek/Stream
- Has water view: Yes
- Water view: Creek/Stream
- Waterfront features: Creek, Stream
Lot
- Size: 1.82 Acres
Details
- Parcel number: 1962802082000
- Zoning description: None
Construction
Type & style
- Home type: SingleFamily
- Architectural style: Mountain
- Property subtype: Single Family Residence
Materials
- Wood Siding, Wood Frame
- Roof: Metal
Condition
- Year built: 2025
Utilities & green energy
- Sewer: Other, Septic Permit 3 Bedroom, See Remarks
- Water: Private, Well
Community & HOA
Community
- Features: Long Term Rental Allowed, Short Term Rental Allowed
- Subdivision: None
HOA
- Has HOA: No
Location
- Region: Sugar Grove
Financial & listing details
- Price per square foot: $473/sqft
- Tax assessed value: $29,700
- Annual tax amount: $1,334
- Date on market: 7/17/2026
- Listing terms: Cash,Conventional,New Loan
- Road surface type: Paved
Estimated market value
Not available
Estimated sales range
Not available
$1,538/mo
Price history
| Date | Event | Price |
|---|---|---|
| 7/17/2026 | Listed for sale | $795,000+21.6%$473/sqft |
Source:  High Country AOR #263232 Report a problem High Country AOR #263232 Report a problem | ||
| 7/4/2026 | Listing removed | $654,000$389/sqft |
Source: High Country AOR #258596 Report a problem | ||
| 4/23/2026 | Price change | $654,000-6.4%$389/sqft |
Source: High Country AOR #258596 Report a problem | ||
| 12/20/2025 | Price change | $699,000-6.8%$416/sqft |
Source: High Country AOR #258596 Report a problem | ||
| 10/23/2025 | Listed for sale | $750,000$446/sqft |
Source: High Country AOR #258596 Report a problem | ||
Public tax history
| Year | Property taxes | Tax assessment |
|---|---|---|
| 2023 | -- | -- |
| 2022 | $109 +38.7% | $29,700 +70.7% |
| 2021 | $79 | $17,400 |
| 2020 | $79 | $17,400 |
| 2019 | $79 | $17,400 |
| 2018 | $79 +12.4% | $17,400 |
| 2017 | $70 +11% | $17,400 +26.1% |
| 2013 | $63 | $13,800 |
Find assessor info on the county website
Monthly payment
Est. payment
Payment breakdown
Explore the cost of this home by adjusting the details. Changes won't be saved.Climate risks
Neighborhood: 28679
Getting around
0 / 100
Car-DependentNearby schools
GreatSchools rating
- 7/10Cove Creek ElementaryGrades: PK-8Distance: 4.1 mi
- 8/10Watauga HighGrades: 9-12Distance: 9.7 mi
Schools provided by the listing agent
- Elementary: Cove Creek
- High: Watauga
Source: High Country AOR. This data may not be complete. We recommend contacting the local school district to confirm school assignments for this home.
- $14,400-- bd-- ba-- sqft790 Howard Edmisten Rd, Sugar Grove, NC 28679Off Market
- $351,5002 bd1 ba1.5k sqft816 Howard Edmisten Rd, Sugar Grove, NC 28679Off Market
- $313,6003 bd2 ba1k sqft836 Howard Edmisten Rd, Sugar Grove, NC 28679Off Market
- $145,9003 bd1 ba1.4k sqft851 Howard Edmisten Rd, Sugar Grove, NC 28679Off Market
- $336,8003 bd1 ba1.4k sqft851 Howard Edmisten Rd, Sugar Grove, NC 28679Off Market
- $249,9004 bd1 ba1.3k sqft725 Howard Edmisten Rd, Sugar Grove, NC 28679Off Market
- $267,9004 bd4 ba2k sqft311 Horbury Ln, Sugar Grove, NC 28679Off Market
- $722,4003 bd4 ba2.2k sqft311 Horbury Ln, Sugar Grove, NC 28679Off Market
A local agent can set up tours, give advice and negotiate with sellers.
A local lender can help you make sure your offer is ready when you are.
Similar homes
- $639,5003 bd2 ba2.1k sqft338 Woodbriar Drive, Sugar Grove, NC 28679For Sale
 MLS ID #262442, Joseph Honeycutt. High Country AOR
 - $799,0003 bd3 ba2.4k sqft3043 Junaluska Road, Boone, NC 28607For Sale
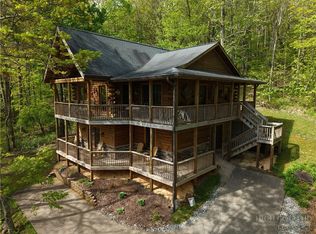 MLS ID #260409, Corrinne Loucks. High Country AOR
 - $795,0003 bd2 ba1.8k sqft116 Coyote Trail, Boone, NC 28607For Sale
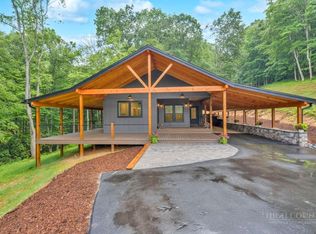 MLS ID #262977, Hope Caroselli. High Country AOR
 - $799,9003 bd3 ba1.9k sqft146 Trillium Ridge, Boone, NC 28607For Sale
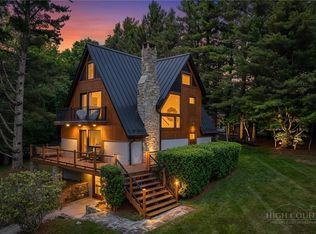 MLS ID #262392, Joel Farthing. High Country AOR
 - $895,0003 bd3 ba1.8k sqft115 Balsam Lane, Banner Elk, NC 28604For SaleMLS ID #260768, Melinda Eggers. High Country AOR
- $749,0004 bd3 ba2.5k sqft209 Birch, Boone, NC 28607For SaleMLS ID #260128, Cindy Kovalcin. High Country AOR
- $699,0003 bd3 ba1.5k sqft485 Woodlake Loop Road, Elk Park, NC 28622For SaleMLS ID #261499, Linda Cramblit. High Country AOR
- $594,0003 bd2 ba1.6k sqft413 Shady Bark Lane, Boone, NC 28607For SaleMLS ID #260762, Mandy Pennell. High Country AOR
- $875,0003 bd3 ba2.4k sqft107 Glen View Road, Boone, NC 28607For SaleMLS ID #262060, Madison Doble. High Country AOR
- $945,0003 bd3 ba1.8k sqft1528 Bairds Creek Road, Vilas, NC 28692For SaleMLS ID #255813, Elyse McDaniel. High Country AOR
- $639,0003 bd3 ba2k sqft326 Hawks Lake Drive, Seven Devils, NC 28604For SaleMLS ID #261828, Jen Thomas Quattlebaum. High Country AOR
- $629,0003 bd3 ba1.6k sqft136 Staghorn Hollow, Beech Mountain, NC 28604For SaleMLS ID #262414, Ronald Kent. High Country AOR
- $615,0003 bd3 ba2.3k sqft540 Mountain Farm Rd, Boone, NC 28607For Sale By Owner
- $595,0003 bd3 ba2.5k sqft103 Keith Street, Fleetwood, NC 28626For SaleMLS ID #263596, Bruce Hill. High Country AOR
- $774,0003 bd3 ba2.2k sqft785 Little Tree Road, West Jefferson, NC 28694For SaleMLS ID #260265, Susan Ayers. High Country AOR
- $644,0003 bd3 ba1.8k sqft102 Red Oak Road, Beech Mountain, NC 28604For SaleMLS ID #262792, Tracy Simms. High Country AOR
- $689,9004 bd3 ba1.8k sqft114 Aster Trail, Beech Mountain, NC 28604For SaleMLS ID #262094, Amy Pepin. High Country AOR
- $775,0002 bd4 ba2k sqft509 Grant Houck, Todd, NC 28684For SaleMLS ID #262737, Rebecca Savage. High Country AOR
- $995,0002 bd2 ba2.4k sqft107 Woodridge Rd + 4.6 acres, Beech Mountain, NC 28604For SaleMLS ID #262344, Debbie Canady. High Country AOR
- $629,9003 bd3 ba1.8k sqft517 Pine Ridge Road, Beech Mountain, NC 28604For SaleMLS ID #261150, Jim Brooks. High Country AOR
