Skip main navigation
Sold for $1,010,000
  • $1,010,000

    790 HULL ISLAND DRIVE, OAKLAND, FL 34787

    5beds
    3,782sqft
    Single Family Residence
    Built in 2019
    8,688 Square Feet Lot
    $1,054,100 Zestimate®
    $267/sqft
    $5,507 Estimated rent

    Home value

    $1,054,100

    $1.00M - $1.12M

    $5,507/mo

    Zestimate® history
    Loading
    Loading...

    Owner options

    List your home for rent

    $5,507/mo

    Rent Zestimate®

    Find your next renter with Zillow Rental Manager. Plus, with online applications, you can quickly screen prospective tenants – for free.

    Learn more

    $5,507/mo

    Rent Zestimate®

    Refinance and save

    $7,393/mo

    Est. payment

    Refinancing to a lower rate could help reduce your monthly payments and save thousands over the life of the loan.

    See today's rates

    $7,393/mo

    Est. payment

    Explore your selling options

    Work with a Zillow partner agent

    Leverage their expertise and Zillow's premium Showcase listings to get your home seen by more buyers.

    Get started

    List with your own agent

    Get your home in front of millions of buyers by listing it on Zillow.

    Learn how to do it

    Sell it yourself

    Take full control of how buyers see your home on Zillow by listing For Sale by Owner (FSBO).

    List your home

    What's special

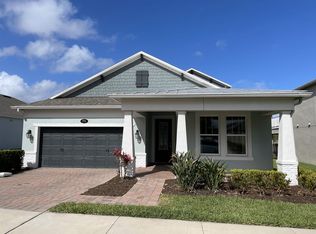
    Step into a world of luxury with this breathtaking 5-bedroom, 5-bath former model home, nestled on a scenic pond with a serene fountain. This home is an absolute showstopper from the moment you arrive. Meticulously designed and barely lived in for a year, no detail was overlooked in creating this masterpiece. As you approach, a charming paver driveway invites you to the front porch, a perfect spot for relaxing and connecting with neighbors. Enter through the grand foyer, where sleek modern tile floors lead you through an interior that's nothing short of spectacular. Immediately, the formal dining room catches your eye, featuring a stunning built-in buffet. This space flows effortlessly into the butler’s pantry where you will find an extensive walk in pantry and then opens up to a grand living area with breathtaking views of the pool and pond. The kitchen is a chef's paradise, boasting cabinetry that stretches to the ceiling, elegant quartz countertops, a chic backsplash, under-cabinet lighting, and a sizable island with seating, illuminated by stylish pendant lights. High-end stainless steel appliances, including built-in ovens and a gas cooktop, complete this culinary haven. Adjacent you will find a cozy dinette space with remote control shades. The living room, bathed in natural light from a wall of windows and triple sliding glass doors, seamlessly connects to the outdoor pool area. A conveniently located en-suite bedroom off the living room serves as an ideal owner’s suite or a perfect space for multi-generational living. The downstairs is further enhanced by a full bath with pool access, a large under-stair storage closet, and a mudroom leading to the 3-car garage with epoxy-flecked flooring. Ascend the beautiful wood floors to the second level which guide you to the remaining bedrooms, baths, a laundry room, and a spacious loft. The primary suite is a true retreat, featuring a custom ceiling design, a private wraparound balcony with stunning water views, and a luxurious en-suite bath with a double sink vanity, makeup area, frameless glass-enclosed shower, and a vast walk-in closet with custom built-ins. The additional bedrooms are generously sized with ample closet space. Two bedrooms share a well-appointed full bath, while the fourth bedroom enjoys its own private en-suite bath. The loft is expansive, complete with a built-in entertainment center. Every room is adorned with high-end plantation shutters and designer touches, and the entire home is wired with a whole-house sound system. The outdoor space is equally impressive, with a wraparound lanai and a tranquil pool area, all overlooking the serene pond. Situated in a coveted lakefront community, you'll have access to a community pool, fishing pier, gazebo, community park, dog park, playground, and private access to nature trails within the Oakland Nature Preserve. The community is located right across the street from the West Orange Trail as well. This home is truly a masterpiece of luxury and modern living.

    Zillow last checked:

    Listing updated:

    Listed by:

    Alex Vastardis 407-947-6264,

    COLDWELL BANKER REALTY 407-352-1040

    Bought with:

    Jamie Bevelacqua, 3312765

    DENIZ REALTY PARTNERS LLC

    Source: Stellar MLS,MLS#: O6218185MLS LogoOriginating MLS: Orlando Regional

    Facts & features

    Interior

    Bedrooms & bathrooms
    • Bedrooms: 5
    • Bathrooms: 5
    • Full bathrooms: 5
    Rooms
    • Room types: Breakfast Room Separate, Dining Room, Utility Room, Loft
    Other
    • Features: En Suite Bathroom, Walk-In Closet(s)
    • Level: First
    • Dimensions: 15x12
    Primary bedroom
    • Features: Walk-In Closet(s)
    • Level: Second
    • Dimensions: 19x15
    Bedroom 2
    • Features: Walk-In Closet(s)
    • Level: Second
    • Dimensions: 14x12
    Bedroom 3
    • Features: Ceiling Fan(s), En Suite Bathroom, Built-in Closet
    • Level: Second
    • Dimensions: 12x11
    Bedroom 4
    • Features: Walk-In Closet(s)
    • Level: Second
    • Dimensions: 13x11
    Primary bathroom
    • Features: Dual Sinks, En Suite Bathroom, Exhaust Fan, Makeup/Vanity Space, Shower No Tub, Stone Counters, Water Closet/Priv Toilet
    • Level: Second
    • Dimensions: 12x11
    Bathroom 2
    • Features: En Suite Bathroom, Exhaust Fan, Stone Counters, Tub With Shower
    • Level: Second
    • Dimensions: 12x5
    Bathroom 3
    • Features: Dual Sinks, Exhaust Fan, Stone Counters, Tub With Shower
    • Level: Second
    • Dimensions: 12x8
    Bathroom 4
    • Features: Dual Sinks, En Suite Bathroom, Exhaust Fan, Garden Bath, Stone Counters, Tub with Separate Shower Stall, Water Closet/Priv Toilet
    • Level: First
    • Dimensions: 14x12
    Bathroom 5
    • Features: Shower No Tub, Stone Counters
    • Level: First
    • Dimensions: 8x5
    Dinette
    • Level: First
    • Dimensions: 12x11
    Dining room
    • Level: First
    • Dimensions: 14x12
    Kitchen
    • Features: Breakfast Bar, Stone Counters, Pantry
    • Level: First
    • Dimensions: 16x12
    Living room
    • Features: Ceiling Fan(s)
    • Level: First
    • Dimensions: 19x15
    Loft
    • Features: Built-In Shelving, Ceiling Fan(s)
    • Level: Second
    • Dimensions: 15x15
    Heating
    • Central, Electric, Heat Pump
    Cooling
    • Central Air
    Appliances
    • Included: Oven, Cooktop, Dishwasher, Disposal, Dryer, Gas Water Heater, Microwave, Range Hood, Refrigerator, Tankless Water Heater, Washer
    • Laundry: Inside, Laundry Room, Upper Level
    Features
    • Built-in Features, Ceiling Fan(s), Crown Molding, Eating Space In Kitchen, High Ceilings, Kitchen/Family Room Combo, Open Floorplan, Primary Bedroom Main Floor, PrimaryBedroom Upstairs, Solid Wood Cabinets, Stone Counters, Thermostat, Tray Ceiling(s), Walk-In Closet(s)
    • Flooring: Carpet, Engineered Hardwood, Tile
    • Doors: Sliding Doors
    • Windows: Shades, Shutters
    • Has fireplace: No
    Interior area
    • Total structure area: 5,672
    • Total interior livable area: 3,782 sqft

    Property

    Parking
    • Total spaces: 3
    • Parking features: Driveway, Garage Door Opener
    • Attached garage spaces: 3
    • Has uncovered spaces: Yes
    • Details: Garage Dimensions: 30x20
    Features
    • Levels: Two
    • Stories: 2
    • Patio & porch: Covered, Front Porch, Rear Porch
    • Exterior features: Balcony, Irrigation System, Rain Gutters, Sidewalk
    • Has private pool: Yes
    • Pool features: Gunite, In Ground
    • Fencing: Other
    • Has view: Yes
    • View description: Water, Pond
    • Has water view: Yes
    • Water view: Water,Pond
    Lot
    • Size: 8,688 Square Feet
    • Features: In County, Sidewalk
    Details
    • Parcel number: 192227377500060
    • Zoning: PUD
    • Special conditions: None

    Construction

    Type & style
    • Home type: SingleFamily
    • Architectural style: Coastal
    • Property subtype: Single Family Residence
    Materials
    • Block, Stucco
    • Foundation: Slab
    • Roof: Shingle
    Condition
    • New construction: No
    • Year built: 2019

    Utilities & green energy

    • Sewer: Public Sewer
    • Water: Public
    • Utilities for property: Cable Available, Electricity Connected, Natural Gas Connected, Public, Sewer Connected, Water Connected

    Community & HOA

    Community
    • Features: Dog Park, Park, Playground, Pool
    • Security: Smoke Detector(s)
    • Pet fee: $0 monthly
    • Subdivision: HULL ISLAND/OAKLAND
    HOA
    • Has HOA: Yes
    • Amenities included: Park, Playground, Pool, Trail(s)
    • Services included: Community Pool
    • HOA fee: $165 monthly
    • HOA name: Sentry Management
    • HOA phone: 352-243-4595
    Location
    • Region: Oakland

    Financial & listing details

    • Price per square foot: $267/sqft
    • Tax assessed value: $758,929
    • Annual tax amount: $11,685
    • Date on market: 6/29/2024
    • Cumulative days on market: 97 days
    • Listing terms: Cash,Conventional,VA Loan
    • Ownership: Fee Simple
    • Total actual rent: 0
    • Electric utility on property: Yes
    • Road surface type: Paved

    Price history

    DateEventPrice
    10/30/2024Sold$1,010,000-2.4%$267/sqft
    Source: Stellar MLS #O6218185 Report a problem
    10/5/2024Pending sale$1,035,000$274/sqft
    Source: Stellar MLS #O6218185 Report a problem
    9/22/2024Price change$1,035,000-1.4%$274/sqft
    Source: Stellar MLS #O6218185 Report a problem
    8/1/2024Price change$1,049,999-0.9%$278/sqft
    Source: Stellar MLS #O6218185 Report a problem
    6/29/2024Listed for sale$1,060,000-3.2%$280/sqft
    Source: Stellar MLS #O6218185 Report a problem
    12/28/2023Listing removed--
    Source: Stellar MLS #O5951516 Report a problem
    5/18/2023Pending sale$1,095,000$290/sqft
    Source: Stellar MLS #O6103873 Report a problem
    4/14/2023Listed for sale$1,095,000+21%$290/sqft
    Source: Stellar MLS #O6103873 Report a problem
    12/21/2021Sold$905,000-0.7%$239/sqft
    Source: Public Record Report a problem
    12/1/2021Pending sale$910,990$241/sqft
    Source: Stellar MLS #O5951516 Report a problem
    11/11/2021Price change$910,990+0.7%$241/sqft
    Source: Stellar MLS #O5951516 Report a problem
    10/15/2021Price change$904,990-6%$239/sqft
    Source: Stellar MLS #O5951516 Report a problem
    9/16/2021Price change$963,140+0.1%$255/sqft
    Source: Stellar MLS #O5951516 Report a problem
    9/1/2021Price change$962,140+0.1%$254/sqft
    Source: M/I Homes #O5951516 Report a problem
    8/14/2021Price change$961,140+0.3%$254/sqft
    Source: M/I Homes #O5951516 Report a problem
    7/29/2021Price change$958,140+0.3%$253/sqft
    Source: M/I Homes #O5951516 Report a problem
    7/15/2021Price change$955,140+0.3%$253/sqft
    Source: M/I Homes #O5951516 Report a problem
    7/3/2021Price change$952,140+0.4%$252/sqft
    Source: M/I Homes #O5951516 Report a problem
    6/22/2021Price change$948,140+0.5%$251/sqft
    Source: M/I Homes #O5951516 Report a problem
    6/11/2021Price change$943,140+0.6%$249/sqft
    Source: M/I Homes Report a problem
    5/27/2021Price change$937,140+0.5%$248/sqft
    Source: M/I Homes Report a problem
    5/21/2021Price change$932,140+0.3%$246/sqft
    Source: M/I Homes Report a problem
    5/14/2021Price change$929,140+1.1%$246/sqft
    Source: M/I Homes Report a problem
    4/28/2021Price change$919,140-0.2%$243/sqft
    Source: M/I Homes Report a problem
    4/27/2021Listed for sale$921,140$244/sqft
    Source: M/I Homes Report a problem

    Public tax history

    YearProperty taxesTax assessment
    2024$13,031 +11.5%$758,929 +15%
    2023$11,686 +5.9%$659,858 +6.2%
    2022$11,040 +17.4%$621,293 +20.1%
    2021$9,401 +0%$517,502 +1.3%
    2020$9,398 +1069%$510,913 +1085.8%
    2019$804 $43,085
    Find assessor info on the county website

    Neighborhood: 34787

    Nearby schools

    GreatSchools rating
    Schools provided by the listing agent
    • Elementary: Tildenville Elem
    • Middle: Lakeview Middle
    • High: West Orange High

    Source: Stellar MLS. This data may not be complete. We recommend contacting the local school district to confirm school assignments for this home.

    Get a cash offer in 3 minutes
    Find out how much your home could sell for in as little as 3 minutes with a no-obligation cash offer.
    Estimated market value
    $1,054,100
    Get a cash offer in 3 minutes
    Find out how much your home could sell for in as little as 3 minutes with a no-obligation cash offer.
    Estimated market value
    $1,054,100