Welcome to this beautifully updated home located at **790 Indian Lake Dr NW, Lilburn, GA 30047-6801**. Featuring **3 spacious bedrooms and 2.5 bathrooms**, this home is move-in ready with extensive upgrades inside and out. The exterior has been refreshed with newly replaced siding planks, eight new windows, a brand-new front door with lock, freshly painted exterior and fence, new fence door, updated light fixtures, and a new mailbox. Additional updates include pressure washing, gutter cleaning, lawn maintenance, and minor roof repairs—giving the home excellent curb appeal. Inside, enjoy **all-new flooring** with luxury 100% waterproof vinyl planks in the living room and bathrooms, plus plush carpet throughout all bedrooms, stairs, and hallway. The freshly painted interiors, repaired ceilings, and new lighting add warmth and style. The **kitchen** has been thoughtfully upgraded with new countertops, sink, light fixture, dishwasher, vent hood, painted cabinets with new handles, and updated shelving—perfect for cooking and entertaining. All bathrooms have been refreshed with painted cabinets and counters, new mirrors, repaired shower knobs, and a refinished bathtub. The bedrooms feature new ceiling fans and updated closet doors. Additional improvements include new electrical outlets, new vents, fixed washer/dryer outlet, and a thorough deep cleaning throughout the home. With modern upgrades, fresh finishes, and a welcoming layout, this property is a wonderful opportunity in the desirable Lilburn area.
Closed
$270,000
790 Indian Lake Dr NW, Lilburn, GA 30047
3beds
1,342sqft
Townhouse, Residential
Built in 1983
3,920 Square Feet Lot
$265,300 Zestimate®
$201/sqft
$1,891 Estimated rent
Home value
$265,300
$244,000 - $289,000
$1,891/mo
Zestimate® history
Owner options
List your home for rent
$1,891/mo
Rent Zestimate®
Find your next renter with Zillow Rental Manager. Plus, with online applications, you can quickly screen prospective tenants – for free.
$1,891/mo
Rent Zestimate®
Refinance and save
$1,690/mo
Est. payment
Refinancing to a lower rate could help reduce your monthly payments and save thousands over the life of the loan.
$1,690/mo
Est. payment
Explore your selling options
Work with a Zillow partner agent
Leverage their expertise and Zillow's premium Showcase listings to get your home seen by more buyers.
Get startedList with your own agent
Get your home in front of millions of buyers by listing it on Zillow.
Learn how to do itSell it yourself
Take full control of how buyers see your home on Zillow by listing For Sale by Owner (FSBO).
List your homeWhat's special
New fence doorNew ventsExcellent curb appealNew mailboxUpdated shelvingUpdated closet doorsEight new windows
Zillow last checked:
Listing updated:
Listed by:
Uvais Shah,
GVR Realty, LLC. 601-323-3602
Bought with:
MIGUEL E GONZALEZ, 257813
A Plus Realty, LLC.
Source: FMLS GA,MLS#: 7656763
Facts & features
Interior
Bedrooms & bathrooms
- Bedrooms: 3
- Bathrooms: 3
- Full bathrooms: 2
- 1/2 bathrooms: 1
Rooms
- Room types: Other
Primary bedroom
- Features: Other
- Level: Other
Bedroom
- Features: Other
Primary bathroom
- Features: Shower Only, Tub/Shower Combo, Other
Dining room
- Features: Other
Kitchen
- Features: Cabinets Other, Cabinets White, Other Surface Counters
Heating
- Central, Electric
Cooling
- Central Air
Appliances
- Included: Dishwasher, Disposal
- Laundry: Main Level
Features
- Other
- Flooring: Carpet
- Windows: None
- Basement: None
- Number of fireplaces: 1
- Fireplace features: None
Interior area
- Total structure area: 1,342
- Total interior livable area: 1,342 sqft
Property
Parking
- Total spaces: 2
- Parking features: Driveway
- Has uncovered spaces: Yes
Accessibility
- Accessibility features: None
Features
- Levels: Two
- Stories: 2
- Patio & porch: None
- Exterior features: Private Yard, No Dock
- Pool features: None
- Spa features: None
- Fencing: Fenced
- Has view: Yes
- View description: Neighborhood
- Waterfront features: None
- Body of water: None
Lot
- Size: 3,920 Square Feet
- Features: Back Yard, Front Yard
Details
- Additional structures: None
- Parcel number: R6160 485
- Other equipment: None
- Horse amenities: None
Construction
Type & style
- Home type: Townhouse
- Architectural style: Townhouse
- Property subtype: Townhouse, Residential
- Attached to another structure: Yes
Materials
- HardiPlank Type
- Foundation: Slab
- Roof: Shingle
Condition
- Resale
- New construction: No
- Year built: 1983
Utilities & green energy
- Electric: Other
- Sewer: Public Sewer
- Water: Public
- Utilities for property: Cable Available, Electricity Available
Green energy
- Energy efficient items: Appliances, Doors, HVAC, Insulation
- Energy generation: None
Community & HOA
Community
- Features: Near Schools, Near Shopping, Street Lights
- Security: None
- Subdivision: Cove At Bay Creek
HOA
- Has HOA: No
Location
- Region: Lilburn
Financial & listing details
- Price per square foot: $201/sqft
- Annual tax amount: $2,690
- Date on market: 10/4/2025
- Cumulative days on market: 9 days
- Ownership: Fee Simple
- Electric utility on property: Yes
- Road surface type: Asphalt
Price history
| Date | Event | Price |
|---|---|---|
| 11/18/2025 | Sold | $270,000$201/sqft |
Source:  FMLS GA #7656763 Report a problem FMLS GA #7656763 Report a problem | ||
| 10/22/2025 | Pending sale | $270,000$201/sqft |
Source: FMLS GA #7656763 Report a problem | ||
| 10/4/2025 | Listed for sale | $270,000$201/sqft |
Source: FMLS GA #7656763 Report a problem | ||
Public tax history
Tax history is unavailable.
Neighborhood: 30047
Nearby homes
- $270,0003 bd3 ba1.3k sqft790 Indian Lake Dr, Lilburn, GA 30047Sold
- $230,1003 bd3 ba1.2k sqft786 Indian Lake Dr, Lilburn, GA 30047Off Market
- $228,8002 bd3 ba1.2k sqft796 Indian Lake Dr, Lilburn, GA 30047Off Market
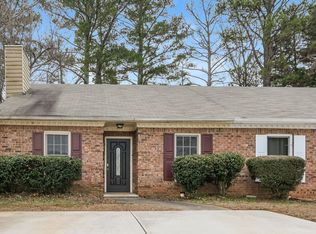
- $226,5002 bd3 ba1.2k sqft800 Indian Lake Dr, Lilburn, GA 30047Off Market
- $361,000-- bd-- ba1.2k sqft780 Indian Lake Dr, Lilburn, GA 30047Off Market
- $238,5003 bd3 ba1.2k sqft806 Indian Lake Dr, Lilburn, GA 30047Off Market
- $227,8003 bd3 ba1.2k sqft770 Indian Lake Dr, Lilburn, GA 30047Off Market
- $234,3003 bd3 ba1.2k sqft810 Indian Lake Dr, Lilburn, GA 30047Off Market
Nearby schools
GreatSchools rating
- 4/10Hopkins Elementary SchoolGrades: PK-5Distance: 0.4 mi
- 6/10Berkmar Middle SchoolGrades: 6-8Distance: 1.1 mi
- 3/10Berkmar High SchoolGrades: 9-12Distance: 2 mi
Schools provided by the listing agent
- Elementary: Hopkins
- Middle: Berkmar
- High: Berkmar
Source: FMLS GA. This data may not be complete. We recommend contacting the local school district to confirm school assignments for this home.
Get a cash offer in 3 minutes
Find out how much your home could sell for in as little as 3 minutes with a no-obligation cash offer.
Estimated market value
$265,300
Get a cash offer in 3 minutes
Find out how much your home could sell for in as little as 3 minutes with a no-obligation cash offer.
Estimated market value
$265,300
- Georgia
- Gwinnett County
- Lilburn
- 30047
- 790 Indian Lake Dr NW
Nearby cities
Nearby zip codes
Other Lilburn Topics
