Skip main navigation
Sold for $480,000
  • $480,000

    790 Jefferson Way, West Chester, PA 19380

    2beds
    1,352sqft
    Townhouse
    Built in 1986
    1,352 Square Feet Lot
    $508,200 Zestimate®
    $355/sqft
    $2,580 Estimated rent

    Home value

    $508,200

    $483,000 - $534,000

    $2,580/mo

    Zestimate® history
    Loading
    Loading...

    Owner options

    List your home for rent

    $2,580/mo

    Rent Zestimate®

    Find your next renter with Zillow Rental Manager. Plus, with online applications, you can quickly screen prospective tenants – for free.

    Learn more

    $2,580/mo

    Rent Zestimate®

    Refinance and save

    $4,977/mo

    Est. payment

    Refinancing to a lower rate could help reduce your monthly payments and save thousands over the life of the loan.

    See today's rates

    $4,977/mo

    Est. payment

    Explore your selling options

    Work with a Zillow partner agent

    Leverage their expertise and Zillow's premium Showcase listings to get your home seen by more buyers.

    Get started

    List with your own agent

    Get your home in front of millions of buyers by listing it on Zillow.

    Learn how to do it

    Sell it yourself

    Take full control of how buyers see your home on Zillow by listing For Sale by Owner (FSBO).

    List your home

    What's special

    Wood burning fireplaceTennis courtsCommunity poolShower combinationLot of storageSmall patioScreened in porch
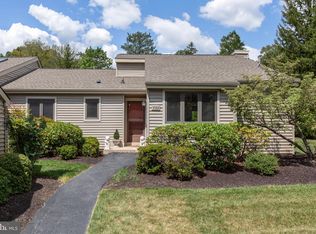
    Welcome to this well maintained Thornbury Model located in Jefferson Village. As you enter this home, you will notice how sunny and bright the foyer is by a skylight. The Kitchen has quartz countertops, newer stainless steel appliances, tiled floor, a window seat and the cabinets are two toned (Gray and White). The separate Dining Room has new hardwood floors with a slider that leads to a screened in porch. Off the porch is a small patio offering outdoor living space and is large enough for a table and grill.. The Living Room has a cathedral ceiling, hardwood floors, wood burning fireplace and painted a neutral white color. The Hall Bath is nice and bright with a tub/shower combination, one-sink vanity, skylight and a nice feature of a door leading to the second bedroom (great for having guests when staying overnight). The Washer/Dryer is located behind louvre doors in the hallway. The Primary Bedroom is generous in size with a window seat, a small closet plus a nice sized walk-in closet. The Dressing area has a one sink vanity. The bright primary bathroom has a tiled floor, a low profile soaker tub (easy access), walk-in shower, and recessed lighting. Take the steps down to the Unfinished Basement offering a lot of storage (shelves). This house is directly across from the Sports Complex so you can easily walk to the pool, tennis courts, pickle ball courts and many of the summer events....Hershey's Mill has many amenities such as tennis courts, pickle-ball, bocce, community pool, community gardens and walking trails. This wonderful community is also within easy access to West Chester and Malvern as well as main highways, restaurants and hospitals. Come, make this home yours. Additionally, the Hershey's Mill Club offers a free one-year social membership to new homeowners. Welcome Home!

    Zillow last checked:

    Listing updated:

    Listed by:

    Brenda Smith 484-753-3763,

    Engel & Volkers

    Bought with:

    Gina Salmon, RS323009

    EXP Realty, LLC

    Source: Bright MLS,MLS#: PACT2058658MLS Logo

    Facts & features

    Interior

    Bedrooms & bathrooms
    • Bedrooms: 2
    • Bathrooms: 2
    • Full bathrooms: 2
    • Main level bathrooms: 2
    • Main level bedrooms: 2
    Rooms
    • Room types: Living Room, Dining Room, Primary Bedroom, Kitchen, Breakfast Room, Bedroom 1
    Basement
    • Area: 0
    Heating
    • Heat Pump, Electric
    Cooling
    • Central Air, Electric
    Appliances
    • Included: Electric Water Heater
    • Laundry: Main Level
    Features
    • Flooring: Carpet, Hardwood
    • Basement: Unfinished
    • Number of fireplaces: 1
    • Fireplace features: Mantel(s), Wood Burning
    Interior area
    • Total structure area: 1,352
    • Total interior livable area: 1,352 sqft
    • Finished area above ground: 1,352
    • Finished area below ground: 0

    Property

    Parking
    • Total spaces: 1
    • Parking features: Garage Faces Front, Garage Door Opener, Detached
    • Garage spaces: 1
    Accessibility
    • Accessibility features: None
    Features
    • Levels: Two
    • Stories: 2
    • Patio & porch: Screened, Patio
    • Pool features: Community
    Lot
    • Size: 1,352 Square Feet
    Details
    • Additional structures: Above Grade, Below Grade
    • Parcel number: 5302 0742
    • Zoning: RESIDENTIAL R-2
    • Special conditions: Standard

    Construction

    Type & style
    • Home type: Townhouse
    • Architectural style: Ranch/Rambler
    • Property subtype: Townhouse
    Materials
    • Frame
    • Foundation: Concrete Perimeter
    Condition
    • New construction: No
    • Year built: 1986
    Details
    • Builder model: Thornbury
    • Builder name: Wooldridge

    Utilities & green energy

    • Sewer: Public Sewer
    • Water: Public

    Community & HOA

    Community
    • Features: Pool
    • Security: 24 Hour Security, Security Gate, Security System, Smoke Detector(s)
    • Senior community: Yes
    • Subdivision: Hersheys Mill
    HOA
    • Has HOA: Yes
    • Amenities included: Billiard Room, Cable TV, Common Grounds, Community Center, Dog Park, Gated, Golf Course Membership Available, Jogging Path, Library, Pool, Recreation Facilities, Retirement Community, Security, Shuffleboard Court, Tennis Court(s)
    • Services included: Cable TV, Common Area Maintenance, Internet, Insurance, Maintenance Grounds, Management, Pool(s), Road Maintenance, Security, Sewer, Snow Removal, Trash, Water
    • HOA fee: $1,910 quarterly
    • HOA name: PENCO MANAGEMENT
    Location
    • Region: West Chester
    • Municipality: EAST GOSHEN TWP

    Financial & listing details

    • Price per square foot: $355/sqft
    • Tax assessed value: $126,940
    • Annual tax amount: $3,648
    • Date on market: 1/29/2024
    • Listing agreement: Exclusive Right To Sell
    • Listing terms: Cash,Conventional,FHA
    • Inclusions: Washer / Dryer, Refrigerator (as Is Condition), Window Treatments, All Shelving In Garage / Basement, Any Gate Access Card(s).
    • Ownership: Fee Simple

    Price history

    DateEventPrice
    4/2/2024Sold$480,000$355/sqft
    Source: Bright MLS #PACT2058658 Report a problem
    3/5/2024Pending sale$480,000$355/sqft
    Source: Bright MLS #PACT2058658 Report a problem
    2/9/2024Contingent$480,000$355/sqft
    Source: Bright MLS #PACT2058658 Report a problem
    1/29/2024Listed for sale$480,000+108.7%$355/sqft
    Source: Bright MLS #PACT2058658 Report a problem
    5/9/2019Sold$230,000$170/sqft
    Source: Public Record Report a problem

    Public tax history

    YearProperty taxesTax assessment
    2025$4,055 +10%$136,780 +7.8%
    2024$3,685 +1%$126,940
    2023$3,648 +1.8%$126,940
    2022$3,584 +1.3%$126,940
    2021$3,537 +131.8%$126,940
    2020$1,526 -55.3%$126,940
    2019$3,414 +2.2%$126,940
    2018$3,339 +9899.8%$126,940
    2017$33 -99.3%$126,940
    2016$4,703 $126,940
    2015$4,703 $126,940 -38.2%
    2014$4,703 $205,400
    2013-- $205,400
    2012-- $205,400
    2011-- $205,400
    2010-- $205,400
    2009-- $205,400
    2008-- $205,400
    2007-- $205,400
    2006-- $205,400
    2005-- $205,400
    2004-- $205,400
    2003-- $205,400
    2000-- $205,400
    Find assessor info on the county website

    Neighborhood: 19380

    Nearby schools

    GreatSchools rating
    Schools provided by the listing agent
    • District: West Chester Area

    Source: Bright MLS. This data may not be complete. We recommend contacting the local school district to confirm school assignments for this home.

    Get a cash offer in 3 minutes
    Find out how much your home could sell for in as little as 3 minutes with a no-obligation cash offer.
    Estimated market value
    $508,200
    Get a cash offer in 3 minutes
    Find out how much your home could sell for in as little as 3 minutes with a no-obligation cash offer.
    Estimated market value
    $508,200