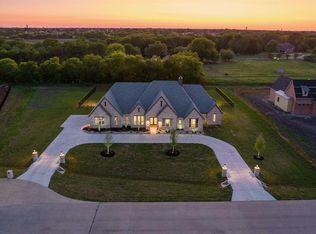
Nestled in sought-after Lovejoy ISD, this new custom SINGLE STORY haven sits on a sprawling 1.5-acre lot, and has a warm contemporary design. An abundance of natural light cascades through expansive windows, illuminating the open concept living areas and the stylish finishes. Seamlessly connected, the kitchen, dining, and living rooms, adorned with a 22ft cathedral ceiling, present a spectacular view across the expansive covered patio. Kitchen is equipped with a Thermador SS appliance package, w integrated WiFi-enabled refrigerator and freezer, microwave, double oven, dishwasher, and gas cooktop. The kitchen island is a social chef's delight, comfortably seating 7 to 8. The calming primary suite has a coffee bar area and direct access to the patio. The Ozark blue flagstone enhances the outdoor living, with a built-in SS grill and granite prep area. The 1.5 acre lot is a blank canvas, design the pool of your dreams. Epoxy Garage, 2x6 framing, foam insulation.
Sold
Price Unknown
790 Kenwood Trl, Lucas, TX 75002
4beds
5,316sqft
Single Family Residence
Built in 2024
1.5 Acres Lot
$2,025,400 Zestimate®
$--/sqft
$6,557 Estimated rent
Home value
$2,025,400
$1.82M - $2.25M
$6,557/mo
Zestimate® history
Owner options
List your home for rent
$6,557/mo
Rent Zestimate®
Find your next renter with Zillow Rental Manager. Plus, with online applications, you can quickly screen prospective tenants – for free.
$6,557/mo
Rent Zestimate®
Refinance and save
$833/mo
Est. payment
Refinancing to a lower rate could help reduce your monthly payments and save thousands over the life of the loan.
$833/mo
Est. payment
Explore your selling options
Work with a Zillow partner agent
Leverage their expertise and Zillow's premium Showcase listings to get your home seen by more buyers.
Get startedList with your own agent
Get your home in front of millions of buyers by listing it on Zillow.
Learn how to do itSell it yourself
Take full control of how buyers see your home on Zillow by listing For Sale by Owner (FSBO).
List your homeWhat's special
Zillow last checked:
Listing updated:
Listed by:
Debra Brown 0578562 214-478-7543,
Compass RE Texas, LLC 469-210-8288
Bought with:
Jennifer Cawthon
Call It Closed Realty
Source: NTREIS,MLS#: 20527945
Facts & features
Interior
Bedrooms & bathrooms
- Bedrooms: 4
- Bathrooms: 5
- Full bathrooms: 4
- 1/2 bathrooms: 1
Primary bedroom
- Features: Closet Cabinetry, Dual Sinks, Double Vanity, En Suite Bathroom, Separate Shower, Walk-In Closet(s)
- Level: First
- Dimensions: 21 x 17
Bedroom
- Features: En Suite Bathroom, Walk-In Closet(s)
- Level: First
- Dimensions: 16 x 15
Bedroom
- Features: En Suite Bathroom, Walk-In Closet(s)
- Level: First
- Dimensions: 16 x 13
Bedroom
- Features: En Suite Bathroom, Walk-In Closet(s)
- Level: First
- Dimensions: 15 x 14
Dining room
- Dimensions: 18 x 17
Game room
- Level: First
- Dimensions: 22 x 19
Kitchen
- Features: Breakfast Bar, Built-in Features, Butler's Pantry, Eat-in Kitchen, Kitchen Island, Pantry, Stone Counters, Walk-In Pantry
- Level: First
- Dimensions: 26 x 20
Laundry
- Features: Built-in Features, Closet, Stone Counters, Utility Sink
- Level: First
- Dimensions: 14 x 11
Living room
- Features: Fireplace
- Level: First
- Dimensions: 24 x 21
Mud room
- Features: Built-in Features
- Level: First
- Dimensions: 11 x 10
Office
- Level: First
- Dimensions: 15 x 14
Heating
- Central, ENERGY STAR Qualified Equipment, Fireplace(s), Zoned
Cooling
- Central Air, Electric, ENERGY STAR Qualified Equipment, Zoned
Appliances
- Included: Some Gas Appliances, Built-In Refrigerator, Double Oven, Dishwasher, Gas Cooktop, Disposal, Microwave, Plumbed For Gas, Vented Exhaust Fan
Features
- Built-in Features, Cathedral Ceiling(s), Decorative/Designer Lighting Fixtures, Double Vanity, Eat-in Kitchen, High Speed Internet, Kitchen Island, Open Floorplan, Pantry, Smart Home, Vaulted Ceiling(s), Wired for Data, Walk-In Closet(s), Wired for Sound
- Flooring: Carpet, Hardwood
- Has basement: No
- Number of fireplaces: 1
- Fireplace features: Family Room, Gas, Gas Starter, Living Room
Interior area
- Total interior livable area: 5,316 sqft
Property
Parking
- Total spaces: 3
- Parking features: Additional Parking, Concrete, Garage, Garage Faces Side, Side By Side
- Attached garage spaces: 3
Features
- Levels: One
- Stories: 1
- Patio & porch: Covered
- Pool features: None
Lot
- Size: 1.5 Acres
Details
- Parcel number: R1090100A00901
- Other equipment: Irrigation Equipment
Construction
Type & style
- Home type: SingleFamily
- Architectural style: Detached
- Property subtype: Single Family Residence
Materials
- Brick
- Foundation: Pillar/Post/Pier, Slab
- Roof: Composition,Metal
Condition
- New construction: Yes
- Year built: 2024
Utilities & green energy
- Sewer: Aerobic Septic
- Water: Public
- Utilities for property: Electricity Connected, Natural Gas Available, Septic Available, Separate Meters, Underground Utilities, Water Available
Community & HOA
Community
- Security: Security System, Carbon Monoxide Detector(s), Smoke Detector(s)
- Subdivision: Lewis Park Estates
HOA
- Has HOA: Yes
- Services included: Association Management
- HOA fee: $833 semi-annually
- HOA name: Lewis Park HOA
- HOA phone: 214-705-7827
Location
- Region: Lucas
Financial & listing details
- Tax assessed value: $1,845,740
- Annual tax amount: $29,566
- Date on market: 3/26/2024
- Cumulative days on market: 162 days
- Listing terms: Cash,Conventional
- Electric utility on property: Yes
Price history
| Date | Event | Price |
|---|---|---|
| 9/9/2024 | Sold | -- |
Source: NTREIS #20527945 Report a problem | ||
| 8/14/2024 | Pending sale | $1,980,000$372/sqft |
Source: NTREIS #20527945 Report a problem | ||
| 8/6/2024 | Contingent | $1,980,000$372/sqft |
Source: NTREIS #20527945 Report a problem | ||
| 6/14/2024 | Price change | $1,980,000-5.7%$372/sqft |
Source: NTREIS #20527945 Report a problem | ||
| 4/3/2024 | Listed for sale | $2,100,000$395/sqft |
Source: NTREIS #20527945 Report a problem | ||
| 3/26/2024 | Listing removed | -- |
Source: NTREIS #20527945 Report a problem | ||
| 2/23/2024 | Listed for sale | $2,100,000-1.2%$395/sqft |
Source: NTREIS #20527945 Report a problem | ||
| 1/1/2024 | Listing removed | -- |
Source: NTREIS #20195989 Report a problem | ||
| 9/27/2023 | Price change | $2,125,000-18%$400/sqft |
Source: NTREIS #20195989 Report a problem | ||
| 10/29/2022 | Listed for sale | $2,590,000+896.2%$487/sqft |
Source: NTREIS #20195989 Report a problem | ||
| 11/3/2019 | Listing removed | $260,000$49/sqft |
Source: Keller Williams Realty Allen #14066356 Report a problem | ||
| 6/21/2019 | Price change | $260,000-1.9%$49/sqft |
Source: Keller Williams Realty Allen #14066356 Report a problem | ||
| 4/20/2019 | Price change | $265,000-1.5%$50/sqft |
Source: Keller Williams Realty Allen #14066356 Report a problem | ||
| 3/12/2019 | Price change | $269,000-3.6%$51/sqft |
Source: Keller Williams Realty Allen #14066356 Report a problem | ||
| 10/20/2018 | Listed for sale | $279,000$52/sqft |
Source: Keller Williams Realty Allen #14066356 Report a problem | ||
| 11/4/2017 | Sold | -- |
Source: Agent Provided Report a problem | ||
Public tax history
| Year | Property taxes | Tax assessment |
|---|---|---|
| 2025 | $29,566 +24.3% | $1,845,740 +33.8% |
| 2024 | $23,792 +101.5% | $1,379,375 +103.8% |
| 2023 | $11,809 +139% | $676,793 +170.7% |
| 2022 | $4,941 +7.5% | $250,000 +11.1% |
| 2021 | $4,596 +0.2% | $225,000 +3.4% |
| 2020 | $4,585 -0.9% | $217,500 |
| 2019 | $4,628 +4% | $217,500 +9.3% |
| 2018 | $4,448 +10.6% | $199,000 -16% |
| 2017 | $4,023 | $237,000 +34.2% |
| 2016 | $4,023 | $176,640 |
Find assessor info on the county website
Neighborhood: 75002
Nearby homes
- $--1.5 Acres790 Kenwood Trl LOT 9, Allen, TX 75002Off Market

- $1,690,0001.503 Acres780 Kenwood Trl, Lucas, TX 75002Off Market
- $1,306,9004 bd4 ba3.8k sqft805 Kenwood Trl, Lucas, TX 75002Off Market

- $1,477,2004 bd5 ba4.4k sqft800 Kenwood Trl, Lucas, TX 75002Off Market
- $1,477,8009 bd3 ba360 sqft17 Brookhaven Dr, Lucas, TX 75002Off Market
- $--5 bd6 ba6.1k sqft810 Kenwood Trl, Lucas, TX 75002Sold
- $1,733,1571.501 Acres830 Kenwood Trl, Lucas, TX 75002Off Market
- $1,645,2005 bd5 ba4.8k sqft765 Kenwood Trl, Lucas, TX 75002Off Market
Nearby schools
GreatSchools rating
- 10/10Joe V Hart Elementary SchoolGrades: K-4Distance: 1.6 mi
- 10/10Willow Springs Middle SchoolGrades: 7-8Distance: 1.4 mi
- 9/10Lovejoy High SchoolGrades: 9-12Distance: 3 mi
Schools provided by the listing agent
- Elementary: Hart
- Middle: Willow Springs
- High: Lovejoy
- District: Lovejoy ISD
Source: NTREIS. This data may not be complete. We recommend contacting the local school district to confirm school assignments for this home.
Get a cash offer in 3 minutes
Find out how much your home could sell for in as little as 3 minutes with a no-obligation cash offer.
Estimated market value
$2,025,400
Get a cash offer in 3 minutes
Find out how much your home could sell for in as little as 3 minutes with a no-obligation cash offer.
Estimated market value
$2,025,400
- Texas
- Collin County
- Lucas
- 75002
- 790 Kenwood Trl
Nearby cities
Nearby zip codes
Other Lucas Topics
