Experience the Heart of Saugatuck Living
Imagine waking up in the heart of downtown Saugatuck, where every day feels like a getaway. This stunning 3,434 sq. ft. property blends timeless charm with modern comfort and offers a lifestyle unlike any other. Whether you envision it as a spacious single-family retreat or continue its use as an income-producing multi-unit rental, the possibilities are endless. Step inside and you'll find three distinct living spaces thoughtfully designed for both privacy and connection. The main level, currently owner-occupied, welcomes you with two bedrooms, two full baths, a formal dining room, cozy breakfast nook, wet bar, and a well-appointed kitchen—all flowing out to a large covered porch perfect for gathering with family and friends.
The upper levels each offer their own character and comfort: a front unit with two bedrooms, a bright living room, full kitchen, bath, and porch with water views, plus a rear unit with one bedroom, one bath. a full kitchen, living area, and private porch overlooking the pool and gardens.
Outside, the grounds feel like a private resort. Lush landscaping, two koi ponds, a firepit, patio, and a newer in-ground swimming pool invite endless relaxation and entertainment. With seven parking spaces and a two-stall garage (that could be a great entertain fun room), hosting is effortless.
And then there's the locationsteps from downtown Saugatuck where all the shops, restaurants and the boardwalk await you, or go the opposite direction across the bridge, to Downtown Douglas. When location matters, look no more.
Currently enjoyed as a residence with two private short-term rentals (STR certificate transferable to new owners), this home offers extraordinary potentialwhether as a full-time residence, a family retreat with private quarters, or a premier investment in one of Michigan's most beloved waterfront towns.
Don't just see this propertyexperience it.
Sold
$1,250,000
790 Lake St, Saugatuck, MI 49453
5beds
3,434sqft
Single Family Residence
Built in 1905
0.64 Acres Lot
$1,268,300 Zestimate®
$364/sqft
$4,903 Estimated rent
Home value
$1,268,300
$1.08M - $1.50M
$4,903/mo
Zestimate® history
Owner options
List your home for rent
$4,903/mo
Rent Zestimate®
Find your next renter with Zillow Rental Manager. Plus, with online applications, you can quickly screen prospective tenants – for free.
$4,903/mo
Rent Zestimate®
Refinance and save
$7,862/mo
Est. payment
Refinancing to a lower rate could help reduce your monthly payments and save thousands over the life of the loan.
$7,862/mo
Est. payment
Explore your selling options
Work with a Zillow partner agent
Leverage their expertise and Zillow's premium Showcase listings to get your home seen by more buyers.
Get startedList with your own agent
Get your home in front of millions of buyers by listing it on Zillow.
Learn how to do itSell it yourself
Take full control of how buyers see your home on Zillow by listing For Sale by Owner (FSBO).
List your homeWhat's special
Zillow last checked:
Listing updated:
Listed by:
Laura J Durham 269-857-1477,
Mill Pond Realty
Bought with:
Agent Out Of Area
Out of Area Office
Source: MichRIC,MLS#: 25042201
Facts & features
Interior
Bedrooms & bathrooms
- Bedrooms: 5
- Bathrooms: 4
- Full bathrooms: 3
- 1/2 bathrooms: 1
- Main level bedrooms: 2
Bedroom 3
- Level: Upper
- Area: 130
- Dimensions: 13.00 x 10.00
Bedroom 4
- Level: Upper
- Area: 120
- Dimensions: 12.00 x 10.00
Bedroom 5
- Level: Upper
- Area: 108
- Dimensions: 12.00 x 9.00
Bathroom 1
- Level: Main
- Area: 132
- Dimensions: 12.00 x 11.00
Bathroom 1
- Level: Upper
- Area: 63
- Dimensions: 9.00 x 7.00
Bathroom 2
- Level: Main
- Area: 182
- Dimensions: 14.00 x 13.00
Bathroom 2
- Level: Upper
- Area: 70
- Dimensions: 10.00 x 7.00
Bathroom 3
- Level: Main
- Area: 70
- Dimensions: 10.00 x 7.00
Dining area
- Level: Main
- Area: 210
- Dimensions: 15.00 x 14.00
Dining area
- Level: Upper
- Area: 60
- Dimensions: 10.00 x 6.00
Family room
- Level: Upper
- Area: 255
- Dimensions: 17.00 x 15.00
Kitchen
- Level: Main
- Area: 224
- Dimensions: 16.00 x 14.00
Kitchen
- Level: Upper
- Area: 112
- Dimensions: 14.00 x 8.00
Kitchen
- Level: Upper
- Area: 105
- Dimensions: 15.00 x 7.00
Living room
- Level: Main
- Area: 286
- Dimensions: 22.00 x 13.00
Living room
- Level: Upper
- Area: 140
- Dimensions: 14.00 x 10.00
Heating
- Forced Air
Cooling
- Central Air
Appliances
- Included: Dishwasher, Disposal, Double Oven, Dryer, Microwave, Oven, Range, Refrigerator, Washer
- Laundry: Gas Dryer Hookup, In Basement, Washer Hookup
Features
- Ceiling Fan(s), Eat-in Kitchen, Pantry
- Flooring: Carpet, Wood
- Windows: Screens, Insulated Windows
- Basement: Full
- Number of fireplaces: 1
- Fireplace features: Living Room, Other
Interior area
- Total structure area: 3,434
- Total interior livable area: 3,434 sqft
- Finished area below ground: 0
Property
Parking
- Total spaces: 2
- Parking features: Garage Faces Side, Garage Door Opener, Attached
- Garage spaces: 2
Features
- Stories: 2
- Has private pool: Yes
- Pool features: In Ground
- Has spa: Yes
- Spa features: Hot Tub Spa
- Waterfront features: River, Other
Lot
- Size: 0.64 Acres
- Dimensions: 74 x 81 x 231 x 66 x 232
- Features: Level, Ground Cover, Shrubs/Hedges
Details
- Parcel number: 5751403500
- Zoning description: Res 1
Construction
Type & style
- Home type: SingleFamily
- Architectural style: Historic
- Property subtype: Single Family Residence
Materials
- Vinyl Siding
- Roof: Composition,Shingle
Condition
- New construction: No
- Year built: 1905
Utilities & green energy
- Sewer: Public Sewer, Storm Sewer
- Water: Public
- Utilities for property: Phone Available, Natural Gas Available, Electricity Available, Cable Available, Phone Connected, Natural Gas Connected, Cable Connected
Community & HOA
Location
- Region: Saugatuck
Financial & listing details
- Price per square foot: $364/sqft
- Tax assessed value: $264,579
- Annual tax amount: $12,877
- Date on market: 8/20/2025
- Listing terms: Cash,Conventional
- Electric utility on property: Yes
- Road surface type: Paved
Price history
| Date | Event | Price |
|---|---|---|
| 5/8/2026 | Sold | $1,250,000-3.5%$364/sqft |
Source:  MichRIC #25042201 Report a problem MichRIC #25042201 Report a problem | ||
| 5/5/2026 | Pending sale | $1,295,000$377/sqft |
Source: MichRIC #25042452 Report a problem | ||
| 2/24/2026 | Price change | $1,295,000+0.8%$377/sqft |
Source: MichRIC #25042201 Report a problem | ||
| 8/20/2025 | Listed for sale | $1,285,000-1.8%$374/sqft |
Source: MichRIC #25042201 Report a problem | ||
| 8/11/2025 | Listing removed | $1,309,000$381/sqft |
Source: MichRIC #25006179 Report a problem | ||
| 5/2/2025 | Price change | $1,309,000-10.3%$381/sqft |
Source: MichRIC #25006177 Report a problem | ||
| 2/20/2025 | Listed for sale | $1,459,000+8.9%$425/sqft |
Source: MichRIC #25006177 Report a problem | ||
| 9/20/2021 | Listing removed | -- |
Source: MichRIC #21017340 Report a problem | ||
| 5/14/2021 | Listed for sale | $1,340,000$390/sqft |
Source: MichRIC #21017340 Report a problem | ||
Public tax history
| Year | Property taxes | Tax assessment |
|---|---|---|
| 2025 | $12,877 +5.2% | $708,200 +10.1% |
| 2024 | $12,239 | $643,200 +33.6% |
| 2023 | -- | $481,300 +10.4% |
| 2022 | -- | $435,800 +89.3% |
| 2021 | -- | $230,200 -2.5% |
| 2020 | -- | $236,200 +2.6% |
| 2019 | -- | $230,200 +19.8% |
| 2018 | -- | $192,100 -16.6% |
| 2017 | -- | $230,300 +23% |
| 2016 | -- | $187,200 |
| 2015 | -- | $187,200 -24.6% |
| 2014 | -- | $248,200 +41.8% |
| 2013 | -- | $175,000 -23.7% |
| 2011 | -- | $229,500 +34.6% |
| 2010 | -- | $170,500 -27.3% |
| 2009 | -- | $234,500 |
| 2008 | -- | $234,500 +3% |
| 2007 | -- | $227,700 +15% |
| 2006 | -- | $198,000 +9.1% |
| 2005 | -- | $181,500 +11.9% |
| 2004 | -- | $162,200 |
Find assessor info on the county website
Neighborhood: 49453
Nearby homes
- $681,400-- bd-- ba1.2k sqft816 State St, Saugatuck, MI 49453Off Market
- $1,287,9005 bd5 ba4.3k sqft740 Lake St, Saugatuck, MI 49453Off Market
- $862,4002 bd2 ba1.2k sqft818 State St, Saugatuck, MI 49453Off Market
- $724,5002 bd2 ba900 sqft728 Lake St, Saugatuck, MI 49453Sold
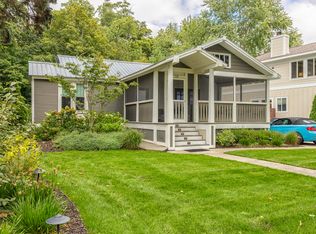
- $1,087,7005 bd4 ba1.4k sqft731 Pleasant St, Saugatuck, MI 49453Off Market
- $585,500-- bd2 ba1.4k sqft755 State St, Saugatuck, MI 49453Off Market
- $1,275,0005 bd3 ba2.9k sqft745 Pleasant St, Saugatuck, MI 49453Sold
- $1,105,3003 bd4 ba2.7k sqft719 Pleasant St, Saugatuck, MI 49453Off Market
Nearby schools
GreatSchools rating
- 8/10Douglas Elementary SchoolGrades: PK-5Distance: 0.9 mi
- 7/10Saugatuck Middle SchoolGrades: 6-8Distance: 0.4 mi
- 8/10Saugatuck High SchoolGrades: 9-12Distance: 0.4 mi
Get a cash offer in 3 minutes
Find out how much your home could sell for in as little as 3 minutes with a no-obligation cash offer.
Estimated market value
$1,268,300
Get a cash offer in 3 minutes
Find out how much your home could sell for in as little as 3 minutes with a no-obligation cash offer.
Estimated market value
$1,268,300
- Michigan
- Allegan County
- Saugatuck
- 49453
- 790 Lake St
Nearby cities
Nearby zip codes
Other Saugatuck Topics
