Amazing Location! Just minutes from downtown Holland's restaurants, shopping, and entertainment, and less than 5 miles from Lake Michigan, this home offers the perfect blend of convenience and comfort. Featuring 3 bedrooms and 1.5 bathrooms, this property has been beautifully refreshed with new carpet, updated countertops, fresh paint inside and out, brand-new windows, and a new roof. Enjoy the cozy charm of the three-seasons room with its own fireplace, ideal for relaxing year-round. The home is move-in ready and combines modern updates with inviting spaces, making it a fantastic option for anyone looking to live close to all that Holland has to offer.
Sold
$279,400
790 Mayfield Ave, Holland, MI 49424
3beds
1,938sqft
Single Family Residence
Built in 1968
0.27 Acres Lot
$286,700 Zestimate®
$144/sqft
$2,668 Estimated rent
Home value
$286,700
$269,000 - $304,000
$2,668/mo
Zestimate® history
Owner options
List your home for rent
$2,668/mo
Rent Zestimate®
Find your next renter with Zillow Rental Manager. Plus, with online applications, you can quickly screen prospective tenants – for free.
$2,668/mo
Rent Zestimate®
Refinance and save
$1,754/mo
Est. payment
Refinancing to a lower rate could help reduce your monthly payments and save thousands over the life of the loan.
$1,754/mo
Est. payment
Explore your selling options
Work with a Zillow partner agent
Leverage their expertise and Zillow's premium Showcase listings to get your home seen by more buyers.
Get startedList with your own agent
Get your home in front of millions of buyers by listing it on Zillow.
Learn how to do itSell it yourself
Take full control of how buyers see your home on Zillow by listing For Sale by Owner (FSBO).
List your homeWhat's special
Own fireplaceModern updatesInviting spaces
Zillow last checked:
Listing updated:
Listed by:
Luke Scott Bouman 616-502-8897,
HomeRealty Holland
Bought with:
Rachel Asiala, 6501428544
City2Shore Gateway Group of Byron Center
Source: MichRIC,MLS#: 25042680
Facts & features
Interior
Bedrooms & bathrooms
- Bedrooms: 3
- Bathrooms: 2
- Full bathrooms: 1
- 1/2 bathrooms: 1
- Main level bedrooms: 3
Primary bedroom
- Level: Main
- Area: 144
- Dimensions: 12.00 x 12.00
Bedroom 2
- Level: Main
- Area: 144
- Dimensions: 12.00 x 12.00
Bedroom 3
- Level: Main
- Area: 112
- Dimensions: 14.00 x 8.00
Bathroom 1
- Level: Main
- Area: 64
- Dimensions: 8.00 x 8.00
Bathroom 2
- Level: Main
- Area: 49
- Dimensions: 7.00 x 7.00
Dining area
- Level: Main
- Area: 99
- Dimensions: 9.00 x 11.00
Family room
- Level: Main
- Area: 224
- Dimensions: 14.00 x 16.00
Kitchen
- Level: Main
- Area: 99
- Dimensions: 9.00 x 11.00
Living room
- Level: Main
- Area: 228
- Dimensions: 19.00 x 12.00
Heating
- Forced Air
Appliances
- Included: Dishwasher, Dryer, Microwave, Range, Refrigerator, Washer
- Laundry: Main Level
Features
- Eat-in Kitchen
- Basement: Full
- Number of fireplaces: 1
- Fireplace features: Family Room, Wood Burning
Interior area
- Total structure area: 1,300
- Total interior livable area: 1,938 sqft
- Finished area below ground: 638
Property
Parking
- Total spaces: 2
- Parking features: Garage Faces Front, Attached
- Garage spaces: 2
Features
- Stories: 1
Lot
- Size: 0.27 Acres
- Dimensions: 90 x 132
- Features: Level, Ground Cover, Shrubs/Hedges
Details
- Parcel number: 701618275004
Construction
Type & style
- Home type: SingleFamily
- Architectural style: Ranch
- Property subtype: Single Family Residence
Materials
- Aluminum Siding, Brick, Wood Siding
Condition
- New construction: No
- Year built: 1968
Utilities & green energy
- Sewer: Public Sewer
- Water: Public
Community & HOA
Location
- Region: Holland
Financial & listing details
- Price per square foot: $144/sqft
- Tax assessed value: $103,058
- Annual tax amount: $3,189
- Date on market: 12/18/2025
- Listing terms: Cash,FHA,VA Loan,Conventional
Price history
| Date | Event | Price |
|---|---|---|
| 1/21/2026 | Sold | $279,400-6.8%$144/sqft |
Source:  MichRIC #25042680 Report a problem MichRIC #25042680 Report a problem | ||
| 12/30/2025 | Pending sale | $299,900$155/sqft |
Source: MichRIC #25042680 Report a problem | ||
| 12/18/2025 | Listed for sale | $299,900$155/sqft |
Source: MichRIC #25042680 Report a problem | ||
| 12/6/2025 | Pending sale | $299,900$155/sqft |
Source: MichRIC #25042680 Report a problem | ||
| 11/18/2025 | Listed for sale | $299,900$155/sqft |
Source: MichRIC #25042680 Report a problem | ||
| 11/11/2025 | Pending sale | $299,900$155/sqft |
Source: MichRIC #25042680 Report a problem | ||
| 10/27/2025 | Price change | $299,900-6.3%$155/sqft |
Source: MichRIC #25042680 Report a problem | ||
| 9/9/2025 | Price change | $319,900-3%$165/sqft |
Source: MichRIC #25042680 Report a problem | ||
| 8/21/2025 | Price change | $329,900+37.5%$170/sqft |
Source: MichRIC #25042680 Report a problem | ||
| 3/22/2022 | Pending sale | $239,900$124/sqft |
Source: MichRIC #22009083 Report a problem | ||
| 3/22/2022 | Listed for sale | $239,900+166.9%$124/sqft |
Source: MichRIC #22009083 Report a problem | ||
| 9/12/2011 | Listing removed | $89,900-5.4%$46/sqft |
Source: Carini & Associates REALTORS #10031756 Report a problem | ||
| 4/25/2011 | Sold | $95,000+5.7%$49/sqft |
Source: Public Record Report a problem | ||
| 11/26/2010 | Price change | $89,900-5.3%$46/sqft |
Source: Carini & Associates REALTORS #10031756 Report a problem | ||
| 9/12/2010 | Listed for sale | $94,900$49/sqft |
Source: Carini & Associates REALTORS #10031756 Report a problem | ||
Public tax history
| Year | Property taxes | Tax assessment |
|---|---|---|
| 2025 | $3,190 +3.9% | $103,058 +3.1% |
| 2024 | $3,071 +54.7% | $99,960 +5% |
| 2023 | $1,986 +327% | $95,200 |
| 2022 | $465 | -- |
| 2021 | -- | -- |
| 2020 | -- | $58,760 +4.3% |
| 2018 | $1,767 +3.6% | $56,314 -16.8% |
| 2017 | $1,705 | $67,700 +5.3% |
| 2016 | $1,705 | $64,300 +7% |
| 2015 | $1,705 +4.4% | $60,100 +8.1% |
| 2014 | $1,632 | $55,600 +5.3% |
| 2013 | -- | $52,800 +1.3% |
| 2012 | -- | $52,100 -11.2% |
| 2011 | -- | $58,700 -9.3% |
| 2009 | -- | $64,700 -6.9% |
| 2008 | -- | $69,500 +1.5% |
| 2005 | -- | $68,500 +4.9% |
| 2004 | -- | $65,300 |
| 2003 | -- | $65,300 +7.2% |
| 2002 | -- | $60,900 +3.4% |
| 2001 | -- | $58,900 |
Find assessor info on the county website
Neighborhood: 49424
Nearby homes
- $374,4004 bd2 ba1.9k sqft775 Mayfield Ave, Holland, MI 49424Off Market

- $352,9002 bd2 ba2k sqft774 Mayfield Ave, Holland, MI 49424Off Market

- $344,8003 bd2 ba984 sqft766 Mayfield Ave, Holland, MI 49424Off Market
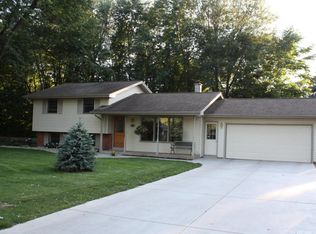
- $311,3003 bd1 ba1.1k sqft782 Mayfield Ave, Holland, MI 49424Off Market

- $345,3003 bd2 ba1.5k sqft787 Mayfield Ave, Holland, MI 49424Off Market
- $325,000-- bd1 ba-- sqft798 Mayfield Ave, Holland, MI 49424Sold
- $332,8005 bd1 ba1.2k sqft801 Mayfield Ave, Holland, MI 49424Off Market
- $326,6004 bd3 ba1.5k sqft806 Mayfield Ave, Holland, MI 49424Off Market
Nearby schools
GreatSchools rating
- 4/10Great Lakes Elementary SchoolGrades: PK-5Distance: 1.5 mi
- 5/10Harbor Lights Middle SchoolGrades: 6-8Distance: 0.6 mi
- 6/10West Ottawa High School CampusGrades: 9-12Distance: 1.7 mi
Get a cash offer in 3 minutes
Find out how much your home could sell for in as little as 3 minutes with a no-obligation cash offer.
Estimated market value
$286,700
Get a cash offer in 3 minutes
Find out how much your home could sell for in as little as 3 minutes with a no-obligation cash offer.
Estimated market value
$286,700
- Michigan
- Ottawa County
- Holland
- 49424
- 790 Mayfield Ave
Nearby cities
Nearby neighborhoods
Nearby zip codes
Other Holland Topics
