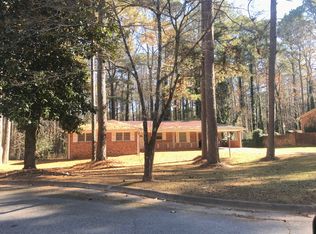
Are you looking for a beautiful enclave in the city of Atlanta Welcome to 790 McKenzie Court, in the heart of Atlanta, about 15 minutes from Downtown Atlanta and 20 minutes from Atlanta Airport. This beauty sits on almost half an acre in a cul-de-sac, with beautiful landscaping, a spacious upper deck, a lower patio area with a hot tub, and a privacy fence. As you enter the front door of this spacious, split-level, recently renovated home you step into a spacious family room ready for your next family gathering, holiday celebration, or entertainment. Next, you'll step into your dream kitchen, featuring stainless steel appliances, beautiful wood cabinets, granite countertops, and an island cooktop with a breakfast bar, making it easy to cook, serve, or entertain guests. Off the main level, stairs lead up to two spacious bedrooms and a completely remodeled bathroom. Stairs also lead to the lower bedroom, a completely remodeled bathroom, and a bonus room with sliding glass patio doors, so you can step out onto the patio and enjoy the hot tub and backyard. This home is perfectly located close to Highway 20 and 285. Easy access to shopping, dining, entertainment, Mercedes-Benz Stadium, State Farm Arena, and SunTrust Park, where you can see your professional sports teams.
Active
$364,900
790 McKenzie Ct SW, Atlanta, GA 30311
3beds
1,654sqft
Single Family Residence
Built in 1970
18,354 Acres Lot
$365,600 Zestimate®
$221/sqft
$-- HOA
What's special
Beautiful landscapingSpacious upper deckSpacious family roomStainless steel appliancesBeautiful wood cabinetsDream kitchenGranite countertops
- 6 days
- 377
- 40
Likely to sell faster than
Zillow last checked:
Listing updated:
Listed by:
Deundra Coxton 404-563-4923,
Dynasty & Partners
Source: GAMLS,MLS#: 10847429
Facts & features
Interior
Bedrooms & bathrooms
- Bedrooms: 3
- Bathrooms: 2
- Full bathrooms: 2
Rooms
- Room types: Bonus Room, Great Room
Heating
- Central
Cooling
- Ceiling Fan(s), Central Air
Appliances
- Included: Cooktop, Dishwasher, Electric Water Heater, Microwave, Oven, Refrigerator
- Laundry: In Garage
Features
- Other, Roommate Plan, Separate Shower, Tile Bath
- Flooring: Carpet, Hardwood
- Basement: None
- Has fireplace: No
Interior area
- Total structure area: 1,654
- Total interior livable area: 1,654 sqft
- Finished area above ground: 1,654
- Finished area below ground: 0
Property
Parking
- Parking features: Garage
- Has garage: Yes
Features
- Levels: Multi/Split
- Fencing: Back Yard
Lot
- Size: 18,354 Acres
- Features: Cul-De-Sac
Details
- Parcel number: 14 021400020084
- Special conditions: Agent/Seller Relationship
Construction
Type & style
- Home type: SingleFamily
- Architectural style: Brick 4 Side
- Property subtype: Single Family Residence
Materials
- Brick
- Roof: Other
Condition
- Resale
- New construction: No
- Year built: 1970
Details
- Warranty included: Yes
Utilities & green energy
- Sewer: Public Sewer
- Water: Public
- Utilities for property: Cable Available, Electricity Available, High Speed Internet, Natural Gas Available, Water Available
Community & HOA
Community
- Features: Park
- Subdivision: Peyton Hills
HOA
- Has HOA: No
- Services included: None
Location
- Region: Atlanta
Financial & listing details
- Price per square foot: $221/sqft
- Tax assessed value: $250,600
- Annual tax amount: $4,500
- Date on market: 9/16/2026
- Cumulative days on market: 6 days
- Listing agreement: Exclusive Right To Sell
- Listing terms: Cash,Conventional,FHA,VA Loan
- Electric utility on property: Yes
Estimated market value
$365,600
$347,000 - $384,000
$1,804/mo
Price history
| Date | Event | Price |
|---|---|---|
| 9/16/2026 | Listed for sale | $364,900+55.3%$221/sqft |
Source:  GAMLS #10847429 Report a problem GAMLS #10847429 Report a problem | ||
| 6/15/2021 | Sold | $235,000$142/sqft |
Source: Public Record Report a problem | ||
Public tax history
| Year | Property taxes | Tax assessment |
|---|---|---|
| 2025 | $4,101 -0.2% | $100,240 -0.2% |
| 2024 | $4,110 +28.3% | $100,400 |
| 2023 | $3,203 -15.4% | $100,400 +7.4% |
| 2022 | $3,785 +66.4% | $93,520 +66.5% |
| 2021 | $2,275 +16.8% | $56,160 +19.4% |
| 2020 | $1,947 +25.9% | $47,040 +62.9% |
| 2019 | $1,547 | $28,880 +13.7% |
| 2018 | $1,547 | $25,400 +68.4% |
| 2017 | $1,547 +306.7% | $15,080 |
| 2016 | $380 +2.1% | $15,080 |
| 2015 | $372 +1812.1% | $15,080 |
| 2014 | $19 +1321.2% | $15,080 |
| 2013 | $1 -93% | $15,080 |
| 2012 | $19 | $15,080 -14.3% |
| 2011 | -- | $17,600 -17% |
| 2010 | $25 -38% | $21,200 -46.7% |
| 2009 | $41 | $39,800 -10% |
| 2008 | -- | $44,200 |
| 2007 | $931 | $44,200 +0.4% |
| 2005 | -- | $44,040 +3.4% |
| 2004 | $884 +3% | $42,600 +3.2% |
| 2003 | $858 +7.3% | $41,280 +4.3% |
| 2002 | $800 +48.9% | $39,560 +23.9% |
| 2001 | $537 | $31,920 |
Find assessor info on the county website
Monthly payment
Est. payment
Payment breakdown
Explore the cost of this home by adjusting the details. Changes won't be saved.Climate risks
Neighborhood: 30311
Nearby schools
Schools provided by the listing agent
- Elementary: Beecher Hills
- Middle: Young
- High: Mays
Source: GAMLS. This data may not be complete. We recommend contacting the local school district to confirm school assignments for this home.
Similar homes
- $385,0003 bd3 ba1.8k sqft481 Peyton Rd SW, Atlanta, GA 30311Active

 MLS ID #10847130, John English, Coldwell Banker Realty. GAMLS
 - $--4 bd3 ba2.3k sqft2612 Peyton Woods Trl SW, Atlanta, GA 30311Auction
 Auction.com 2
 - $340,0003 bd3 ba1.7k sqft2876 Bob White Dr SW, Atlanta, GA 30311Active
 MLS ID #10817909, Adam Sunshine, Bolst. GAMLS
 - $260,0003 bd2 ba1.3k sqft755 Braemar Ave SW, Atlanta, GA 30311Active
 MLS ID #10847594, Gina M Negron, Keller Williams Atlanta Midtown. GAMLS
 - $352,0004 bd3 ba2.1k sqft3020 Landrum Dr SW, Atlanta, GA 30311ActiveMLS ID #10841291, Tanya Pickens, Opendoor Brokerage. GAMLS
- $299,9004 bd3 ba1.6k sqft74 Hollis Ter NW, Atlanta, GA 30311ActiveMLS ID #10849271, Maya Roberts, Keller Williams Realty Atl. Partners. GAMLS
- $320,0003 bd2 ba1.6k sqft650 Lynhurst Dr SW, Atlanta, GA 30311ActiveMLS ID #10689200, Debee Martin, Pristine Property Group. GAMLS
- $379,5003 bd2 ba1.8k sqft2200 Beecher Cir SW, Atlanta, GA 30311ActiveMLS ID #10772829, Kevin Carlson, Knapp Realty. GAMLS
- $320,0003 bd2 ba1.3k sqft2580 Cascade Rd SW, Atlanta, GA 30311ActiveMLS ID #10838662, Rob Hall, Coldwell Banker Realty. GAMLS
- $360,0004 bd3 ba1.5k sqft2352 Herring Rd SW, Atlanta, GA 30311For Sale
 MLS ID #7802142, Chess Britt Leon, Atlanta Fine Homes Sotheby's International. FMLS GA
 - $349,9003 bd2 ba2.2k sqft914 Rosemary Ave SW, Atlanta, GA 30311ActiveMLS ID #10812304, Derek Whitner, BHGRE Metro Brokers. GAMLS
- $294,9003 bd2 ba1.7k sqft1382 Childress Dr SW, Atlanta, GA 30311ActiveMLS ID #10820995, Alejandro Parra, Unlock Realty Group. GAMLS
- $199,5003 bd2 ba1.4k sqft3212 Delmar Ln NW, Atlanta, GA 30311ActiveMLS ID #10850205, Angie Simmons, Virtual Properties Realty.com. GAMLS
- $299,9004 bd2 ba1.2k sqft340 Brooks Ave SW, Atlanta, GA 30310ActiveMLS ID #10849579, Nidia M Guzman, Virtual Properties Realty.com. GAMLS
