Set along a Gulf-access canal in the coveted Burnt Store Isles community, this beautifully maintained 4-bedroom, 3.5-bath waterfront home offers timeless Florida living with peace of mind, numerous updates, amazing sunsets, and square footage galore. This home offers just under 2,900SF of living space, features a 1½-story layout, and 12ft ceilings in the main living areas. A large screened-in front porch with space for seating greets you. Beyond are double beveled-glass entry doors that open to an airy foyer and living space with immediate water views. Brazilian rosewood flooring enhances the living and dining rooms, while ceramic tile flows through the kitchen and additional living areas. The centrally located kitchen showcases granite countertops, hardwood cabinetry, Samsung appliances, a center island with slide-in stove, walk-in pantry, breakfast bar seating, and picturesque sunset and water views. A split-bedroom design provides privacy. On the main floor you will find a spacious owner’s suite with Roman shower, garden tub, dual granite vanities, plantation shutters, and lanai access, and 2 generously sized guest rooms on the other side of the house. Head upstairs for a private guest suite that enjoys sweeping water views, balcony access, and its own bath—ideal for visitors or multigenerational living. Outdoors, the corner lot impresses with a circular driveway, patterned coating, cement dock, irrigation system, and a stunning screened two-story pool deck featuring a pool with fountain and waterfall, outdoor shower, storage, and an expansive covered lanai with electric roll-down sun and privacy screens. Recent improvements from 2018–2025 include a METAL ROOF (2023), IMPACT WINDOWS, WHOLE HOME GENERAC GENERATOR (2024), SOLAR WATER HEATER, UPGRADED INSULATION, SOLAR ATTIC FANS (2023), WHOLE-HOUSE WATER TREATMENT WITH R/O, GUEST SIDE A/C 2021, POOL EQUIPMENT (2022), LIGHTING, FANS, AND MORE — WINDOWS PROTECTED WITH EITHER IMPACT GLASS OR STORM SHUTTERS, INCLUDING ELECTRIC SHUTTER FOR FRONT ENTRY. Additional highlights include an oversized garage with workbench, storage, second refrigerator, 50-amp RV outlet, and a remote-controlled privacy screen, as well as a TRANSFERABLE HOME WARRANTY & FLOOD INSURANCE. Burnt Store Isles in Punta Gorda, a deed-restricted community, is centrally located close to grocery shopping, yet biking & walking friendly. Twin Isles Country Club, provides optional golf membership and social opportunities, and is located in the neighborhood. Downtown Punta Gorda is also just a few miles away, offering quaint shops & restaurants.
Sold for $720,000
$720,000
790 Monaco Dr, Punta Gorda, FL 33950
4beds
2,895sqft
Single Family Residence
Built in 1993
0.4 Acres Lot
$718,400 Zestimate®
$249/sqft
$5,215 Estimated rent
Home value
$718,400
$654,000 - $790,000
$5,215/mo
Zestimate® history
Owner options
List your home for rent
$5,215/mo
Rent Zestimate®
Find your next renter with Zillow Rental Manager. Plus, with online applications, you can quickly screen prospective tenants – for free.
$5,215/mo
Rent Zestimate®
Refinance and save
$4,800/mo
Est. payment
Refinancing to a lower rate could help reduce your monthly payments and save thousands over the life of the loan.
$4,800/mo
Est. payment
Explore your selling options
Work with a Zillow partner agent
Leverage their expertise and Zillow's premium Showcase listings to get your home seen by more buyers.
Get startedList with your own agent
Get your home in front of millions of buyers by listing it on Zillow.
Learn how to do itSell it yourself
Take full control of how buyers see your home on Zillow by listing For Sale by Owner (FSBO).
List your homeWhat's special
Cement dockBreakfast bar seatingDual granite vanitiesGulf-access canalDouble beveled-glass entry doorsIrrigation systemCorner lot
Zillow last checked:
Listing updated:
Listed by:
Lisa Riccio 860-416-5169,
HARBORSIDE REALTY 941-541-1001
Bought with:
Non-Member Agent
STELLAR NON-MEMBER OFFICE
Source: Stellar MLS,MLS#: C7519701 Originating MLS: Port Charlotte
Originating MLS: Port Charlotte
Facts & features
Interior
Bedrooms & bathrooms
- Bedrooms: 4
- Bathrooms: 4
- Full bathrooms: 3
- 1/2 bathrooms: 1
Rooms
- Room types: Attic, Dining Room, Living Room, Storage Rooms
Primary bedroom
- Features: Walk-In Closet(s)
- Level: First
- Area: 306 Square Feet
- Dimensions: 17x18
Bedroom 2
- Features: Built-in Closet
- Level: First
- Area: 156 Square Feet
- Dimensions: 12x13
Bedroom 3
- Features: Built-in Closet
- Level: First
- Area: 156 Square Feet
- Dimensions: 12x13
Bedroom 4
- Features: Built-in Closet
- Level: Second
- Area: 192 Square Feet
- Dimensions: 12x16
Family room
- Level: First
- Area: 432 Square Feet
- Dimensions: 18x24
Kitchen
- Level: First
Living room
- Level: First
- Area: 270 Square Feet
- Dimensions: 15x18
Heating
- Central, Electric
Cooling
- Central Air
Appliances
- Included: Cooktop, Dishwasher, Dryer, Microwave, Range, Refrigerator, Washer, Whole House R.O. System
- Laundry: Laundry Room
Features
- Attic Fan, Built-in Features, Ceiling Fan(s), Crown Molding, Dry Bar, Eating Space In Kitchen, High Ceilings, Kitchen/Family Room Combo, Primary Bedroom Main Floor, Split Bedroom, Stone Counters, Walk-In Closet(s)
- Flooring: Carpet, Tile, Hardwood
- Doors: Outdoor Shower, Sliding Doors
- Windows: Shades, Shutters, Window Treatments, Hurricane Shutters, Hurricane Shutters/Windows
- Has fireplace: No
Interior area
- Total structure area: 4,289
- Total interior livable area: 2,895 sqft
Property
Parking
- Total spaces: 2
- Parking features: Circular Driveway, Driveway, Garage Faces Side, Oversized
- Attached garage spaces: 2
- Has uncovered spaces: Yes
- Details: Garage Dimensions: 27x24
Features
- Levels: Two
- Stories: 2
- Patio & porch: Enclosed, Front Porch, Porch, Rear Porch, Screened
- Exterior features: Irrigation System, Outdoor Shower
- Has private pool: Yes
- Pool features: Heated, In Ground, Screen Enclosure
- Has view: Yes
- View description: Water, Canal
- Has water view: Yes
- Water view: Water,Canal
- Waterfront features: Brackish Water, Canal - Brackish, Canal - Saltwater, Canal Front, Brackish Canal Access, Saltwater Canal Access, Gulf/Ocean Access, Bridges - No Fixed Bridges, Sailboat Water, Seawall
Lot
- Size: 0.4 Acres
- Dimensions: 129 x 40 x 125 x 212
- Features: Corner Lot, FloodZone, Landscaped, Oversized Lot
Details
- Parcel number: 412329255002
- Zoning: GS-3.5
- Special conditions: None
Construction
Type & style
- Home type: SingleFamily
- Architectural style: Florida
- Property subtype: Single Family Residence
Materials
- Block, Stucco
- Foundation: Slab, Stem Wall
- Roof: Metal
Condition
- New construction: No
- Year built: 1993
Utilities & green energy
- Sewer: Public Sewer
- Water: Public
- Utilities for property: Electricity Connected
Community & HOA
Community
- Features: Deed Restrictions
- Pet fee: $0 monthly
- Subdivision: PUNTA GORDA ISLES SEC 15
HOA
- Has HOA: Yes
- Services included: Other
Location
- Region: Punta Gorda
Financial & listing details
- Price per square foot: $249/sqft
- Tax assessed value: $617,205
- Annual tax amount: $1,856
- Date on market: 1/16/2026
- Cumulative days on market: 69 days
- Listing terms: Cash,Conventional,FHA,VA Loan
- Ownership: Fee Simple
- Total actual rent: 0
- Electric utility on property: Yes
- Road surface type: Paved
Price history
| Date | Event | Price |
|---|---|---|
| 4/13/2026 | Sold | $720,000-5.1%$249/sqft |
Source:  Stellar MLS #C7519701 Report a problem Stellar MLS #C7519701 Report a problem | ||
| 3/27/2026 | Pending sale | $759,000$262/sqft |
Source: Stellar MLS #C7519701 Report a problem | ||
| 3/23/2026 | Price change | $759,000-5%$262/sqft |
Source: Stellar MLS #C7519701 Report a problem | ||
| 3/17/2026 | Price change | $799,000-2.4%$276/sqft |
Source: Stellar MLS #C7519701 Report a problem | ||
| 3/2/2026 | Price change | $819,000-4.2%$283/sqft |
Source: Stellar MLS #C7519701 Report a problem | ||
| 2/12/2026 | Price change | $855,000-1.2%$295/sqft |
Source: Stellar MLS #C7519701 Report a problem | ||
| 1/16/2026 | Listed for sale | $865,000+64.8%$299/sqft |
Source: Stellar MLS #C7519701 Report a problem | ||
| 5/25/2017 | Sold | $525,000-1.9%$181/sqft |
Source: Public Record Report a problem | ||
| 3/28/2017 | Listed for sale | $535,000$185/sqft |
Source: FIVE STAR REALTY OF CHARLOTTE #C7231671 Report a problem | ||
| 3/28/2017 | Pending sale | $535,000$185/sqft |
Source: FIVE STAR REALTY OF CHARLOTTE #C7231671 Report a problem | ||
| 2/14/2017 | Price change | $535,000-2.6%$185/sqft |
Source: FIVE STAR REALTY OF CHARLOTTE #C7231671 Report a problem | ||
| 10/28/2016 | Listed for sale | $549,000+71.6%$190/sqft |
Source: FIVE STAR REALTY OF CHARLOTTE #C7231671 Report a problem | ||
| 5/7/1998 | Sold | $320,000$111/sqft |
Source: Public Record Report a problem | ||
Public tax history
| Year | Property taxes | Tax assessment |
|---|---|---|
| 2025 | $1,857 +5.4% | $508,566 +2.9% |
| 2024 | $1,761 +0.7% | $494,233 +3% |
| 2023 | $1,750 +9% | $479,838 +3% |
| 2022 | $1,606 +23.4% | $465,862 +3% |
| 2021 | $1,301 +10.8% | $452,293 +1.4% |
| 2020 | $1,175 -6.8% | $446,048 +2.3% |
| 2019 | $1,261 -1.6% | $436,020 +1.9% |
| 2018 | $1,282 | $427,890 +11.7% |
| 2017 | $1,282 -79.6% | $382,970 +2.1% |
| 2016 | $6,288 -0.1% | $375,093 +0.7% |
| 2015 | $6,293 +0.8% | $372,486 +0.8% |
| 2014 | $6,243 +8.6% | $369,530 +3.2% |
| 2013 | $5,748 +2.2% | $357,983 +3% |
| 2012 | $5,623 +7.3% | $347,556 |
| 2011 | $5,243 -1.1% | $347,556 +1.5% |
| 2010 | $5,300 +8.6% | $342,420 +2.7% |
| 2009 | $4,882 | $333,418 +3.8% |
| 2007 | -- | $321,346 |
| 2006 | -- | $321,346 +6.1% |
| 2005 | -- | $302,899 +1.9% |
| 2004 | -- | $297,251 |
| 2003 | -- | $297,251 +2.4% |
| 2002 | $4,680 +0.8% | $290,284 +1.6% |
| 2001 | $4,645 +2.9% | $285,713 +3% |
| 2000 | $4,513 | $277,391 |
Find assessor info on the county website
Neighborhood: 33950
Nearby homes
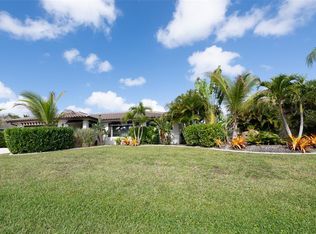
- $569,0003 bd2 ba1.7k sqft376 Portofino Dr, Punta Gorda, FL 33950For Sale
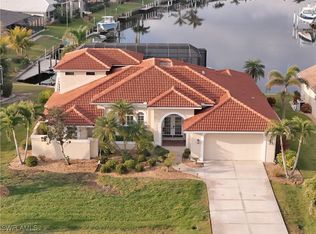
- $730,0004 bd3 ba2.6k sqft782 Monaco Dr, Punta Gorda, FL 33950Sold
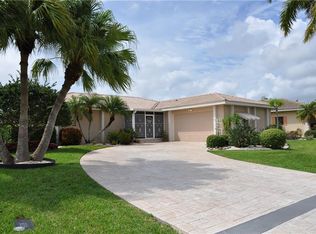
- $513,5003 bd2 ba2.6k sqft800 Monaco Dr, Punta Gorda, FL 33950Off Market
- $405,0003 bd2 ba1.7k sqft370 Portofino Dr, Punta Gorda, FL 33950Off Market
- $479,2003 bd2 ba2.1k sqft375 Portofino Dr, Punta Gorda, FL 33950Off Market
- $612,4003 bd2 ba2.6k sqft776 Monaco Dr, Punta Gorda, FL 33950Off Market
- $629,8003 bd3 ba3.3k sqft789 Monaco Dr, Punta Gorda, FL 33950Off Market
- $775,8003 bd2 ba2.3k sqft795 Monaco Dr, Punta Gorda, FL 33950Off Market
Nearby schools
GreatSchools rating
- 8/10Sallie Jones Elementary SchoolGrades: PK-5Distance: 3.1 mi
- 4/10Punta Gorda Middle SchoolGrades: 6-8Distance: 3.1 mi
- 5/10Charlotte High SchoolGrades: 9-12Distance: 3.1 mi
Schools provided by the listing agent
- Elementary: Sallie Jones Elementary
- Middle: Punta Gorda Middle
- High: Charlotte High
Source: Stellar MLS. This data may not be complete. We recommend contacting the local school district to confirm school assignments for this home.
Get a cash offer in 3 minutes
Find out how much your home could sell for in as little as 3 minutes with a no-obligation cash offer.
Estimated market value
$718,400
Get a cash offer in 3 minutes
Find out how much your home could sell for in as little as 3 minutes with a no-obligation cash offer.
Estimated market value
$718,400
- Florida
- Charlotte County
- Punta Gorda
- 33950
- 790 Monaco Dr
Nearby cities
Nearby zip codes
Other Punta Gorda Topics
