Single-level living in Pinehurst with flexibility for homeowners or investors.
Conveniently located on Monticello Drive, this well-maintained, approximately 2,000-square-foot home offers an ideal opportunity for a primary residence or an income-producing investment. The property is currently tenant-occupied by long-term renters who would be happy to remain, should an investor prefer—however, the home is also available for owner occupancy.
Seller incentive: With an acceptable offer, the seller will escrow funds after closing for a full roof replacement, providing added peace of mind for the next owner.
Surrounded by mature trees, the home feels like a private retreat, featuring a backyard deck and patio perfect for enjoying the natural setting. Inside, hardwood and bamboo flooring run through the hallways, formal dining room, and great room with vaulted ceilings. A classic Carolina room adds additional living space and completes the desirable 3-bedroom, 2-bath split floor plan.
The spacious primary suite offers backyard views, a walk-in closet, double vanity, and soaking tub. The open kitchen features attractive cabinetry, Frigidaire appliances, a planning center, double-bowl sink, and an informal dining area ideal for everyday living.
Recent updates include a new HVAC system in 2022 and a hot water heater replaced in 2017.
Located close to Pinehurst Country Club, grocery stores, health clubs, award-winning FirstHealth Moore Regional Hospital, as well as both big-box shopping and charming local boutiques, this home combines comfort, convenience, and opportunity.
Sold for $371,500
$371,500
790 Monticello Drive, Pinehurst, NC 28374
3beds
2,001sqft
Single Family Residence
Built in 1995
0.34 Acres Lot
$375,400 Zestimate®
$186/sqft
$2,140 Estimated rent
Home value
$375,400
Estimated sales range
Not available
$2,140/mo
Zestimate® history
Owner options
List your home for rent
$2,140/mo
Rent Zestimate®
Find your next renter with Zillow Rental Manager. Plus, with online applications, you can quickly screen prospective tenants – for free.
$2,140/mo
Rent Zestimate®
Refinance and save
$2,201/mo
Est. payment
Refinancing to a lower rate could help reduce your monthly payments and save thousands over the life of the loan.
$2,201/mo
Est. payment
Explore your selling options
Work with a Zillow partner agent
Leverage their expertise and Zillow's premium Showcase listings to get your home seen by more buyers.
Get startedList with your own agent
Get your home in front of millions of buyers by listing it on Zillow.
Learn how to do itSell it yourself
Take full control of how buyers see your home on Zillow by listing For Sale by Owner (FSBO).
List your homeWhat's special
Zillow last checked:
Listing updated:
Listed by:
Clio Carroll 860-368-9728,
Keller Williams Pinehurst
Bought with:
James Hurt, 321501
Pines Sotheby's International Realty
Source: Hive MLS,MLS#: 100546654 Originating MLS: Mid Carolina Regional MLS
Originating MLS: Mid Carolina Regional MLSFacts & features
Interior
Bedrooms & bathrooms
- Bedrooms: 3
- Bathrooms: 2
- Full bathrooms: 2
Rooms
- Room types: Living Room, Dining Room, Breakfast Nook, Master Bedroom, Bedroom 2, Bedroom 3, Bathroom 1, Bathroom 2, Other
Primary bedroom
- Level: Main
- Dimensions: 15 x 14
Bedroom 2
- Level: Main
- Dimensions: 13 x 12
Bedroom 3
- Level: Main
- Dimensions: 13 x 11
Bathroom 1
- Level: Main
- Dimensions: 6.5 x 14
Bathroom 2
- Level: Main
- Dimensions: 11 x 5
Breakfast nook
- Level: Main
- Dimensions: 12 x 10
Dining room
- Level: Main
- Dimensions: 14 x 12
Kitchen
- Level: Main
- Dimensions: 12 x 10
Living room
- Level: Main
- Dimensions: 18 x 17
Other
- Description: Carolina Room
- Level: Main
- Dimensions: 12 x 12
Other
- Description: Garage
- Level: Main
- Dimensions: 24 x 22
Heating
- Heat Pump, Electric, Forced Air
Cooling
- Central Air, Heat Pump
Appliances
- Included: Electric Oven, Electric Cooktop, Built-In Microwave, Refrigerator, Dishwasher
- Laundry: Dryer Hookup, Washer Hookup, Laundry Room
Features
- Master Downstairs, Walk-in Closet(s), High Ceilings, Entrance Foyer, Whirlpool, Ceiling Fan(s), Pantry, Blinds/Shades, Walk-In Closet(s)
- Flooring: Bamboo, Carpet, Tile, Vinyl, Wood
Interior area
- Total structure area: 2,001
- Total interior livable area: 2,001 sqft
Property
Parking
- Total spaces: 2
- Parking features: Garage Faces Front, On Site, Paved, Garage6
Features
- Levels: One
- Patio & porch: Covered, Deck, Patio, Porch
- Pool features: None
- Fencing: Back Yard,Wood
- Has view: Yes
- View description: See Remarks
- Waterfront features: None
- Frontage type: See Remarks
Lot
- Size: 0.34 Acres
- Dimensions: 119 x 128 x 109 x 130
- Features: Interior Lot
Details
- Parcel number: 00020367
- Zoning: R10
- Special conditions: Standard
Construction
Type & style
- Home type: SingleFamily
- Property subtype: Single Family Residence
Materials
- Brick Veneer, Vinyl Siding
- Foundation: Crawl Space
- Roof: Composition
Condition
- New construction: No
- Year built: 1995
Utilities & green energy
- Sewer: County Sewer
- Water: County Water
- Utilities for property: Cable Available, Sewer Available, Sewer Connected, Water Available, Water Connected
Green energy
- Green verification: None
Community & HOA
Community
- Security: Smoke Detector(s)
- Subdivision: Unit 8
HOA
- Has HOA: No
Location
- Region: Pinehurst
Financial & listing details
- Price per square foot: $186/sqft
- Tax assessed value: $326,380
- Annual tax amount: $1,868
- Date on market: 12/26/2025
- Cumulative days on market: 5 days
- Listing agreement: Exclusive Right To Sell
- Listing terms: Cash,Conventional,FHA,USDA Loan,VA Loan
- Lease term: Month To Month
- Road surface type: Paved
Price history
| Date | Event | Price |
|---|---|---|
| 1/30/2026 | Sold | $371,500-4.5%$186/sqft |
Source:  Hive MLS #100546654 Report a problem Hive MLS #100546654 Report a problem | ||
| 12/30/2025 | Pending sale | $389,000$194/sqft |
Source: Hive MLS #100546654 Report a problem | ||
| 12/26/2025 | Listed for sale | $389,000+128.8%$194/sqft |
Source: Hive MLS #100546654 Report a problem | ||
| 3/24/2021 | Listing removed | -- |
Source: Owner Report a problem | ||
| 3/21/2015 | Listing removed | $1,600$1/sqft |
Source: Owner Report a problem | ||
| 3/12/2015 | Listed for rent | $1,600$1/sqft |
Source: Owner Report a problem | ||
| 6/30/2014 | Sold | $170,000+12.5%$85/sqft |
Source: Hive MLS #159569 Report a problem | ||
| 5/28/2014 | Sold | $151,100-18.3%$76/sqft |
Source: Public Record Report a problem | ||
| 5/13/2014 | Price change | $185,000-15.5%$92/sqft |
Source: Keller Williams Realty #159569 Report a problem | ||
| 9/13/2013 | Listed for sale | $219,000+15.3%$109/sqft |
Source: Prudential Gouger O'Neal and Saunders Real Estate #155665 Report a problem | ||
| 7/15/2010 | Sold | $190,000-7.3%$95/sqft |
Source: Public Record Report a problem | ||
| 3/28/2010 | Price change | $205,000-3.7%$102/sqft |
Source: Weichert Realtors #131774 Report a problem | ||
| 1/1/2010 | Price change | $212,900-3.2%$106/sqft |
Source: Weichert Realtors #131774 Report a problem | ||
| 8/29/2009 | Price change | $219,900-4.3%$110/sqft |
Source: Weichert Realtors #131774 Report a problem | ||
| 1/2/2009 | Listed for sale | $229,900$115/sqft |
Source: Weichert Realtors** #131774 Report a problem | ||
Public tax history
| Year | Property taxes | Tax assessment |
|---|---|---|
| 2024 | $1,869 -4.2% | $326,380 |
| 2023 | $1,950 +10.9% | $326,380 +12.1% |
| 2022 | $1,759 -3.5% | $291,190 +38.2% |
| 2021 | $1,822 +1.8% | $210,680 |
| 2020 | $1,791 | $210,680 |
| 2019 | $1,791 | $210,680 +3.5% |
| 2018 | $1,791 +11.4% | $203,480 |
| 2017 | $1,607 | $203,480 |
| 2015 | $1,607 +1.9% | $203,480 +4.5% |
| 2014 | $1,577 +5.9% | $194,710 |
| 2013 | $1,490 | $194,710 |
| 2012 | -- | $194,710 |
| 2011 | -- | $194,710 |
| 2010 | -- | $194,710 |
| 2009 | -- | $194,710 |
| 2008 | -- | $194,710 |
| 2007 | -- | $194,710 +8% |
| 2005 | -- | $180,310 |
| 2004 | -- | $180,310 |
| 2003 | -- | $180,310 -11.8% |
| 2002 | -- | $204,380 |
Find assessor info on the county website
Neighborhood: 28374
Nearby homes
- $415,8004 bd2 ba1.8k sqft770 Monticello Dr, Pinehurst, NC 28374Off Market
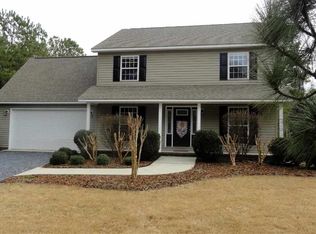
- $655,1004 bd3 ba3.1k sqft800 Monticello Dr, Pinehurst, NC 28374Off Market

- $445,1003 bd3 ba1.9k sqft4 Nashua Ct, Pinehurst, NC 28374Off Market

- $426,6003 bd2 ba1.7k sqft785 Monticello Dr, Pinehurst, NC 28374Off Market
- $415,0003 bd2 ba1.9k sqft760 Monticello Dr, Pinehurst, NC 28374Off Market
- $436,3003 bd3 ba2k sqft7 Maverick Pl, Pinehurst, NC 28374Off Market
- $5,0004 bd4 ba3.1k sqft810 Monticello Dr, Pinehurst, NC 28374Sold
- $493,0004 bd3 ba2.4k sqft2 Nashua Ct, Pinehurst, NC 28374Off Market
Nearby schools
GreatSchools rating
- 5/10Southern Pines Elementary SchoolGrades: PK-5Distance: 2.5 mi
- 6/10Southern Middle SchoolGrades: 6-8Distance: 2.2 mi
- 6/10Pinecrest High SchoolGrades: 9-12Distance: 1.7 mi
Schools provided by the listing agent
- Elementary: Pinehurst Elementary
- Middle: West Pine Middle
- High: Pinecrest
Source: Hive MLS. This data may not be complete. We recommend contacting the local school district to confirm school assignments for this home.
Get a cash offer in 3 minutes
Find out how much your home could sell for in as little as 3 minutes with a no-obligation cash offer.
Estimated market value
$375,400
Get a cash offer in 3 minutes
Find out how much your home could sell for in as little as 3 minutes with a no-obligation cash offer.
Estimated market value
$375,400
- North Carolina
- Moore County
- Pinehurst
- 28374
- 790 Monticello Drive
Nearby cities
Nearby zip codes
Other Pinehurst Topics
