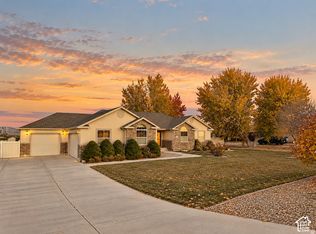
Welcome to your dream home in the highly sought-after Gordon Creek area of Price! Custom built by premier builder Kevin Callahan, this exceptional 5-bedroom, 4-bath residence combines quality craftsmanship, thoughtful design, and outstanding living spaces both inside and out. At the heart of the home is a stunning chef's kitchen featuring abundant cabinetry and counter space, a large center island, dual ovens, and an open-concept layout that seamlessly connects to the dining area and spacious family room-perfect for entertaining and everyday living. A dedicated den provides flexible space for a home office, library, or study. The luxurious primary suite offers a large walk-in closet and a spa-like ensuite bath complete with dual sinks, a relaxing soaker tub, and an oversized walk-in shower. Main-level laundry adds convenience, while generous storage space throughout the home ensures room for everything. The thoughtful layout of the basement expands your living options with an impressive family room ideal for a theater room, game room, fitness area, or gathering space. A convenient kitchenette featuring a sink, microwave, and refrigerator makes hosting guests or entertaining effortless. Step outside and enjoy beautifully landscaped grounds designed with pride and attention to detail. The backyard is an entertainer's paradise, featuring an above-ground pool with a custom-built deck and a large covered patio that's perfect for summer barbecues, evening relaxation, and outdoor gatherings. With ample space between neighboring properties, you'll appreciate the privacy and peaceful setting. Additional features include a built-in 3-car garage with an electric vehicle charging hookup, central air conditioning, abundant storage, and the quality construction that comes from one of the area's most respected builders. The home is also equipped with Govee permanent outdoor programmable lighting, allowing you to customize colors and displays year-round for holidays, special occasions, or everyday curb appeal. This is a rare opportunity to own a meticulously maintained custom home in one of Price's most desirable neighborhoods. Schedule your private showing today.
Pending
$769,000
790 N 2140 W, Price, UT 84501
5beds
4,697sqft
Single Family Residence
Built in 2007
2.91 Acres Lot
$765,200 Zestimate®
$164/sqft
$-- HOA
What's special
Relaxing soaker tubLarge center islandBeautifully landscaped groundsLuxurious primary suiteDual ovensMain-level laundryOpen-concept layout
- 18 days |
- 356 |
- 20 |
Zillow last checked:
Listing updated:
Listed by:
Casey Wilson 435-850-0048,
Real Estate Titans
Source: UtahRealEstate.com,MLS#: 2166764
Facts & features
Interior
Bedrooms & bathrooms
- Bedrooms: 5
- Bathrooms: 4
- Full bathrooms: 3
- 1/2 bathrooms: 1
- Partial bathrooms: 1
- Main level bedrooms: 3
Primary bedroom
- Level: First
Features
- Basement: Full
- Number of fireplaces: 1
Interior area
- Total structure area: 4,697
- Total interior livable area: 4,697 sqft
- Finished area above ground: 2,322
- Finished area below ground: 1,781
Property
Features
- Stories: 2
Lot
- Size: 2.91 Acres
Details
- Parcel number: 0206350006
- Zoning description: Single-Family
Construction
Type & style
- Home type: SingleFamily
- Architectural style: Rambler/Ranch
- Property subtype: Single Family Residence
Condition
- Blt./Standing
- New construction: No
- Year built: 2007
Community & HOA
Community
- Subdivision: Giacoletto Subdivision
HOA
- Has HOA: No
Location
- Region: Price
Financial & listing details
- Price per square foot: $164/sqft
- Tax assessed value: $675,405
- Annual tax amount: $5,933
- Date on market: 6/18/2026
- Listing terms: Cash,Conventional,FHA,USDA Loan
- Acres allowed for irrigation: 0
Estimated market value
$765,200
$727,000 - $803,000
$3,505/mo
Price history
| Date | Event | Price |
|---|---|---|
| 6/23/2026 | Pending sale | $769,000$164/sqft |
Source: | ||
| 6/19/2026 | Listed for sale | $769,000$164/sqft |
Source: | ||
Public tax history
| Year | Property taxes | Tax assessment |
|---|---|---|
| 2024 | $4,759 +24.9% | $374,911 +15.7% |
| 2023 | $3,810 -17% | $324,100 -6.2% |
| 2022 | $4,588 +8.2% | $345,520 +24% |
| 2021 | $4,241 +13.6% | $278,645 +24.6% |
| 2020 | $3,734 +36.3% | $223,657 +11.4% |
| 2019 | $2,739 +2.8% | $200,687 |
| 2018 | $2,664 +6.9% | $200,687 +5.3% |
| 2017 | $2,493 +4.3% | $190,581 |
| 2016 | $2,391 +7.2% | $190,581 |
| 2015 | $2,230 +1.5% | $190,581 |
| 2014 | $2,196 -0.9% | $190,581 |
| 2013 | $2,216 +7.6% | $190,581 +4.8% |
| 2012 | $2,058 +1.4% | $181,824 |
| 2011 | $2,030 +8.3% | $181,824 |
| 2010 | $1,874 +2.5% | $181,824 |
| 2009 | $1,828 | $181,824 |
Find assessor info on the county website
Monthly payment
Est. payment$--/mo
Payment breakdown
Explore the cost of this home by adjusting the details. Changes won't be saved.All calculations are estimates and provided by Zillow, Inc. for informational purposes only. Actual amounts may vary.
HOA fees may include property taxes on listings classified as Co-Ops. Contact the listing agent and/or owner for fee details.
Mortgage interest rates are dependent on a number of factors, including credit score, down payment, and repayment length. Interest rate data provided by Zillow Group Marketplace, Inc. as of 1/1/1970 from various mortgage lenders with which we have lead or other similar arrangements; the Estimated Payment is an average of those rates.
See how much you could borrow to make a competitive offer.
Climate risks
Neighborhood: 84501
Getting around
0 / 100
Car-DependentNearby schools
GreatSchools rating
- 4/10Creekview SchoolGrades: PK-5Distance: 2.4 mi
- 6/10Mont Harmon Jr High SchoolGrades: 6-8Distance: 2.4 mi
- 3/10Carbon High SchoolGrades: 9-12Distance: 3.1 mi
Schools provided by the listing agent
- Elementary: Creekview
- Middle: Mont Harmon
- High: Carbon
- District: Carbon
Source: UtahRealEstate.com. This data may not be complete. We recommend contacting the local school district to confirm school assignments for this home.
A local agent can set up tours, give advice and negotiate with sellers.
- Utah
- Carbon County
- Price
- 84501
- 790 N 2140 W



