Skip main navigation
Off market
  • $423,900

    790 N 36th Dr #4, Show Low, AZ 85901

    2beds
    2baths
    1,253sqft
    Townhouse
    Built in 2019
    2,613 Square Feet Lot
    $423,900 Zestimate®
    $338/sqft
    $2,177 Estimated rent

    Home value

    $423,900

    $398,000 - $454,000

    $2,177/mo

    Zestimate® history
    Loading
    Loading...

    Owner options

    List your home for rent

    $2,177/mo

    Rent Zestimate®

    Find your next renter with Zillow Rental Manager. Plus, with online applications, you can quickly screen prospective tenants – for free.

    Learn more

    $2,177/mo

    Rent Zestimate®

    Refinance and save

    $2,612/mo

    Est. payment

    Refinancing to a lower rate could help reduce your monthly payments and save thousands over the life of the loan.

    See today's rates

    $2,612/mo

    Est. payment

    Explore your selling options

    Work with a Zillow partner agent

    Leverage their expertise and Zillow's premium Showcase listings to get your home seen by more buyers.

    Get started

    List with your own agent

    Get your home in front of millions of buyers by listing it on Zillow.

    Learn how to do it

    Sell it yourself

    Take full control of how buyers see your home on Zillow by listing For Sale by Owner (FSBO).

    List your home

    What's special

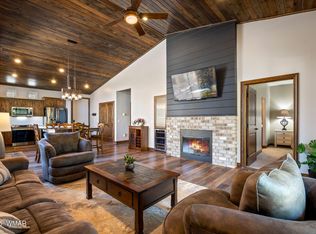
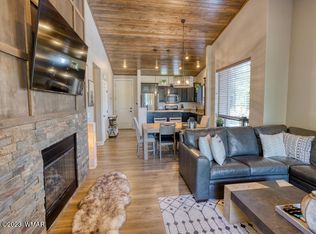
    Drop dead Gorgeous! Lifestyle with a view! Cambric Construction is excited to present its vision of today's Modern Mountain Living. This property is located along the lush fairways of the Bison Golf & Country Club in Show Low, Arizona. Nestled among the tall pines and situated at the intersection of the 5th & 11th holes of the golf course, these homes provide breath taking views and a premium location near many of Show Low's finest recreation areas. The home at Unit 4 is tasteful Mountain elegance with a spectacular open floor plan sporting vaulted wood tongue and groove ceilings, , custom soft close cabinets and gorgeous solid surface counter tops. Whirlpool stainless appliances too! The fireplace is a focal point whit floor to ceiling custom design.

    This property is off market, which means it's not currently listed for sale or rent on Zillow. This may be different from what's available on other websites or public sources.
    Facts & features

    Interior

    Bedrooms & bathrooms
    • Bedrooms: 2
    • Bathrooms: 2
    Heating
    • Forced air, Gas
    Cooling
    • Central
    Appliances
    • Included: Microwave, Range / Oven, Refrigerator
    • Laundry: Utility Room
    Features
    • Dual Pane Windows, Master Bedroom Down, Smoke Detector
    • Flooring: Carpet, Laminate
    Interior area
    • Total interior livable area: 1,253 sqft

    Property

    Lot
    • Size: 2,613 sqft
    Details
    • Parcel number: 30906004

    Construction

    Type & style
    • Home type: Townhouse
    Condition
    • Year built: 2019

    Community & neighborhood

    Community
    • Community features: On Site Laundry Available
    Location
    • Region: Show Low

    HOA & financial

    HOA
    • Has HOA: Yes
    • HOA fee: $78 monthly

    Other

    Other facts
    • Possession: At COE
    • Style: Single Level, 1st Level
    • Roof: Pitched
    • Road Maintenance: City
    • Trees on Property: Yes
    • Power Available: Yes
    • Water Available: Yes
    • Sewer Available: Yes
    • Garage: Yes
    • Utilities Available: Cable TV, Natural Gas, Sewer, Telephone, Metered Water, Electric - Master Metered
    • Baths: Double Vanity, Full Bath, Shower, Tub, Tub/Shower
    • Heating: Natural Gas, Forced Air
    • Kitchen Features: Disposal, Gas Range, Microwave, Refrigerator
    • Water Heater: Over 30 Gallons, Electric
    • Laundry: Utility Room
    • Homeowners Assoc: Mandatory
    • Eating Area: Breakfast Bar, Living/Dining Room Combo
    • Cooling: Central A/C
    • Fireplace/Woodstove: Fireplace, In Living Room, Gas Log Starter
    • Foundation: Stemwall
    • Floor Covering: Carpet, Laminate
    • Interior Features: Dual Pane Windows, Master Bedroom Down, Smoke Detector
    • Property Boundary: Recorded Survey
    • Exterior Features: Deck, Deck - Covered, Drip System, In the Trees, Landscaped, Street Paved, Tall Pines On Lot
    • Property Adjoins: Private
    • Subdivision: Golf Estates at Bison Crossing

    Price history

    DateEventPrice
    9/27/2019Sold$286,180-0.5%$228/sqft
    Source: WMAOR #224712 Report a problem
    9/3/2019Pending sale$287,480$229/sqft
    Source: ADVANTAGE REALTY PROFESSIONALS - Show Low #224712 Report a problem
    5/12/2019Listed for sale$287,480$229/sqft
    Source: ADVANTAGE REALTY PROFESSIONALS - Show Low #224712 Report a problem

    Public tax history

    Tax history is unavailable.

    Neighborhood: 85901

    Nearby schools

    GreatSchools rating
    Schools provided by the listing agent
    • District: Show Low

    Source: The MLS. This data may not be complete. We recommend contacting the local school district to confirm school assignments for this home.

    Get pre-qualified for a loan
    At Zillow Home Loans, we can pre-qualify you in as little as 5 minutes with no impact to your credit score.

    An equal housing lender. NMLS #10287.