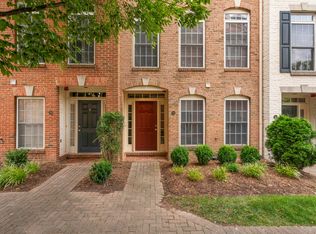
Looking for a classic style home close to public transportation as well as major commuter routes? But also want a quiet retreat where you can enjoy a quiet garden like setting. Here is your a chance! A luxurious updated four level end unit townhome less than half a mile to Ballston Metro, shops and restaurants. No need for a car but plenty of parking for two vehicles in this tranquil neighborhood. Here you will find a classic all brick, four level home with all the amenities you are hoping to find. Nine foot ceilings, cathedral ceilings, walk in closets, hardwood floors, gas fireplace, gas cooking, a charming private patio, kitchen with granite counters, stainless steel appliances, updated baths and a new roof. Photos are from a similar home that sold recently in the same community. The lower level has newly installed Luxury Vinyl Plank throughout the lower level.
Sold for $1,195,000
$1,195,000
790 N Wakefield St, Arlington, VA 22203
4beds
2,106sqft
Townhouse
Built in 1999
1,100 Square Feet Lot
$1,219,500 Zestimate®
$567/sqft
$5,860 Estimated rent
Home value
$1,219,500
$1.13M - $1.30M
$5,860/mo
Zestimate® history
Owner options
List your home for rent
$5,860/mo
Rent Zestimate®
Find your next renter with Zillow Rental Manager. Plus, with online applications, you can quickly screen prospective tenants – for free.
$5,860/mo
Rent Zestimate®
Refinance and save
$7,800/mo
Est. payment
Refinancing to a lower rate could help reduce your monthly payments and save thousands over the life of the loan.
$7,800/mo
Est. payment
Explore your selling options
Work with a Zillow partner agent
Leverage their expertise and Zillow's premium Showcase listings to get your home seen by more buyers.
Get startedList with your own agent
Get your home in front of millions of buyers by listing it on Zillow.
Learn how to do itSell it yourself
Take full control of how buyers see your home on Zillow by listing For Sale by Owner (FSBO).
List your homeWhat's special
Gas fireplaceCharming private patioAll brickGas cookingKitchen with granite countersUpdated bathsCathedral ceilings
Zillow last checked:
Listing updated:
Listed by:
Poppy Cole 703-304-1420,
Coldwell Banker Realty
Bought with:
Kristin Sharifi, 0225199473
RE/MAX Distinctive Real Estate, Inc.
Source: Bright MLS,MLS#: VAAR2058074
Facts & features
Interior
Bedrooms & bathrooms
- Bedrooms: 4
- Bathrooms: 5
- Full bathrooms: 4
- 1/2 bathrooms: 1
- Main level bathrooms: 1
Rooms
- Room types: Living Room, Dining Room, Primary Bedroom, Bedroom 2, Bedroom 3, Bedroom 4, Kitchen, Foyer, Recreation Room, Bathroom 1, Bathroom 2, Bathroom 3, Primary Bathroom, Half Bath
Primary bedroom
- Features: Cathedral/Vaulted Ceiling, Flooring - Carpet
- Level: Upper
Bedroom 2
- Features: Flooring - Carpet
- Level: Upper
Bedroom 3
- Features: Flooring - Carpet, Cathedral/Vaulted Ceiling
- Level: Upper
Bedroom 4
- Features: Flooring - Luxury Vinyl Plank
- Level: Lower
Primary bathroom
- Features: Flooring - Ceramic Tile, Double Sink, Granite Counters, Bathroom - Stall Shower, Soaking Tub
- Level: Upper
Bathroom 1
- Features: Flooring - Ceramic Tile, Granite Counters
- Level: Upper
Bathroom 2
- Features: Flooring - Ceramic Tile, Granite Counters, Bathroom - Tub Shower
- Level: Upper
Bathroom 3
- Features: Bathroom - Tub Shower, Flooring - Ceramic Tile, Granite Counters
- Level: Lower
Dining room
- Features: Flooring - HardWood, Lighting - Ceiling, Living/Dining Room Combo
- Level: Main
Foyer
- Features: Flooring - Luxury Vinyl Plank
- Level: Lower
Half bath
- Features: Flooring - Ceramic Tile
- Level: Main
Kitchen
- Features: Flooring - Ceramic Tile, Granite Counters, Kitchen Island, Eat-in Kitchen, Kitchen - Gas Cooking, Recessed Lighting
- Level: Main
Living room
- Features: Fireplace - Gas, Flooring - HardWood, Living/Dining Room Combo
- Level: Main
Recreation room
- Features: Flooring - Luxury Vinyl Plank, Recessed Lighting
- Level: Lower
Heating
- Forced Air, Natural Gas
Cooling
- Central Air, Electric
Appliances
- Included: Microwave, Dishwasher, Disposal, Dryer, Exhaust Fan, Ice Maker, Oven/Range - Gas, Refrigerator, Stainless Steel Appliance(s), Washer, Washer/Dryer Stacked, Gas Water Heater
- Laundry: Has Laundry, Dryer In Unit, Upper Level, Washer In Unit
Features
- Floor Plan - Traditional, Kitchen Island, Primary Bath(s), Dry Wall, 9'+ Ceilings
- Flooring: Hardwood, Carpet, Ceramic Tile, Wood
- Has basement: No
- Number of fireplaces: 1
- Fireplace features: Gas/Propane
Interior area
- Total structure area: 2,106
- Total interior livable area: 2,106 sqft
- Finished area above ground: 2,106
- Finished area below ground: 0
Property
Parking
- Total spaces: 2
- Parking features: Paved, Off Street
Accessibility
- Accessibility features: None
Features
- Levels: Four
- Stories: 4
- Pool features: None
Lot
- Size: 1,100 Square Feet
Details
- Additional structures: Above Grade, Below Grade
- Parcel number: 13022087
- Zoning: RA8-18
- Special conditions: Standard
Construction
Type & style
- Home type: Townhouse
- Architectural style: Trinity
- Property subtype: Townhouse
Materials
- Brick Veneer
- Foundation: Slab
- Roof: Asphalt,Architectural Shingle
Condition
- Very Good
- New construction: No
- Year built: 1999
Utilities & green energy
- Sewer: Public Sewer
- Water: Public
Community & HOA
Community
- Subdivision: Ballston Crest
HOA
- Has HOA: Yes
- Amenities included: Common Grounds
- Services included: Common Area Maintenance, Management
- HOA fee: $435 quarterly
Location
- Region: Arlington
Financial & listing details
- Price per square foot: $567/sqft
- Tax assessed value: $1,115,000
- Annual tax amount: $11,518
- Date on market: 6/21/2025
- Listing agreement: Exclusive Right To Sell
- Ownership: Fee Simple
Price history
| Date | Event | Price |
|---|---|---|
| 8/22/2025 | Sold | $1,195,000-2.4%$567/sqft |
Source:  Bright MLS #VAAR2058074 Report a problem Bright MLS #VAAR2058074 Report a problem | ||
| 8/20/2025 | Listed for sale | $1,225,000$582/sqft |
Source:  WMLS #BMTVAAR2058074 Report a problem WMLS #BMTVAAR2058074 Report a problem | ||
| 7/24/2025 | Contingent | $1,225,000$582/sqft |
Source: Bright MLS #VAAR2058074 Report a problem | ||
| 6/21/2025 | Listed for sale | $1,225,000$582/sqft |
Source: Bright MLS #VAAR2058074 Report a problem | ||
| 2/6/2017 | Listing removed | $1,180$1/sqft |
Source: Zillow Rental Manager Report a problem | ||
| 1/24/2017 | Listed for rent | $1,180$1/sqft |
Source: Zillow Rental Manager Report a problem | ||
Public tax history
| Year | Property taxes | Tax assessment |
|---|---|---|
| 2025 | $11,518 | $1,115,000 |
| 2024 | $11,518 +5.4% | $1,115,000 +5.1% |
| 2023 | $10,928 +15.2% | $1,061,000 +15.2% |
| 2022 | $9,485 +1.8% | $920,900 +1.8% |
| 2021 | $9,317 +2.9% | $904,600 +2.5% |
| 2020 | $9,056 +1.8% | $882,700 +1.8% |
| 2019 | $8,897 +1.5% | $867,200 -0.5% |
| 2018 | $8,767 +15.6% | $871,500 +15.6% |
| 2017 | $7,581 +2.9% | $753,600 +1.3% |
| 2016 | $7,369 -8.7% | $743,600 -8.2% |
| 2015 | $8,069 +9.8% | $810,100 +9.8% |
| 2014 | $7,345 +11.2% | $737,500 +12.4% |
| 2013 | $6,603 +3.6% | $656,400 |
| 2012 | $6,374 +1.4% | -- |
| 2011 | $6,288 | -- |
| 2009 | -- | -- |
| 2008 | -- | -- |
| 2007 | -- | -- |
| 2006 | -- | -- |
| 2005 | -- | -- |
| 2004 | -- | -- |
| 2003 | -- | -- |
| 2002 | -- | -- |
| 2001 | -- | $321,600 |
Find assessor info on the county website
Neighborhood: Bluemont
Nearby homes
- $1,173,6004 bd5 ba2.2k sqft788 N Wakefield St, Arlington, VA 22203Off Market
- $1,044,9004 bd4 ba2.3k sqft4616 Wilson Blvd, Arlington, VA 22203Off Market

- $6,4924 bd5 ba2.2k sqft4618 Wilson Blvd, Arlington, VA 22203For Rent
- $6,3514 bd5 ba2.2k sqft786 N Wakefield St, Arlington, VA 22203For Rent
- $1,096,1004 bd2 ba2k sqft4611 7th Rd N, Arlington, VA 22203Off Market
- $1,077,3004 bd2 ba2.4k sqft4615 7th Rd N, Arlington, VA 22203Off Market
- $518,000-- bd-- ba-- sqft4620 Wilson Blvd, Arlington, VA 22203Off Market
- $1,198,6004 bd5 ba2.1k sqft784 N Wakefield St, Arlington, VA 22203Off Market
Nearby schools
GreatSchools rating
- 9/10Ashlawn Elementary SchoolGrades: PK-5Distance: 1.1 mi
- 8/10Swanson Middle SchoolGrades: 6-8Distance: 1.3 mi
- 7/10Washington Liberty High SchoolGrades: 9-12Distance: 0.7 mi
Schools provided by the listing agent
- District: Arlington County Public Schools
Source: Bright MLS. This data may not be complete. We recommend contacting the local school district to confirm school assignments for this home.
Get a cash offer in 3 minutes
Find out how much your home could sell for in as little as 3 minutes with a no-obligation cash offer.
Estimated market value
$1,219,500
Get a cash offer in 3 minutes
Find out how much your home could sell for in as little as 3 minutes with a no-obligation cash offer.
Estimated market value
$1,219,500
- Virginia
- Arlington County
- Arlington
- 22203
- Bluemont
- 790 N Wakefield St
Nearby cities
Nearby neighborhoods
Nearby zip codes
Other Arlington Topics
