Stylish 2 Bed, 2 Bath Condo in Prime Tanasbourne location. Move-In Ready, this beautifully maintained condo offers a smart, functional layout and modern updates throughout! Featuring 2 bedrooms, 2 bathrooms, laundry, & deeded covered parking space. This home blends comfort with LVP flooring throughout the entire condo for low maintenance. Enjoy the spacious living room with vaulted ceilings, a cozy gas fireplace, and new (2024) wall A/C units. The kitchen shines great room layout with stainless steel LG appliances, and generous cabinet space. The open dining area flows seamlessly into the living space, ideal for entertaining. Retreat to the roomy primary suite featuring double closets, a private bath with a tub/shower combo, tile counters, and a Tushy toilet. The second bedroom is perfect for guests, an office, or a roommate setup, with a full hallway bath nearby. Step out onto the large private balcony—perfect for morning coffee or evening sunsets—complete with a bonus storage closet. Insulated windows in the master and living room for improved energy efficiency and noise reduction. Includes one designated covered parking space for added convenience. Unbeatable walking location with quick access to public transportation, Nike, Intel, PCC, countless amenities, and freeways. Don’t miss this opportunity for homeownership or investment!
Sold
$285,000
790 NW 185th Ave Unit 304, Beaverton, OR 97006
2beds
1,007sqft
Residential, Condominium
Built in 2008
-- sqft lot
$277,900 Zestimate®
$283/sqft
$1,863 Estimated rent
Home value
$277,900
$261,000 - $295,000
$1,863/mo
Zestimate® history
Owner options
List your home for rent
$1,863/mo
Rent Zestimate®
Find your next renter with Zillow Rental Manager. Plus, with online applications, you can quickly screen prospective tenants – for free.
$1,863/mo
Rent Zestimate®
Refinance and save
$2,156/mo
Est. payment
Refinancing to a lower rate could help reduce your monthly payments and save thousands over the life of the loan.
$2,156/mo
Est. payment
Explore your selling options
Work with a Zillow partner agent
Leverage their expertise and Zillow's premium Showcase listings to get your home seen by more buyers.
Get startedList with your own agent
Get your home in front of millions of buyers by listing it on Zillow.
Learn how to do itSell it yourself
Take full control of how buyers see your home on Zillow by listing For Sale by Owner (FSBO).
List your homeWhat's special
Modern updatesCozy gas fireplaceSmart functional layoutImproved energy efficiencyDouble closetsGenerous cabinet spacePrivate bath
Zillow last checked:
Listing updated:
Listed by:
Michele Montoya 503-453-7242,
MORE Realty
Bought with:
Lynda O'Neill, 200407243
John L. Scott
Source: RMLS (OR),MLS#: 514576261
Facts & features
Interior
Bedrooms & bathrooms
- Bedrooms: 2
- Bathrooms: 2
- Full bathrooms: 2
- Main level bathrooms: 2
Rooms
- Room types: Storage, Entry, Bedroom 2, Dining Room, Family Room, Kitchen, Living Room, Primary Bedroom
Primary bedroom
- Features: Bathroom, Double Closet, Laminate Flooring, Wallto Wall Carpet
- Level: Main
- Area: 156
- Dimensions: 13 x 12
Bedroom 2
- Features: Closet, Laminate Flooring
- Level: Main
- Area: 99
- Dimensions: 11 x 9
Dining room
- Features: Balcony, Living Room Dining Room Combo, Sliding Doors, Laminate Flooring, Vaulted Ceiling
- Level: Main
- Area: 63
- Dimensions: 9 x 7
Kitchen
- Features: Dishwasher, Disposal, Microwave, Free Standing Range, Free Standing Refrigerator, Laminate Flooring
- Level: Main
- Area: 70
- Width: 7
Living room
- Features: Fireplace, Great Room, Sliding Doors, Laminate Flooring, Vaulted Ceiling
- Level: Main
- Area: 154
- Dimensions: 14 x 11
Heating
- Baseboard, Zoned, Fireplace(s)
Cooling
- Wall Unit(s)
Appliances
- Included: Dishwasher, Disposal, Free-Standing Range, Free-Standing Refrigerator, Microwave, Plumbed For Ice Maker, Stainless Steel Appliance(s), Washer/Dryer, Electric Water Heater
- Laundry: Laundry Room
Features
- High Ceilings, Soaking Tub, Vaulted Ceiling(s), Closet, Balcony, Living Room Dining Room Combo, Great Room, Bathroom, Double Closet, Tile
- Flooring: Vinyl, Wall to Wall Carpet, Laminate
- Doors: Sliding Doors
- Windows: Double Pane Windows, Vinyl Frames
- Basement: None
- Number of fireplaces: 1
- Fireplace features: Electric
- Common walls with other units/homes: 1 Common Wall
Interior area
- Total structure area: 1,007
- Total interior livable area: 1,007 sqft
Property
Parking
- Total spaces: 1
- Parking features: Carport, Deeded, Condo Garage (Deeded)
- Garage spaces: 1
- Has carport: Yes
Features
- Levels: One
- Stories: 1
- Entry location: Upper Floor
- Patio & porch: Patio
- Exterior features: Balcony
Lot
- Features: Level, Sprinkler
Details
- Parcel number: R2165324
Construction
Type & style
- Home type: Condo
- Property subtype: Residential, Condominium
Materials
- Vinyl Siding
- Foundation: Slab
- Roof: Composition
Condition
- Resale
- New construction: No
- Year built: 2008
Utilities & green energy
- Sewer: Public Sewer
- Water: Public
Community & HOA
Community
- Security: None
HOA
- Has HOA: Yes
- Amenities included: Commons, Exterior Maintenance, Management, Sewer, Trash, Water
- HOA fee: $390 monthly
Location
- Region: Beaverton
Financial & listing details
- Price per square foot: $283/sqft
- Tax assessed value: $299,790
- Annual tax amount: $3,079
- Date on market: 6/19/2025
- Cumulative days on market: 24 days
- Listing terms: Cash,Conventional,FHA,VA Loan
- Road surface type: Paved
Price history
| Date | Event | Price |
|---|---|---|
| 8/22/2025 | Sold | $285,000-3.4%$283/sqft |
Source:  RMLS (OR) #514576261 Report a problem RMLS (OR) #514576261 Report a problem | ||
| 7/14/2025 | Pending sale | $295,000$293/sqft |
Source: RMLS (OR) #514576261 Report a problem | ||
| 6/19/2025 | Listed for sale | $295,000+26.6%$293/sqft |
Source: RMLS (OR) #514576261 Report a problem | ||
| 2/28/2018 | Sold | $233,000+41.2%$231/sqft |
Source: RMLS (OR) #18302532 Report a problem | ||
| 11/10/2008 | Sold | $165,000$164/sqft |
Source: Public Record Report a problem | ||
Public tax history
| Year | Property taxes | Tax assessment |
|---|---|---|
| 2025 | $3,207 +4.1% | $145,980 +3% |
| 2024 | $3,080 +5.9% | $141,730 +3% |
| 2023 | $2,908 +4.5% | $137,610 +3% |
| 2022 | $2,783 +3.6% | $133,610 |
| 2021 | $2,686 +3.1% | -- |
| 2020 | $2,604 +3.3% | $125,950 +3% |
| 2019 | $2,522 +3.3% | $122,290 |
| 2018 | $2,442 | $122,290 +6.1% |
| 2017 | $2,442 +7.6% | $115,280 +3% |
| 2016 | $2,269 | $111,930 +3% |
| 2015 | $2,269 +4.8% | $108,670 +3% |
| 2014 | $2,164 +18.5% | $105,510 +8.3% |
| 2013 | $1,827 +3.4% | $97,460 +3.1% |
| 2012 | $1,766 -8.4% | $94,510 -9.2% |
| 2011 | $1,929 +2.3% | $104,090 -22.8% |
| 2010 | $1,885 +2.3% | $134,820 -8.1% |
| 2009 | $1,842 | $146,760 |
Find assessor info on the county website
Neighborhood: Five Oaks - Triple Creek
Nearby homes
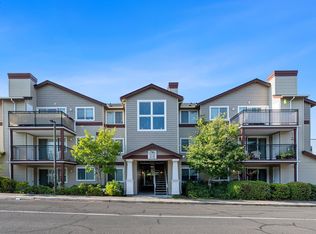
- $300,0002 bd2 ba1k sqft790 NW 185th Ave UNIT 202, Beaverton, OR 97006Sold
- $330,0002 bd2 ba1k sqft790 NW 185th Ave UNIT 103, Beaverton, OR 97006Sold

- $248,9992 bd2 ba1k sqft790 NW 185th Ave UNIT 303, Beaverton, OR 97006Pending
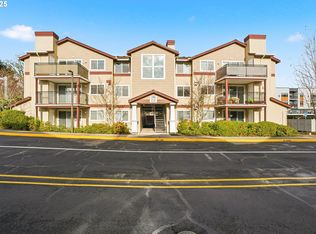
- $291,9002 bd2 ba1k sqft790 NW 185th Ave, Beaverton, OR 97006Off Market
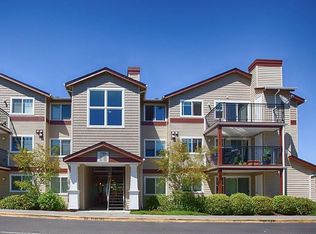
- $265,2002 bd2 ba982 sqft790 NW 185th Ave, Beaverton, OR 97006Off Market
- $262,6002 bd2 ba1k sqft790 NW 185th Ave UNIT 302, Beaverton, OR 97006Off Market
- $260,6002 bd2 ba1k sqft790 NW 185th Ave UNIT 301, Beaverton, OR 97006Off Market
- $268,9002 bd2 ba1k sqft790 NW 185th Ave UNIT 101, Beaverton, OR 97006Off Market
Nearby schools
GreatSchools rating
- 4/10Mckinley Elementary SchoolGrades: PK-5Distance: 0.3 mi
- 5/10Five Oaks Middle SchoolGrades: 6-8Distance: 0.8 mi
- 7/10Westview High SchoolGrades: 9-12Distance: 1.7 mi
Schools provided by the listing agent
- Elementary: Elmonica
- Middle: Five Oaks
- High: Westview
Source: RMLS (OR). This data may not be complete. We recommend contacting the local school district to confirm school assignments for this home.
Get a cash offer in 3 minutes
Find out how much your home could sell for in as little as 3 minutes with a no-obligation cash offer.
Estimated market value
$277,900
Get a cash offer in 3 minutes
Find out how much your home could sell for in as little as 3 minutes with a no-obligation cash offer.
Estimated market value
$277,900
- Oregon
- Washington County
- Beaverton
- 97006
- Five Oaks - Triple Creek
- 790 NW 185th Ave Unit 304
Nearby cities
Nearby neighborhoods
Nearby zip codes
Other Beaverton Topics
