Beautiful Home Near Michelbook Country Club! Located in one of McMinnville’s most desirable neighborhoods, this lovely updated home offers space, style and endless charm. This well-maintained home features a spacious great room floor plan with soaring ceilings and abundant natural light. The updated primary suite and a dedicated office are conveniently located on the main level, with three additional bedrooms upstairs—perfect for flexible living. Modern updates and thoughtful details throughout such as a brick backsplash & granite countertops in the kitchen along with soft-close cabinets and a walk-in pantry. Spacious laundry room with sink and ample storage. Gorgeous iron stair railing. Tile roof for lasting beauty and durability. Step outside to your private backyard oasis, complete with a massive pergola for entertaining, a tree house, tool shed and space for RV parking. Potential to build an ADU for guests, rental income, or multi-generational living. All just a few blocks from Memorial Elementary and close to parks, golf and the vibrant downtown scene. Located in the heart of Oregon’s renowned Willamette Valley wine country, you’ll love being a short distance from acclaimed vineyards, world-class wineries, and an incredible array of local eateries. Plus, this beauty is only about an hour away from the stunning Oregon Coast. This is more than a home—it's a lifestyle in the heart of Oregon wine country. No HOA!
Sold
$715,000
790 NW 21st St, McMinnville, OR 97128
4beds
2,070sqft
Residential, Single Family Residence
Built in 1993
0.25 Acres Lot
$706,100 Zestimate®
$345/sqft
$2,932 Estimated rent
Home value
$706,100
$635,000 - $784,000
$2,932/mo
Zestimate® history
Owner options
List your home for rent
$2,932/mo
Rent Zestimate®
Find your next renter with Zillow Rental Manager. Plus, with online applications, you can quickly screen prospective tenants – for free.
$2,932/mo
Rent Zestimate®
Refinance and save
$4,273/mo
Est. payment
Refinancing to a lower rate could help reduce your monthly payments and save thousands over the life of the loan.
$4,273/mo
Est. payment
Explore your selling options
Work with a Zillow partner agent
Leverage their expertise and Zillow's premium Showcase listings to get your home seen by more buyers.
Get startedList with your own agent
Get your home in front of millions of buyers by listing it on Zillow.
Learn how to do itSell it yourself
Take full control of how buyers see your home on Zillow by listing For Sale by Owner (FSBO).
List your homeWhat's special
Modern updatesTree housePrivate backyard oasisRv parkingMassive pergolaDedicated officeSoaring ceilings
Zillow last checked:
Listing updated:
Listed by:
Laura Oviatt 503-550-6034,
Berkshire Hathaway HomeServices NW Real Estate
Bought with:
Elizabeth Grimm Smith, 201224327
Keller Williams Realty Portland Premiere
Source: RMLS (OR),MLS#: 435520808
Facts & features
Interior
Bedrooms & bathrooms
- Bedrooms: 4
- Bathrooms: 3
- Full bathrooms: 2
- Partial bathrooms: 1
- Main level bathrooms: 2
Rooms
- Room types: Den, Utility Room, Bedroom 2, Bedroom 3, Dining Room, Family Room, Kitchen, Living Room, Primary Bedroom
Primary bedroom
- Features: French Doors, Double Sinks, High Ceilings, Jetted Tub, Laminate Flooring, Suite, Tile Floor, Walkin Closet, Walkin Shower
- Level: Main
- Area: 180
- Dimensions: 12 x 15
Bedroom 2
- Features: Closet, Wallto Wall Carpet
- Level: Upper
- Area: 150
- Dimensions: 10 x 15
Bedroom 3
- Features: Closet, Wallto Wall Carpet
- Level: Upper
- Area: 143
- Dimensions: 11 x 13
Dining room
- Features: Laminate Flooring
- Level: Main
- Area: 176
- Dimensions: 11 x 16
Kitchen
- Features: Dishwasher, Eat Bar, Microwave, Pantry, Free Standing Range, Free Standing Refrigerator, Laminate Flooring
- Level: Main
- Area: 154
- Width: 14
Heating
- Forced Air, Heat Pump
Cooling
- Heat Pump
Appliances
- Included: Dishwasher, Disposal, Free-Standing Range, Free-Standing Refrigerator, Microwave, Plumbed For Ice Maker, Stainless Steel Appliance(s), Electric Water Heater
- Laundry: Laundry Room
Features
- Ceiling Fan(s), Granite, High Ceilings, Sound System, Built-in Features, Sink, Closet, Eat Bar, Pantry, Double Vanity, Suite, Walk-In Closet(s), Walkin Shower
- Flooring: Laminate, Tile, Wall to Wall Carpet
- Doors: French Doors
- Windows: Double Pane Windows, Vinyl Frames
- Basement: Crawl Space
Interior area
- Total structure area: 2,070
- Total interior livable area: 2,070 sqft
Property
Parking
- Total spaces: 2
- Parking features: Driveway, On Street, RV Access/Parking, Garage Door Opener, Attached
- Attached garage spaces: 2
- Has uncovered spaces: Yes
Accessibility
- Accessibility features: Main Floor Bedroom Bath, Utility Room On Main, Walkin Shower, Accessibility
Features
- Levels: Two
- Stories: 2
- Patio & porch: Covered Patio, Patio, Porch
- Exterior features: Yard
- Has spa: Yes
- Spa features: Bath
- Fencing: Fenced
- Has view: Yes
- View description: Territorial
Lot
- Size: 0.25 Acres
- Features: Level, Trees, Sprinkler, SqFt 10000 to 14999
Details
- Additional structures: Gazebo, RVParking, ToolShed
- Parcel number: 483217
Construction
Type & style
- Home type: SingleFamily
- Architectural style: Traditional
- Property subtype: Residential, Single Family Residence
Materials
- Brick, Cedar
- Roof: Tile
Condition
- Resale
- New construction: No
- Year built: 1993
Utilities & green energy
- Sewer: Public Sewer
- Water: Public
Community & HOA
HOA
- Has HOA: No
Location
- Region: Mcminnville
Financial & listing details
- Price per square foot: $345/sqft
- Tax assessed value: $680,045
- Annual tax amount: $6,949
- Date on market: 7/1/2025
- Cumulative days on market: 11 days
- Listing terms: Cash,Conventional,FHA,VA Loan
- Road surface type: Paved
Price history
| Date | Event | Price |
|---|---|---|
| 8/15/2025 | Sold | $715,000$345/sqft |
Source:  RMLS (OR) #435520808 Report a problem RMLS (OR) #435520808 Report a problem | ||
| 7/15/2025 | Pending sale | $715,000$345/sqft |
Source: RMLS (OR) #435520808 Report a problem | ||
| 7/1/2025 | Listed for sale | $715,000+2.1%$345/sqft |
Source: RMLS (OR) #435520808 Report a problem | ||
| 4/19/2022 | Sold | $700,000+11.1%$338/sqft |
Source: RMLS (OR) #22692330 Report a problem | ||
| 3/18/2022 | Pending sale | $629,900$304/sqft |
Source: RMLS (OR) #22692330 Report a problem | ||
| 3/16/2022 | Listed for sale | $629,900+41.6%$304/sqft |
Source: RMLS (OR) #22692330 Report a problem | ||
| 8/13/2018 | Sold | $445,000$215/sqft |
Source: RMLS (OR) #18572517 Report a problem | ||
| 4/24/2018 | Pending sale | $445,000$215/sqft |
Source: Windermere Pacific Crest Realt #18572517 Report a problem | ||
| 4/24/2018 | Listed for sale | $445,000+36.1%$215/sqft |
Source: Windermere Pacific Crest Realt #18572517 Report a problem | ||
| 8/5/2016 | Sold | $327,000$158/sqft |
Source: Public Record Report a problem | ||
| 6/9/2016 | Pending sale | $327,000$158/sqft |
Source: RE/MAX Equity Group #16134712 Report a problem | ||
| 6/4/2016 | Listed for sale | $327,000$158/sqft |
Source: RE/MAX Equity Group #16134712 Report a problem | ||
Public tax history
| Year | Property taxes | Tax assessment |
|---|---|---|
| 2025 | $7,333 +5.5% | $411,815 +3% |
| 2024 | $6,949 +5.9% | $399,820 +3% |
| 2023 | $6,561 +5.6% | $388,175 +3% |
| 2022 | $6,216 +2.4% | $376,869 +3% |
| 2021 | $6,068 +0.8% | $365,892 +3% |
| 2020 | $6,020 +2.8% | $355,235 +3% |
| 2019 | $5,857 +2% | $344,888 +3% |
| 2018 | $5,741 | $334,843 +3% |
| 2017 | $5,741 +7.5% | $325,090 +3% |
| 2016 | $5,343 | $315,621 +3% |
| 2015 | $5,343 +2.5% | $306,430 +3% |
| 2014 | $5,213 +9.5% | $297,506 +3% |
| 2013 | $4,762 +2.5% | $288,842 +3% |
| 2012 | $4,645 +2.8% | $280,431 +3% |
| 2011 | $4,519 +3.7% | $272,265 +3% |
| 2010 | $4,360 +1.7% | $264,336 +3% |
| 2009 | $4,288 +4.3% | $256,637 +3% |
| 2008 | $4,111 +2.4% | $249,162 +3% |
| 2007 | $4,016 +10.7% | $241,905 +3% |
| 2006 | $3,626 -2.5% | $234,859 +3% |
| 2005 | $3,720 +5.5% | $228,019 +3% |
| 2004 | $3,526 -6.3% | $221,377 +3% |
| 2003 | $3,762 +4.3% | $214,929 +3% |
| 2002 | $3,608 +4.1% | $208,669 +3% |
| 2001 | $3,466 +3.9% | $202,591 +3% |
| 2000 | $3,336 | $196,691 |
Find assessor info on the county website
Neighborhood: 97128
Nearby homes
- $659,2004 bd2 ba3.2k sqft822 NW 21st St, McMinnville, OR 97128Off Market
- $675,1003 bd3 ba2.3k sqft758 NW 21st St, McMinnville, OR 97128Off Market
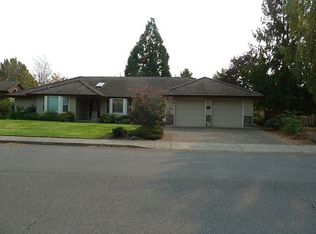
- $900,0004 bd3 ba3.2k sqft1984 NW Thomsen Ln, McMinnville, OR 97128Off Market
- $641,5003 bd0 ba2.5k sqft1981 NW Thomsen Ln, McMinnville, OR 97128Off Market
- $519,3003 bd2 ba1.6k sqft785 NW 21st St, McMinnville, OR 97128Off Market
- $548,6004 bd2 ba1.9k sqft2151 NW Chrystal Dr, McMinnville, OR 97128Off Market
- $180,200-- bd-- ba-- sqft691 NW Jakes Ct, McMinnville, OR 97128Off Market
- $764,2003 bd2 ba3.2k sqft724 NW 21st St, McMinnville, OR 97128Off Market
Nearby schools
GreatSchools rating
- 9/10Memorial Elementary SchoolGrades: K-5Distance: 0.4 mi
- 8/10Duniway Middle SchoolGrades: 6-8Distance: 0.8 mi
- 9/10Mcminnville High SchoolGrades: 9-12Distance: 0.7 mi
Schools provided by the listing agent
- Elementary: Memorial
- Middle: Duniway
- High: Mcminnville
Source: RMLS (OR). This data may not be complete. We recommend contacting the local school district to confirm school assignments for this home.
Get a cash offer in 3 minutes
Find out how much your home could sell for in as little as 3 minutes with a no-obligation cash offer.
Estimated market value
$706,100
Get a cash offer in 3 minutes
Find out how much your home could sell for in as little as 3 minutes with a no-obligation cash offer.
Estimated market value
$706,100
- Oregon
- Yamhill County
- McMinnville
- 97128
- 790 NW 21st St
Nearby cities
Nearby zip codes
Other McMinnville Topics
