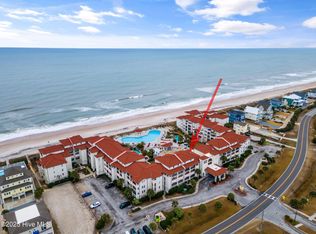
This beautifully renovated 2-bedroom, 2.5-bath condominium is located in the highly sought-after Villa Capriani, one of North Topsail Beach's premier oceanfront communities. Thoughtfully updated, the unit features luxury vinyl plank flooring throughout, an upgraded kitchen with modern cabinetry, countertops, and backsplash, and a well-designed layout ideal for coastal living or rental use.
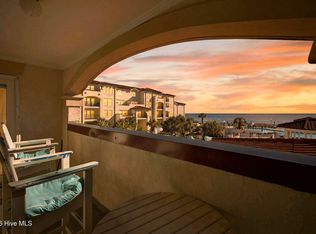
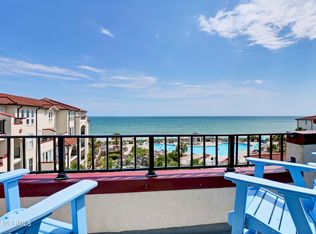
Situated on the third floor, the private balcony offers ocean views and refreshing sea breezes, creating the perfect spot to unwind after a day at the beach. Villa Capriani is known for its resort-style amenities, including three oceanfront pools, hot tubs, direct beach access, and on-site elevators for convenience. An on-site restaurant and bar with seasonal entertainment adds to the community's relaxed, vacation-style atmosphere.
Villa Capriani has a strong rental history and high guest demand due to its amenities, beachfront location, and well-managed association. This unit has produced $35,302.33 in gross rental income from Memorial Day through August, making it an excellent opportunity for an investor, second-home buyer, or primary residence. Enjoy the best of coastal living with comfort, convenience, and proven income potential in one of Topsail Island's most desirable communities.
For sale
$429,000
790 New River Inlet Road Unit 319a, North Topsail Beach, NC 28460
2beds
1,195sqft
Condominium
Built in 1988
-- sqft lot
$413,300 Zestimate®
$359/sqft
$722/mo HOA
What's special
- 176 days |
- 194 |
- 12 |
Zillow last checked:
Listing updated:
Listed by:
Betsy Powell 919-450-6060,
Sol Searching Properties and Investments LLC
Source: Hive MLS,MLS#: 100548298
Originating MLS: Cape Fear Realtors MLS, Inc.
Loading...
Facts & features
Interior
Bedrooms & bathrooms
- Bedrooms: 2
- Bathrooms: 3
- Full bathrooms: 2
- 1/2 bathrooms: 1
Rooms
- Room types: Living Room, Dining Room, Other, Master Bedroom, Bedroom 2
Primary bedroom
- Level: Second
- Dimensions: 15.6 x 12.6
Bedroom 2
- Level: Second
- Dimensions: 13.4 x 11.8
Dining room
- Level: First
- Dimensions: 10 x 8
Kitchen
- Level: First
- Dimensions: 10.8 x 7
Living room
- Level: First
- Dimensions: 15.6 x 12.6
Other
- Description: Balcony
- Level: First
- Dimensions: 15.6 x 5
Heating
- Electric, Forced Air
Cooling
- Central Air
Appliances
- Included: Electric Oven, Built-In Microwave, Washer, Refrigerator, Dryer, Dishwasher
Features
- High Ceilings, Elevator, Furnished, Pantry
- Flooring: LVT/LVP
- Basement: None
- Attic: None
- Furnished: Yes
Interior area
- Total structure area: 1,195
- Total interior livable area: 1,195 sqft
Property
Parking
- Parking features: Parking Lot, Additional Parking, Paved
Accessibility
- Accessibility features: Accessible Elevator Installed
Features
- Levels: Two
- Patio & porch: Balcony
- Pool features: None
- Fencing: None
- Has view: Yes
- View description: ICW, Ocean, Water
- Has water view: Yes
- Water view: Ocean,Water
- Waterfront features: Ocean Front
- Frontage type: Oceanfront
Lot
- Features: Ocean Side
Details
- Parcel number: 048549
- Zoning: R-5
- Special conditions: Standard
Construction
Type & style
- Home type: Condo
- Property subtype: Condominium
Materials
- Stucco, Wood Frame
- Foundation: Slab
- Roof: Tile
Condition
- New construction: No
- Year built: 1988
Utilities & green energy
- Sewer: Public Sewer
- Water: Public
- Utilities for property: Sewer Available, Water Available
Community & HOA
Community
- Subdivision: Villa Capriani
HOA
- Has HOA: Yes
- Amenities included: Beach Access, Pool, Elevator(s), Fitness Center, Maintenance Common Areas, Maintenance Grounds, Maintenance Structure, Tennis Court(s), Trash, Owner Pets Only, Cable TV
- HOA fee: $8,664 annually
- HOA name: CAS
- HOA phone: 910-295-3791
Location
- Region: Sneads Ferry
Financial & listing details
- Price per square foot: $359/sqft
- Tax assessed value: $290,000
- Annual tax amount: $3,146
- Date on market: 5/8/2026
- Cumulative days on market: 176 days
- Listing agreement: Exclusive Right To Sell
- Listing terms: Cash,Conventional,USDA Loan
Estimated market value
$413,300
$393,000 - $434,000
$1,840/mo
Price history
| Date | Event | Price |
|---|---|---|
| 1/9/2026 | Listed for sale | $429,000-13.3%$359/sqft |
Source: | ||
| 10/5/2023 | Sold | $495,000-3.9%$414/sqft |
Source: | ||
| 9/8/2023 | Pending sale | $515,000$431/sqft |
Source: | ||
| 8/15/2023 | Listed for sale | $515,000+22.6%$431/sqft |
Source: | ||
| 3/24/2022 | Sold | $420,000+1.2%$351/sqft |
Source: | ||
| 1/30/2022 | Pending sale | $415,000$347/sqft |
Source: | ||
| 1/28/2022 | Price change | $415,000+1.2%$347/sqft |
Source: | ||
| 1/2/2022 | Pending sale | $410,000$343/sqft |
Source: | ||
| 1/1/2022 | Listed for sale | $410,000+100%$343/sqft |
Source: | ||
| 6/12/2020 | Sold | $205,000+6.8%$172/sqft |
Source: Public Record Report a problem | ||
| 1/27/2011 | Sold | $192,000-14%$161/sqft |
Source: Public Record Report a problem | ||
| 7/8/2010 | Sold | $223,300-42%$187/sqft |
Source: Public Record Report a problem | ||
| 6/22/2005 | Sold | $385,000$322/sqft |
Source: Public Record Report a problem | ||
Public tax history
| Year | Property taxes | Tax assessment |
|---|---|---|
| 2025 | $3,146 | $290,000 |
| 2024 | $3,146 | $290,000 |
| 2023 | $3,146 0% | $290,000 |
| 2022 | $3,147 +35% | $290,000 +45% |
| 2021 | $2,330 +39.3% | $200,000 +33.3% |
| 2020 | $1,673 -25% | $150,000 -25% |
| 2019 | $2,230 +6.3% | $200,000 |
| 2018 | $2,097 +40.2% | $200,000 +42.9% |
| 2017 | $1,495 | $140,000 |
| 2016 | $1,495 | $140,000 |
| 2015 | $1,495 -6.7% | $140,000 -6.7% |
| 2014 | $1,602 +11.2% | $150,000 |
| 2013 | $1,441 +17.1% | $150,000 |
| 2012 | $1,231 | $150,000 |
| 2011 | $1,231 -10.1% | $150,000 |
| 2010 | $1,370 -51.5% | $150,000 -59.3% |
| 2009 | $2,826 +15.3% | $368,692 |
| 2008 | $2,451 -5.3% | $368,692 |
| 2007 | $2,589 +4.6% | $368,692 |
| 2006 | $2,474 +105% | $368,692 +311.6% |
| 2005 | $1,207 | $89,582 |
Find assessor info on the county website
Monthly payment
Est. payment$--/mo
Payment breakdown
Explore the cost of this home by adjusting the details. Changes won't be saved.All calculations are estimates and provided by Zillow, Inc. for informational purposes only. Actual amounts may vary.
HOA fees may include property taxes on listings classified as Co-Ops. Contact the listing agent and/or owner for fee details.
Mortgage interest rates are dependent on a number of factors, including credit score, down payment, and repayment length. Interest rate data provided by Zillow Group Marketplace, Inc. as of 1/1/1970 from various mortgage lenders with which we have lead or other similar arrangements; the Estimated Payment is an average of those rates.
See how much you could borrow to make a competitive offer.
Climate risks
Neighborhood: 28460
Nearby schools
GreatSchools rating
- 10/10Coastal ElementaryGrades: K-5Distance: 5.1 mi
- 7/10Dixon MiddleGrades: 6-8Distance: 3.6 mi
- 5/10Dixon HighGrades: 9-12Distance: 7.3 mi
Schools provided by the listing agent
- Elementary: Coastal
- Middle: Dixon
- High: Dixon
Source: Hive MLS. This data may not be complete. We recommend contacting the local school district to confirm school assignments for this home.
A local agent can set up tours, give advice and negotiate with sellers.
A local lender can help you make sure your offer is ready when you are.
- North Carolina
- Onslow County
- North Topsail Beach
- 28460
- 790 New River Inlet Road Unit 319a
Nearby cities
Nearby zip codes
Other North Topsail Beach Topics
- Apartments for Rent in 28460
- Houses for Sale in 28460
- Houses for Rent in 28460
- 28460 Real Estate
- North Topsail Beach Condos
- Houses for Sale in North Topsail Beach
- Newest Listings in North Topsail Beach
- North Topsail Beach Home Values
- North Topsail Beach Real Estate Agents
- North Topsail Beach Refinance
- North Topsail Beach Mortgage Rates