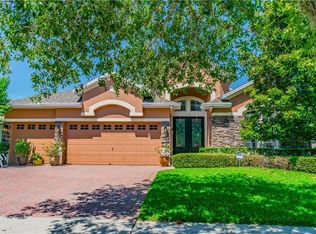
AVAILABLE NOW and READY FOR IMMEDIATE OCCUPANCY! This is a fantastic home in one of Central Florida's most desired communities! Absolutely gorgeous Lake Forest single-story pool residence is beautifully constructed by Taylor-Morrison Homes. Offering a modern contemporary décor that is beautifully maintained by its original owners. Situated on a private corner home site with a well-manicured lawn and landscape and an expansive brick paver front drive. Featuring just under 2,600 sqft of open living areas, with 4 bedrooms, 3 full baths, a versatile one-story split bedroom floor plan, a screened brick paver swimming pool, spa and lanai, separate living, dining and family rooms, a spacious master suite, and a 3-garage with plenty of additional guest parking space. The kitchen boasts extra 42-inch cabinetry, a breakfast bar, tile back splash and a separate breakfast nook that overlooks the family room and outdoor living area. Newer carpet was recently installed as well as new updated porcelain and ceramic tile in Master and guest bedroom/office. Featuring high-volume ceilings, decorative crown moldings, plantation shutters, and a remodeled master shower. This one will not last long! Located in the highly desired, award-winning private community of Lake Forest. With abundant amenities such as 24/7 manned access gate; Jr. Olympic swimming pool with separate kiddies pool; heated spa; 6 lighted tennis courts; a 55-acre spring-fed lake with canoeing and fishing; parks; playgrounds; a 10,000 square foot clubhouse with gathering rooms; fitness centers and a myriad of clubs and various social activities. Conveniently located just minutes from I-4, the 417 Expressway, Seminole Towne Center shopping, Heathrow dining and just 30 mins to Orlando and the sunny Atlantic beaches! Come and See it Today!
Sold for $640,000
$640,000
790 Oak Burl Ct, Sanford, FL 32771
4beds
2,585sqft
Single Family Residence
Built in 2004
10,855 Square Feet Lot
$687,200 Zestimate®
$248/sqft
$3,181 Estimated rent
Home value
$687,200
$653,000 - $728,000
$3,181/mo
Zestimate® history
Owner options
List your home for rent
$3,181/mo
Rent Zestimate®
Find your next renter with Zillow Rental Manager. Plus, with online applications, you can quickly screen prospective tenants – for free.
$3,181/mo
Rent Zestimate®
Refinance and save
$3,699/mo
Est. payment
Refinancing to a lower rate could help reduce your monthly payments and save thousands over the life of the loan.
$3,699/mo
Est. payment
Explore your selling options
Work with a Zillow partner agent
Leverage their expertise and Zillow's premium Showcase listings to get your home seen by more buyers.
Get startedList with your own agent
Get your home in front of millions of buyers by listing it on Zillow.
Learn how to do itSell it yourself
Take full control of how buyers see your home on Zillow by listing For Sale by Owner (FSBO).
List your homeWhat's special
Originating MLS: Orlando Regional
Facts & features
Interior
Bedrooms & bathrooms
- Bedrooms: 4
- Bathrooms: 3
- Full bathrooms: 3
Heating
- Forced air, Heat pump, Electric
Cooling
- Central
Appliances
- Included: Dishwasher, Garbage disposal, Microwave, Range / Oven
- Laundry: Inside, Laundry Room
Features
- Ceiling Fans(s), High Ceiling(s), Master Bedroom Downstairs, Open Floorplan, Split Bedroom, Walk-In Closet(s), Crown Molding, Solid Wood Cabinets, Thermostat, Kitchen/Family Room Combo, Living Room/Dining Room Combo, Window Treatments, Tray Ceiling(s)
- Flooring: Tile, Carpet
- Windows: Blinds, Window Treatments, Shutters
Interior area
- Structure area source: Public Records
- Total interior livable area: 2,585 sqft
Property
Parking
- Total spaces: 3
- Parking features: Garage - Attached
Features
- Levels: One
- Patio & porch: Patio, Screened, Covered
- Exterior features: Stucco, Cement / Concrete
- Pool features: Child Safety Fence, Gunite, Heated, In Ground, Screen Enclosure
- Spa features: Heated, In Ground
Lot
- Size: 10,855 Square Feet
- Features: In County, Level/Flat, Sidewalk, Street Paved, Corner Lot, Street Private, Cul-de-sac
- Residential vegetation: Mature Landscaping, Trees/Landscaped
Details
- Parcel number: 20193051700006190
- Zoning: PUD
Construction
Type & style
- Home type: SingleFamily
- Architectural style: Contemporary
- Property subtype: Single Family Residence
Materials
- masonry
- Foundation: Footing
- Roof: Composition
Condition
- Year built: 2004
Details
- Builder name: Taylor-Morrison Homes
Utilities & green energy
- Sewer: Public Sewer
- Water: Public
- Utilities for property: Electricity Connected, Sewer Connected, BB/HS Internet Available, Public, Street Lights, Underground Utilities, Cable Connected, Water Connected
Community & HOA
Community
- Security: Smoke Detector(s), Gated Community
- Subdivision: LAKE FOREST
HOA
- Has HOA: Yes
- Amenities included: Playground, Clubhouse, Fitness Center, Pool, Security, Spa/Hot Tub, Dock, Gated, Tennis Court(s), Recreation Facilities, Basketball Court
- Services included: Community Pool, Recreational Facilities, Security, Private Road, Escrow Reserves Fund, 24-Hour Guard, Manager
- HOA fee: $204 monthly
Location
- Region: Sanford
Financial & listing details
- Price per square foot: $248/sqft
- Tax assessed value: $577,635
- Annual tax amount: $4,411
- Listing terms: Cash, Conventional, VA Loan
- Ownership: Fee Simple
Price history
| Date | Event | Price |
|---|---|---|
| 1/12/2026 | Sold | $640,000+45.5%$248/sqft |
Source: Public Record Report a problem | ||
| 7/13/2020 | Sold | $440,000-2.2%$170/sqft |
Source: Stellar MLS #O5850948 Report a problem | ||
| 4/20/2020 | Pending sale | $449,900$174/sqft |
Source: CHARLES RUTENBERG REALTY ORLANDO #O5850948 Report a problem | ||
| 4/7/2020 | Price change | $449,900-2%$174/sqft |
Source: CHARLES RUTENBERG REALTY ORLANDO #O5850948 Report a problem | ||
| 2/28/2020 | Price change | $459,000-1.3%$178/sqft |
Source: CHARLES RUTENBERG REALTY ORLANDO #O5836159 Report a problem | ||
| 1/25/2020 | Price change | $464,900-1.1%$180/sqft |
Source: CHARLES RUTENBERG REALTY ORLANDO #O5836159 Report a problem | ||
| 1/11/2020 | Listed for sale | $469,900$182/sqft |
Source: CHARLES RUTENBERG REALTY ORLAN #O5836159 Report a problem | ||
Public tax history
| Year | Property taxes | Tax assessment |
|---|---|---|
| 2025 | $4,411 +14.6% | $341,040 +2.9% |
| 2024 | $3,849 +2.6% | $331,429 +3% |
| 2023 | $3,751 +2.6% | $321,776 +3% |
| 2022 | $3,655 -5.8% | $312,404 +3% |
| 2021 | $3,880 +10.7% | $303,305 +8.5% |
| 2020 | $3,506 +1% | $279,419 +2.3% |
| 2019 | $3,470 | $273,137 +1.9% |
| 2018 | $3,470 +1% | $268,044 +2.1% |
| 2017 | $3,434 +0.6% | $262,531 +1.4% |
| 2016 | $3,413 -1.8% | $258,931 +1.4% |
| 2015 | $3,473 | $255,344 +0.8% |
| 2014 | $3,473 +4.5% | $253,317 +1.5% |
| 2013 | $3,323 +3.6% | $249,573 -0.7% |
| 2012 | $3,207 -3.8% | $251,362 -2.2% |
| 2011 | $3,334 -5.4% | $257,144 -3.7% |
| 2010 | $3,524 -9.4% | $267,005 -8.4% |
| 2009 | $3,889 -3.5% | $291,576 -6% |
| 2008 | $4,030 +0.7% | $310,080 +3% |
| 2007 | $4,003 -5.8% | $301,049 +2.5% |
| 2006 | $4,250 +9.7% | $293,706 +10.3% |
| 2005 | $3,872 +398.1% | $266,305 +478.9% |
| 2004 | $777 +35.7% | $46,000 +37.7% |
| 2003 | $573 | $33,410 |
Find assessor info on the county website
Neighborhood: 32771
Nearby homes
- $556,6004 bd3 ba2.3k sqft786 Oak Burl Ct, Sanford, FL 32771Off Market

- $648,9004 bd4 ba2.5k sqft782 Oak Burl Ct, Sanford, FL 32771Sold

- $663,4004 bd3 ba3k sqft817 Champion Woods Ct, Sanford, FL 32771Off Market
- $649,5004 bd3 ba2.5k sqft5162 Majestic Woods Pl, Sanford, FL 32771Off Market
- $549,3004 bd3 ba2.1k sqft813 Champion Woods Ct, Sanford, FL 32771Off Market
- $756,5004 bd4 ba2.9k sqft5149 Majestic Woods Pl, Sanford, FL 32771Off Market
- $541,1003 bd2 ba2.2k sqft5158 Majestic Woods Pl, Sanford, FL 32771Off Market
- $564,9004 bd3 ba2.3k sqft778 Oak Burl Ct, Sanford, FL 32771Off Market
Nearby schools
GreatSchools rating
- 9/10Wilson Elementary SchoolGrades: PK-5Distance: 1.8 mi
- 9/10Sanford Middle SchoolGrades: 6-8Distance: 4.3 mi
- 5/10Seminole High SchoolGrades: 9-12Distance: 4.4 mi
Get a cash offer in 3 minutes
Find out how much your home could sell for in as little as 3 minutes with a no-obligation cash offer.
Estimated market value
$687,200
Get a cash offer in 3 minutes
Find out how much your home could sell for in as little as 3 minutes with a no-obligation cash offer.
Estimated market value
$687,200
- Florida
- Seminole County
- Sanford
- 32771
- 790 Oak Burl Ct
Nearby cities
Nearby zip codes
Other Sanford Topics
