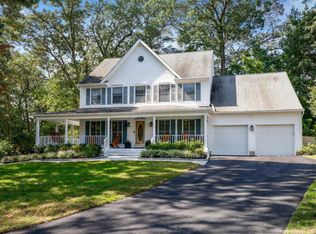
Welcome home to this meticulously maintained 5 bedroom, 3 1/2 bath home in Shipley's Choice. This Waterford model home is situated in a quiet cul-de-sac and has been completely renovated from top to bottom. The gorgeous kitchen has it all - a large gourmet island, a farm house sink, beautiful matte quartz countertops, white shaker cabinets, professional grade stainless appliances including an oversized fridge/freezer combo. The kitchen opens to a lovely family room with its cathedral ceilings and beautiful stone fireplace. The main level also features a large dining room, a formal living room, an office and a mudroom with tons of storage. The master suite on the upper level is immaculate and features an oversized walk in closet and a master bath with beautiful countertops, a soaking tub and huge shower. Also on the upper level are 3 generously sized bedrooms, a full bathroom and a laundry room. The fully finished basement features another bedroom, a workout room, a full bathroom and a family room equipped with an exciting wet bar. Other features include custom plantation shutters throughout, hardwood flooring, a deck off of the kitchen/family room, a new roof, ample storage space and more. The location of this home makes for an easy walk to the community pool, tennis & pickleball courts and the elementary school.
Sold for $1,150,000
$1,150,000
790 Oakwilde Way, Millersville, MD 21108
5beds
4,343sqft
Single Family Residence
Built in 1987
0.27 Acres Lot
$1,210,700 Zestimate®
$265/sqft
$4,712 Estimated rent
Home value
$1,210,700
$1.15M - $1.27M
$4,712/mo
Zestimate® history
Owner options
List your home for rent
$4,712/mo
Rent Zestimate®
Find your next renter with Zillow Rental Manager. Plus, with online applications, you can quickly screen prospective tenants – for free.
$4,712/mo
Rent Zestimate®
Refinance and save
$5,836/mo
Est. payment
Refinancing to a lower rate could help reduce your monthly payments and save thousands over the life of the loan.
$5,836/mo
Est. payment
Explore your selling options
Work with a Zillow partner agent
Leverage their expertise and Zillow's premium Showcase listings to get your home seen by more buyers.
Get startedList with your own agent
Get your home in front of millions of buyers by listing it on Zillow.
Learn how to do itSell it yourself
Take full control of how buyers see your home on Zillow by listing For Sale by Owner (FSBO).
List your homeWhat's special
Farm house sinkOversized walk in closetMaster bathWaterford model homeHuge showerCathedral ceilingsOversized fridge
Zillow last checked:
Listing updated:
Listed by:
Carrie Vaught 410-353-4107,
Keller Williams Flagship
Bought with:
Jody Buck, 0644929
Cummings & Co. Realtors
Source: Bright MLS,MLS#: MDAA2080024
Facts & features
Interior
Bedrooms & bathrooms
- Bedrooms: 5
- Bathrooms: 4
- Full bathrooms: 3
- 1/2 bathrooms: 1
- Main level bathrooms: 1
Rooms
- Room types: Living Room, Dining Room, Primary Bedroom, Bedroom 2, Bedroom 3, Bedroom 4, Kitchen, Family Room, Foyer, Breakfast Room, Laundry, Other, Office, Recreation Room, Utility Room, Bathroom 2, Bonus Room, Primary Bathroom, Full Bath, Half Bath
Basement
- Area: 1395
Heating
- Forced Air, Natural Gas
Cooling
- Ceiling Fan(s), Central Air, Electric
Appliances
- Included: Gas Water Heater
- Laundry: Upper Level, Laundry Room, Mud Room
Features
- Basement: Finished
- Number of fireplaces: 1
- Fireplace features: Stone, Gas/Propane
Interior area
- Total structure area: 5,234
- Total interior livable area: 4,343 sqft
- Finished area above ground: 3,839
- Finished area below ground: 504
Property
Parking
- Total spaces: 2
- Parking features: Garage Faces Front, Driveway, Attached
- Attached garage spaces: 2
- Has uncovered spaces: Yes
Accessibility
- Accessibility features: None
Features
- Levels: Three
- Stories: 3
- Pool features: Community
Lot
- Size: 0.27 Acres
Details
- Additional structures: Above Grade, Below Grade
- Parcel number: 020372790048350
- Zoning: R2
- Special conditions: Standard
Construction
Type & style
- Home type: SingleFamily
- Architectural style: Colonial
- Property subtype: Single Family Residence
Materials
- Brick, Brick Front, Combination
- Foundation: Slab
Condition
- New construction: No
- Year built: 1987
Utilities & green energy
- Sewer: Public Sewer
- Water: Public
Community & HOA
Community
- Subdivision: Shipleys Choice
HOA
- Has HOA: Yes
- HOA fee: $160 annually
- HOA name: SCHOA
Location
- Region: Millersville
Financial & listing details
- Price per square foot: $265/sqft
- Tax assessed value: $719,033
- Annual tax amount: $8,232
- Date on market: 3/22/2024
- Listing agreement: Exclusive Right To Sell
- Listing terms: Cash,Conventional,FHA,VA Loan
- Ownership: Fee Simple
Price history
| Date | Event | Price |
|---|---|---|
| 6/3/2024 | Sold | $1,150,000$265/sqft |
Source:  Bright MLS #MDAA2080024 Report a problem Bright MLS #MDAA2080024 Report a problem | ||
| 3/26/2024 | Pending sale | $1,150,000$265/sqft |
Source: Bright MLS #MDAA2080024 Report a problem | ||
| 3/22/2024 | Listed for sale | $1,150,000+98.3%$265/sqft |
Source: Bright MLS #MDAA2080024 Report a problem | ||
| 10/11/2012 | Sold | $580,000+1.8%$134/sqft |
Source: Public Record Report a problem | ||
| 6/30/2012 | Listing removed | $569,900$131/sqft |
Source: CENTURY 21 Finesse #AA7641290 Report a problem | ||
| 9/10/2011 | Price change | $569,900-2.6%$131/sqft |
Source: CENTURY 21 Finesse #AA7641290 Report a problem | ||
| 8/24/2011 | Price change | $584,900-2.5%$135/sqft |
Source: CENTURY 21 Finesse #AA7641290 Report a problem | ||
| 8/3/2011 | Price change | $599,900-4%$138/sqft |
Source: Finesse #AA7641290 Report a problem | ||
| 7/20/2011 | Price change | $624,900-3.8%$144/sqft |
Source: Finesse #AA7641290 Report a problem | ||
| 7/9/2011 | Listed for sale | $649,900+4%$150/sqft |
Source: Finesse #AA7641290 Report a problem | ||
| 1/10/2005 | Sold | $624,900$144/sqft |
Source: Public Record Report a problem | ||
Public tax history
| Year | Property taxes | Tax assessment |
|---|---|---|
| 2025 | $9,988 +23.3% | $869,033 +17.5% |
| 2024 | $8,102 +3.2% | $739,900 +2.9% |
| 2023 | $7,852 +7.6% | $719,033 +3% |
| 2022 | $7,296 +3.1% | $698,167 +3.1% |
| 2021 | $7,078 +1% | $677,300 +1.1% |
| 2020 | $7,008 +1% | $669,933 -1.1% |
| 2019 | $6,937 +4.4% | $677,300 +3.4% |
| 2018 | $6,644 +0.5% | $655,200 +1% |
| 2017 | $6,612 | $648,633 +1% |
| 2016 | -- | $642,067 +1% |
| 2015 | -- | $635,500 |
| 2014 | -- | $635,500 |
| 2013 | -- | $635,500 -1.2% |
| 2012 | -- | $643,300 |
| 2011 | -- | $643,300 |
| 2010 | -- | $643,300 -15.8% |
| 2009 | -- | $764,440 +12.4% |
| 2008 | -- | $679,856 +14.2% |
| 2007 | -- | $595,273 +16.6% |
| 2006 | -- | $510,690 +9.4% |
| 2005 | -- | $466,656 +10.4% |
| 2004 | -- | $422,623 +11.6% |
| 2003 | -- | $378,590 +3.9% |
| 2002 | -- | $364,486 +4% |
| 2001 | -- | $350,383 |
Find assessor info on the county website
Neighborhood: 21108
Nearby homes
- $885,000-- bd2 ba2.4k sqft789 Oakwilde Way, Millersville, MD 21108Off Market
- $1,042,600-- bd3 ba3.8k sqft788 Oakwilde Way, Millersville, MD 21108Off Market
- $976,8005 bd2 ba2.9k sqft786 Oakwilde Way, Millersville, MD 21108Off Market
- $1,001,6005 bd3 ba4.3k sqft787 Oakwilde Way, Millersville, MD 21108Off Market
- $---- bd-- ba-- sqftOpen Space, Millersville, MD 21108Off Market
- $814,600-- bd2 ba2.8k sqft400 Green Grove Ct, Millersville, MD 21108Off Market
- $736,200-- bd2 ba2.2k sqft795 Cool Glade Ct, Millersville, MD 21108Off Market
- $835,9005 bd4 ba2.2k sqft797 Cool Glade Ct, Millersville, MD 21108Off Market
Nearby schools
GreatSchools rating
- 8/10Shipley's Choice Elementary SchoolGrades: PK-5Distance: 0.3 mi
- 10/10Severna Park Middle SchoolGrades: 6-8Distance: 1.9 mi
- 9/10Severna Park High SchoolGrades: 9-12Distance: 3.5 mi
Schools provided by the listing agent
- Middle: Severna Park
- High: Severna Park
- District: Anne Arundel County Public Schools
Source: Bright MLS. This data may not be complete. We recommend contacting the local school district to confirm school assignments for this home.
Get a cash offer in 3 minutes
Find out how much your home could sell for in as little as 3 minutes with a no-obligation cash offer.
Estimated market value
$1,210,700
Get a cash offer in 3 minutes
Find out how much your home could sell for in as little as 3 minutes with a no-obligation cash offer.
Estimated market value
$1,210,700
- Maryland
- Anne Arundel County
- Millersville
- 21108
- 790 Oakwilde Way
Nearby cities
Nearby zip codes
Other Millersville Topics
