Tucked away in the Highland Shores community, and being offered to the public for the first time in 20 years, 790 Parkside Court is on a corner, cul-de-sac lot and backs to a pond surrounded by a 3-acre park and the shores of Lake Lewisville. Architectural details unfold throughout multiple spaces, from the curved formal dining room, to the 18-foot-tall ceilings and walls of windows in the formal living, to the stylish staircase with elegant curvature. The kitchen features an island, stainless double ovens, walk-in pantry, and a built-in desk. The outdoor oasis includes a saltwater pool with three waterfalls, a spa, an outdoor living area with a gas stone fireplace, a grill and multiple covered patios. The positioning of the property ensures privacy, with plenty of yard space on the 0.365-acre lot. A gated driveway leads to the 3-car garage. The proximity to the lake, park and pond is a dream come true for water enthusiasts and it provides a wonderland for children to play and explore!
Sold
Price Unknown
790 Parkside Ct, Highland Village, TX 75077
4beds
3,410sqft
Single Family Residence
Built in 1992
0.37 Acres Lot
$891,800 Zestimate®
$--/sqft
$6,217 Estimated rent
Home value
$891,800
$838,000 - $954,000
$6,217/mo
Zestimate® history
Owner options
List your home for rent
$6,217/mo
Rent Zestimate®
Find your next renter with Zillow Rental Manager. Plus, with online applications, you can quickly screen prospective tenants – for free.
$6,217/mo
Rent Zestimate®
Refinance and save
$840/mo
Est. payment
Refinancing to a lower rate could help reduce your monthly payments and save thousands over the life of the loan.
$840/mo
Est. payment
Explore your selling options
Work with a Zillow partner agent
Leverage their expertise and Zillow's premium Showcase listings to get your home seen by more buyers.
Get startedList with your own agent
Get your home in front of millions of buyers by listing it on Zillow.
Learn how to do itSell it yourself
Take full control of how buyers see your home on Zillow by listing For Sale by Owner (FSBO).
List your homeWhat's special
Zillow last checked:
Listing updated:
Listed by:
Matt Dill 0623219 214-641-9017,
RE/MAX DFW Associates IV 972-539-3550
Bought with:
Tom Grisak
Keller Williams Realty Allen
Source: NTREIS,MLS#: 20424932
Facts & features
Interior
Bedrooms & bathrooms
- Bedrooms: 4
- Bathrooms: 3
- Full bathrooms: 3
Primary bedroom
- Features: Dual Sinks, Fireplace, Jetted Tub, Separate Shower, Walk-In Closet(s)
- Level: First
- Dimensions: 16 x 20
Bedroom
- Level: Second
- Dimensions: 12 x 12
Bedroom
- Level: Second
- Dimensions: 12 x 12
Bedroom
- Features: Split Bedrooms, Walk-In Closet(s)
- Level: First
- Dimensions: 10 x 14
Breakfast room nook
- Level: First
- Dimensions: 11 x 11
Dining room
- Level: First
- Dimensions: 12 x 14
Kitchen
- Level: First
- Dimensions: 15 x 10
Living room
- Features: Fireplace
- Level: First
- Dimensions: 13 x 14
Living room
- Features: Built-in Features, Fireplace
- Level: First
- Dimensions: 20 x 16
Utility room
- Level: First
- Dimensions: 10 x 8
Heating
- Central, Natural Gas
Cooling
- Central Air, Electric
Appliances
- Included: Double Oven, Dishwasher, Electric Cooktop, Disposal, Microwave, Tankless Water Heater
- Laundry: Washer Hookup, Electric Dryer Hookup, Laundry in Utility Room
Features
- Built-in Features, Chandelier, Decorative/Designer Lighting Fixtures, Double Vanity, Granite Counters, Kitchen Island, Open Floorplan, Pantry, Vaulted Ceiling(s), Walk-In Closet(s)
- Flooring: Carpet, Hardwood, Tile
- Windows: Bay Window(s), Window Coverings
- Has basement: No
- Number of fireplaces: 3
- Fireplace features: Double Sided, Family Room, Gas, Glass Doors, Gas Log, Gas Starter, Living Room, Primary Bedroom, Raised Hearth, See Through
Interior area
- Total interior livable area: 3,410 sqft
Property
Parking
- Total spaces: 3
- Parking features: Driveway, Electric Gate, Garage, Gated, Garage Faces Side
- Attached garage spaces: 3
- Has uncovered spaces: Yes
Features
- Levels: Two
- Stories: 2
- Patio & porch: Covered
- Exterior features: Gas Grill, Lighting, Outdoor Kitchen, Private Yard, Rain Gutters
- Pool features: Gunite, Heated, In Ground, Pool, Pool Sweep, Salt Water, Waterfall, Water Feature, Community
- Has spa: Yes
- Spa features: Hot Tub
- Fencing: Wood,Wrought Iron
- Has view: Yes
- View description: Park/Greenbelt, Water
- Has water view: Yes
- Water view: Water
- Waterfront features: Lake Front, Waterfront
Lot
- Size: 0.37 Acres
- Features: Back Yard, Corner Lot, Cul-De-Sac, Backs to Greenbelt/Park, Greenbelt, Lawn, Landscaped, Pond on Lot, Subdivision, Sprinkler System, Few Trees, Waterfront
Details
- Parcel number: R163686
Construction
Type & style
- Home type: SingleFamily
- Architectural style: Contemporary/Modern,Detached
- Property subtype: Single Family Residence
Materials
- Stucco
- Roof: Composition
Condition
- Year built: 1992
Utilities & green energy
- Sewer: Public Sewer
- Water: Public
- Utilities for property: Sewer Available, Underground Utilities, Water Available
Community & HOA
Community
- Features: Clubhouse, Lake, Playground, Park, Pool, Tennis Court(s), Trails/Paths, Curbs
- Security: Security System, Security Gate
- Subdivision: Highland Shores Ph 8l
HOA
- Has HOA: Yes
- Services included: All Facilities, Association Management, Maintenance Grounds
- HOA fee: $840 annually
- HOA name: CCMC
- HOA phone: 972-317-5139
Location
- Region: Highland Village
Financial & listing details
- Tax assessed value: $823,526
- Annual tax amount: $12,129
- Date on market: 9/22/2023
- Cumulative days on market: 40 days
- Listing terms: Cash,Conventional,FHA,VA Loan
- Exclusions: All TV's (inside and outside). All potted plants. Black curtains in downstairs/front bedroom.
Price history
| Date | Event | Price |
|---|---|---|
| 11/27/2023 | Sold | -- |
Source: NTREIS #20424932 Report a problem | ||
| 11/8/2023 | Pending sale | $875,000$257/sqft |
Source: NTREIS #20424932 Report a problem | ||
| 11/2/2023 | Contingent | $875,000$257/sqft |
Source: NTREIS #20424932 Report a problem | ||
| 10/26/2023 | Listed for sale | $875,000$257/sqft |
Source: NTREIS #20424932 Report a problem | ||
| 10/22/2023 | Contingent | $875,000$257/sqft |
Source: NTREIS #20424932 Report a problem | ||
| 9/22/2023 | Listed for sale | $875,000$257/sqft |
Source: NTREIS #20424932 Report a problem | ||
| 2/4/2003 | Sold | -- |
Source: Public Record Report a problem | ||
Public tax history
| Year | Property taxes | Tax assessment |
|---|---|---|
| 2025 | $13,282 -4.1% | $823,526 -0.7% |
| 2024 | $13,843 +25.9% | $829,299 +24.4% |
| 2023 | $10,996 -5.4% | $666,710 +10% |
| 2022 | $11,621 +3.2% | $606,100 +6.9% |
| 2021 | $11,257 +2.4% | $566,900 +6.8% |
| 2020 | $10,990 +1.5% | $531,000 +1.1% |
| 2019 | $10,826 +0.2% | $525,000 +3.3% |
| 2018 | $10,804 +12.5% | $508,000 +3.8% |
| 2017 | $9,604 | $489,500 +113.3% |
| 2016 | $9,604 +3.7% | $229,519 -44.6% |
| 2015 | $9,257 | $414,426 +1.4% |
| 2014 | $9,257 | $408,770 +7% |
| 2013 | $9,257 | $381,981 +4.4% |
| 2012 | -- | $365,960 -0.9% |
| 2011 | -- | $369,129 +5.1% |
| 2010 | -- | $351,154 -3.5% |
| 2009 | -- | $363,824 -6.4% |
| 2007 | $9,245 -7.1% | $388,730 -1.6% |
| 2006 | $9,946 +0.5% | $394,877 +0.8% |
| 2005 | $9,893 | $391,561 +7.3% |
| 2004 | -- | $364,758 +11.8% |
| 2002 | -- | $326,385 +0.2% |
| 2001 | -- | $325,766 |
Find assessor info on the county website
Neighborhood: Highland Shores
Nearby homes
- $1,112,4005 bd4 ba4.1k sqft792 Parkside Ct, Highland Village, TX 75077Off Market
- $814,8003 bd2 ba3.7k sqft2920 Hillside Dr, Highland Village, TX 75077Off Market
- $635,0005 bd4 ba3.2k sqft2945 Hillside Dr, Highland Village, TX 75077Off Market
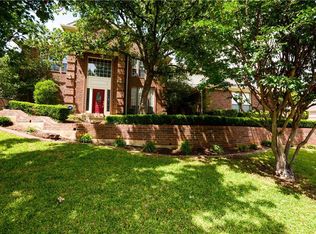
- $720,5004 bd3 ba3k sqft2955 Hillside Dr, Highland Village, TX 75077Off Market
- $988,9004 bd3 ba3.6k sqft791 Parkside Ct, Highland Village, TX 75077Off Market
- $1,250,1005 bd4 ba4.4k sqft793 Parkside Ct, Highland Village, TX 75077Off Market
- $691,2004 bd2 ba3.2k sqft2935 Hillside Dr, Highland Village, TX 75077Off Market
- $860,1004 bd3 ba3.3k sqft2965 Hillside Dr, Highland Village, TX 75077Off Market
Nearby schools
GreatSchools rating
- 10/10McAuliffe Elementary SchoolGrades: PK-5Distance: 0.7 mi
- 8/10Briarhill Middle SchoolGrades: 6-8Distance: 1 mi
- 8/10Marcus High SchoolGrades: 9-12Distance: 2 mi
Schools provided by the listing agent
- Elementary: Mcauliffe
- Middle: Briarhill
- High: Marcus
- District: Lewisville ISD
Source: NTREIS. This data may not be complete. We recommend contacting the local school district to confirm school assignments for this home.
Get a cash offer in 3 minutes
Find out how much your home could sell for in as little as 3 minutes with a no-obligation cash offer.
Estimated market value
$891,800
Get a cash offer in 3 minutes
Find out how much your home could sell for in as little as 3 minutes with a no-obligation cash offer.
Estimated market value
$891,800
- Texas
- Denton County
- Highland Village
- 75077
- Highland Shores
- 790 Parkside Ct
Nearby cities
Nearby neighborhoods
Nearby zip codes
Other Highland Village Topics
- Apartments for Rent in 75077
- Houses for Sale in 75077
- Houses for Rent in 75077
- 75077 Real Estate
- Highland Village Condos
- Houses for Sale in Highland Village
- Newest Listings in Highland Village
- Highland Village Home Values
- Highland Village Real Estate Agents
- Highland Village Refinance
- Highland Village Mortgage Rates
