Nestled in the heart of Highland Park's highly sought-after Ravinia District, this beautifully updated brick ranch is the perfect blend of modern elegance and timeless charm. Step inside to discover an open-concept floor plan bathed in natural light, with gleaming hardwood floors and newer windows that create a bright, inviting atmosphere. With three generously sized bedrooms and two full baths on the main level, this home is as functional as it is stylish. The third bedroom offers convenient access to the patio and backyard, perfect for work-from-home days or quiet retreats. The high-end gourmet kitchen features granite countertops, stainless steel appliances, and 42" cabinetry offering ample storage. The living room, complete with a cozy fireplace and recessed lighting, offers a warm and inviting space perfect for relaxing or entertaining. The finished basement adds even more versatility, with a spacious laundry room. An attached one-car garage and an extended driveway offer plenty of parking for you and your guests. Situated within walking distance to the Ravinia train stop, shops, parks, bike path and the lake, this home is a commuter's dream and a haven for those who love the convenience of nearby amenities. Meticulously maintained and move-in ready, this gem is waiting for you to make it your own!
Closed
$675,000
790 Pleasant Ave, Highland Park, IL 60035
3beds
2,073sqft
Single Family Residence
Built in 1958
5,201 Square Feet Lot
$680,200 Zestimate®
$326/sqft
$3,913 Estimated rent
Home value
$680,200
$612,000 - $755,000
$3,913/mo
Zestimate® history
Owner options
List your home for rent
$3,913/mo
Rent Zestimate®
Find your next renter with Zillow Rental Manager. Plus, with online applications, you can quickly screen prospective tenants – for free.
$3,913/mo
Rent Zestimate®
Refinance and save
$4,316/mo
Est. payment
Refinancing to a lower rate could help reduce your monthly payments and save thousands over the life of the loan.
$4,316/mo
Est. payment
Explore your selling options
Work with a Zillow partner agent
Leverage their expertise and Zillow's premium Showcase listings to get your home seen by more buyers.
Get startedList with your own agent
Get your home in front of millions of buyers by listing it on Zillow.
Learn how to do itSell it yourself
Take full control of how buyers see your home on Zillow by listing For Sale by Owner (FSBO).
List your homeWhat's special
Finished basementBeautifully updated brick ranchThree generously sized bedroomsRecessed lightingBathed in natural lightAttached one-car garageOpen-concept floor plan
Zillow last checked:
Listing updated:
Listed by:
Matthew Messel 847-906-1872,
Compass,
Jennifer Santi,
Compass
Bought with:
Cory Albiani
@properties Christie's International Real Estate
Source: MRED as distributed by MLS GRID,MLS#: 12605625
Facts & features
Interior
Bedrooms & bathrooms
- Bedrooms: 3
- Bathrooms: 2
- Full bathrooms: 2
Rooms
- Room types: Recreation Room, Utility Room-Lower Level
Primary bedroom
- Features: Flooring (Hardwood), Window Treatments (Blinds)
- Level: Main
- Area: 180 Square Feet
- Dimensions: 15X12
Bedroom 2
- Features: Flooring (Hardwood), Window Treatments (Blinds)
- Level: Main
- Area: 99 Square Feet
- Dimensions: 9X11
Bedroom 3
- Features: Flooring (Hardwood), Window Treatments (Blinds, Curtains/Drapes)
- Level: Main
- Area: 156 Square Feet
- Dimensions: 13X12
Dining room
- Features: Flooring (Hardwood), Window Treatments (Blinds)
- Level: Main
- Area: 154 Square Feet
- Dimensions: 14X11
Kitchen
- Features: Kitchen (Eating Area-Breakfast Bar), Flooring (Hardwood), Window Treatments (Blinds)
- Level: Main
- Area: 154 Square Feet
- Dimensions: 14X11
Laundry
- Features: Flooring (Porcelain Tile)
- Level: Basement
- Area: 165 Square Feet
- Dimensions: 11X15
Living room
- Features: Flooring (Hardwood), Window Treatments (Blinds)
- Level: Main
- Area: 342 Square Feet
- Dimensions: 18X19
Recreation room
- Features: Flooring (Tile)
- Level: Basement
- Area: 510 Square Feet
- Dimensions: 17X30
Other
- Level: Basement
- Area: 66 Square Feet
- Dimensions: 6X11
Heating
- Natural Gas
Cooling
- Central Air
Appliances
- Included: Range, Dishwasher, Refrigerator, Washer, Dryer
Features
- Basement: Finished,Partial
- Number of fireplaces: 1
- Fireplace features: Living Room
Interior area
- Total structure area: 2,150
- Total interior livable area: 2,073 sqft
- Finished area below ground: 636
Property
Parking
- Total spaces: 1
- Parking features: Asphalt, Yes, Garage Owned, Attached, Garage
- Attached garage spaces: 1
Accessibility
- Accessibility features: No Disability Access
Features
- Stories: 1
- Fencing: Fenced
Lot
- Size: 5,201 Square Feet
- Dimensions: 40 X 130
Details
- Parcel number: 16361020110000
- Special conditions: None
Construction
Type & style
- Home type: SingleFamily
- Architectural style: Ranch
- Property subtype: Single Family Residence
Materials
- Brick
- Foundation: Concrete Perimeter
Condition
- New construction: No
- Year built: 1958
- Major remodel year: 2018
Utilities & green energy
- Sewer: Public Sewer
- Water: Public
Community & HOA
Community
- Subdivision: Ravinia
HOA
- Services included: None
Location
- Region: Highland Park
Financial & listing details
- Price per square foot: $326/sqft
- Tax assessed value: $490,750
- Annual tax amount: $13,089
- Date on market: 5/1/2026
- Listing terms: Conventional
- Ownership: Fee Simple
Price history
| Date | Event | Price |
|---|---|---|
| 6/3/2026 | Sold | $675,000+3.8%$326/sqft |
Source:  MRED as distributed by MLS GRID #12605625 Report a problem MRED as distributed by MLS GRID #12605625 Report a problem | ||
| 5/20/2026 | Listing removed | $650,000$314/sqft |
Source: MRED as distributed by MLS GRID #12605625 Report a problem | ||
| 5/4/2026 | Contingent | $650,000$314/sqft |
Source: MRED as distributed by MLS GRID #12605625 Report a problem | ||
| 5/1/2026 | Listed for sale | $650,000+48.9%$314/sqft |
Source: MRED as distributed by MLS GRID #12605625 Report a problem | ||
| 12/31/2020 | Sold | $436,500-4.9%$211/sqft |
Source: MRED as distributed by MLS GRID #10903771 Report a problem | ||
| 11/17/2020 | Pending sale | $459,000$221/sqft |
Source: Apple Real Estate Inc. #10903771 Report a problem | ||
| 10/13/2020 | Price change | $459,000-3.3%$221/sqft |
Source: Apple Real Estate Inc. #10903771 Report a problem | ||
| 9/24/2020 | Price change | $474,900-3.1%$229/sqft |
Source: Apple Real Estate Inc. #10903771 Report a problem | ||
| 9/10/2020 | Price change | $489,900-2%$236/sqft |
Source: Apple Real Estate Inc. #10903771 Report a problem | ||
| 8/12/2020 | Listed for sale | $499,900+28.2%$241/sqft |
Source: Apple Real Estate Inc. #10903771 Report a problem | ||
| 1/20/2016 | Sold | $390,000-2.3%$188/sqft |
Source: Public Record Report a problem | ||
| 10/29/2015 | Price change | $399,000-3.2%$192/sqft |
Source: Unique Realty LLC #09029780 Report a problem | ||
| 10/15/2015 | Price change | $412,000-0.1%$199/sqft |
Source: Unique Realty LLC #09029780 Report a problem | ||
| 10/1/2015 | Price change | $412,500-0.1%$199/sqft |
Source: Unique Realty LLC #09029780 Report a problem | ||
| 9/4/2015 | Listed for sale | $412,900+8.7%$199/sqft |
Source: Unique Realty LLC #09029780 Report a problem | ||
| 3/20/2014 | Sold | $380,000-4.8%$183/sqft |
Source: Public Record Report a problem | ||
| 11/12/2013 | Listed for sale | $399,000+10.8%$192/sqft |
Source: @properties #08485509 Report a problem | ||
| 12/15/2010 | Listing removed | $360,000$174/sqft |
Source: @properties #07641096 Report a problem | ||
| 7/27/2010 | Price change | $360,000-7.7%$174/sqft |
Source: NRT Chicago #07524311 Report a problem | ||
| 5/12/2010 | Listed for sale | $390,000+90.7%$188/sqft |
Source: NRT Chicago #07524311 Report a problem | ||
| 10/27/1999 | Sold | $204,500+16.2%$99/sqft |
Source: Public Record Report a problem | ||
| 8/25/1990 | Sold | $176,000$85/sqft |
Source: Agent Provided Report a problem | ||
Public tax history
| Year | Property taxes | Tax assessment |
|---|---|---|
| 2024 | $13,090 +7% | $173,496 +6.1% |
| 2023 | $12,232 +13.9% | $163,567 +10.9% |
| 2022 | $10,743 +8.4% | $147,438 +23.6% |
| 2021 | $9,911 +3.3% | $119,292 +3.5% |
| 2020 | $9,591 +3.5% | $115,313 +0.5% |
| 2019 | $9,265 -3.3% | $114,773 -10.2% |
| 2018 | $9,582 | $127,740 +0.6% |
| 2017 | $9,582 +6.7% | $127,004 +5% |
| 2016 | $8,982 +0.7% | $120,910 +7.6% |
| 2015 | $8,921 +7.4% | $112,339 +4.8% |
| 2014 | $8,304 +2.9% | $107,186 +5.1% |
| 2012 | $8,068 +2.4% | $102,017 -3.5% |
| 2011 | $7,882 -8.6% | $105,663 -19.5% |
| 2010 | $8,625 +2.7% | $131,216 -5.6% |
| 2009 | $8,396 +3.2% | $139,059 -1% |
| 2008 | $8,140 +11.3% | $140,463 +4.7% |
| 2006 | $7,312 +5.4% | $134,094 |
| 2005 | $6,935 +4.8% | -- |
| 2004 | $6,615 +6.3% | -- |
| 2003 | $6,223 +6.7% | -- |
| 2002 | $5,835 -0.4% | -- |
| 2001 | $5,858 +5.7% | $84,979 +12.3% |
| 2000 | $5,542 | $75,693 |
Find assessor info on the county website
Neighborhood: 60035
Nearby homes
- $572,3003 bd1 ba1.4k sqft794 Pleasant Ave, Highland Park, IL 60035Off Market
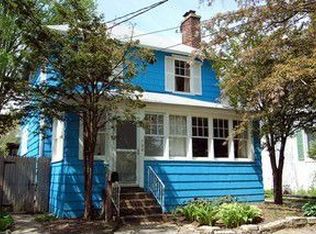
- $504,3003 bd2 ba1.2k sqft784 Pleasant Ave, Highland Park, IL 60035Off Market
- $678,800-- bd1 ba2.1k sqft800 Pleasant Ave, Highland Park, IL 60035Off Market
- $300,000-- bd1 ba1.1k sqft778 Pleasant Ave, Highland Park, IL 60035Sold
- $636,3003 bd3 ba1.2k sqft806 Pleasant Ave, Highland Park, IL 60035Off Market
- $561,000-- bd1 ba2k sqft774 Pleasant Ave, Highland Park, IL 60035Off Market
- $475,5003 bd3 ba1.6k sqft765 Broadview Ave, Highland Park, IL 60035Off Market
- $710,6003 bd3 ba2.6k sqft771 Broadview Ave, Highland Park, IL 60035Off Market
Nearby schools
GreatSchools rating
- 9/10Ravinia Elementary SchoolGrades: K-5Distance: 1.7 mi
- 9/10Edgewood Middle SchoolGrades: 6-8Distance: 0.5 mi
- 9/10Highland Park High SchoolGrades: 9-12Distance: 1.9 mi
Schools provided by the listing agent
- Elementary: Ravinia Elementary School
- Middle: Edgewood Middle School
- High: Highland Park High School
- District: 112
Source: MRED as distributed by MLS GRID. This data may not be complete. We recommend contacting the local school district to confirm school assignments for this home.
Get a cash offer in 3 minutes
Find out how much your home could sell for in as little as 3 minutes with a no-obligation cash offer.
Estimated market value
$680,200
Get a cash offer in 3 minutes
Find out how much your home could sell for in as little as 3 minutes with a no-obligation cash offer.
Estimated market value
$680,200
- Illinois
- Lake County
- Highland Park
- 60035
- 790 Pleasant Ave
Nearby cities
Nearby zip codes
Other Highland Park Topics
