Skip main navigation
Closed
  • $180,000

    790 Regina Ct #790, Woodstock, IL 60098

    2beds
    954sqft
    Condominium, Single Family Residence
    Built in 1990
    -- sqft lot
    $181,600 Zestimate®
    $189/sqft
    $1,753 Estimated rent

    Home value

    $181,600

    $167,000 - $198,000

    $1,753/mo

    Zestimate® history
    Loading
    Loading...

    Owner options

    List your home for rent

    $1,753/mo

    Rent Zestimate®

    Find your next renter with Zillow Rental Manager. Plus, with online applications, you can quickly screen prospective tenants – for free.

    Learn more

    $1,753/mo

    Rent Zestimate®

    Refinance and save

    $1,715/mo

    Est. payment

    Refinancing to a lower rate could help reduce your monthly payments and save thousands over the life of the loan.

    See today's rates

    $1,715/mo

    Est. payment

    Explore your selling options

    Work with a Zillow partner agent

    Leverage their expertise and Zillow's premium Showcase listings to get your home seen by more buyers.

    Get started

    List with your own agent

    Get your home in front of millions of buyers by listing it on Zillow.

    Learn how to do it

    Sell it yourself

    Take full control of how buyers see your home on Zillow by listing For Sale by Owner (FSBO).

    List your home

    What's special

    Wooded viewsAttached garageOpen floor planBright homeUpdated kitchenCustom cabinetryAbundant green space
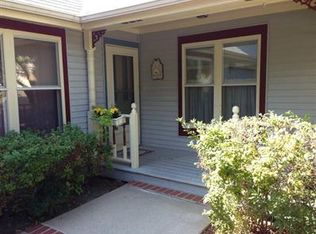
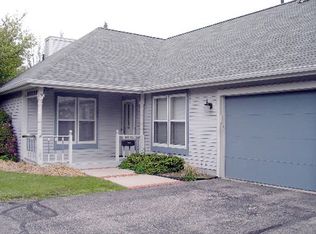
    SERENITY at its best! Beautiful 2nd Floor RANCH-style unit in a peaceful, private setting. This bright home features gorgeous HARDWOOD floors throughout and an open floor plan that allows for flexible living space. The updated kitchen offers GRANITE countertops and custom cabinetry, perfect for everyday living and entertaining. Enjoy relaxing on your private balcony overlooking the charming courtyard, perfect for morning coffee or unwinding at the end of the day. Enjoy plenty of STORAGE, including an oversized walk-in closet, plus the convenience of an attached garage. This desirable community offers abundant green space, walking trails, ponds, and wooded views, creating a perfect balance of tranquility and neighborhood charm. Ideally located just off the beaten path, yet only a hop, skip, and jump to the Square, METRA train, and the Farmers Market.

    Zillow last checked:

    Listing updated:

    Listed by:

    Kim Keefe 815-790-4852,

    Compass,

    Hayley Sciluffo 815-382-5349,

    Compass

    Bought with:

    Michael Crawford

    E- Signature Realty

    Stewart Ramirez

    E- Signature Realty

    Source: MRED as distributed by MLS GRID,MLS#: 12589512MLS Logo

    Facts & features

    Interior

    Bedrooms & bathrooms
    • Bedrooms: 2
    • Bathrooms: 2
    • Full bathrooms: 1
    • 1/2 bathrooms: 1
    Rooms
    • Room types: No additional rooms
    Primary bedroom
    • Features: Flooring (Hardwood)
    • Level: Second
    • Area: 182 Square Feet
    • Dimensions: 14X13
    Bedroom 2
    • Features: Flooring (Hardwood)
    • Level: Second
    • Area: 120 Square Feet
    • Dimensions: 12X10
    Dining room
    • Features: Flooring (Hardwood)
    • Level: Second
    • Area: 120 Square Feet
    • Dimensions: 12X10
    Kitchen
    • Features: Kitchen (Custom Cabinetry, Granite Counters, Updated Kitchen), Flooring (Ceramic Tile)
    • Level: Second
    • Area: 156 Square Feet
    • Dimensions: 13X12
    Laundry
    • Features: Flooring (Vinyl)
    • Level: Second
    • Area: 30 Square Feet
    • Dimensions: 06X05
    Living room
    • Features: Flooring (Hardwood)
    • Level: Second
    • Area: 216 Square Feet
    • Dimensions: 18X12
    Heating
    • Natural Gas, Forced Air
    Cooling
    • Central Air
    Appliances
    • Included: Range, Microwave, Dishwasher, High End Refrigerator, Washer, Dryer, Disposal, Stainless Steel Appliance(s), Gas Cooktop, Gas Oven, Gas Water Heater
    • Laundry: Upper Level, Washer Hookup, Gas Dryer Hookup, In Unit
    Features
    • Walk-In Closet(s), Open Floorplan, Granite Counters
    • Flooring: Hardwood
    • Basement: None
    • Common walls with other units/homes: End Unit
    Interior area
    • Total structure area: 954
    • Total interior livable area: 954 sqft

    Property

    Parking
    • Total spaces: 3
    • Parking features: Asphalt, Garage Door Opener, Yes, Garage Owned, Attached, Driveway, Additional Parking, Owned, Garage
    • Attached garage spaces: 1
    • Has uncovered spaces: Yes
    Accessibility
    • Accessibility features: No Disability Access
    Features
    • Exterior features: Balcony
    • Waterfront features: Pond
    Lot
    • Features: Common Grounds, Landscaped, Mature Trees, Level
    Details
    • Parcel number: 0831478051
    • Special conditions: None
    • Other equipment: Ceiling Fan(s)

    Construction

    Type & style
    • Home type: Condo
    • Property subtype: Condominium, Single Family Residence
    Materials
    • Vinyl Siding
    • Foundation: Concrete Perimeter
    • Roof: Asphalt
    Condition
    • New construction: No
    • Year built: 1990
    • Major remodel year: 2017
    Details
    • Builder model: QUEEN ANNE

    Utilities & green energy

    • Electric: Circuit Breakers, 100 Amp Service
    • Sewer: Public Sewer
    • Water: Public
    • Utilities for property: Cable Available

    Community & HOA

    Community
    • Features: Sidewalks, Street Lights
    • Security: Carbon Monoxide Detector(s)
    • Subdivision: Victorian Village
    HOA
    • Has HOA: Yes
    • Amenities included: Bike Room/Bike Trails, Picnic Area, School Bus
    • Services included: Insurance, Exterior Maintenance, Lawn Care, Snow Removal, Internet
    • HOA fee: $350 monthly
    Location
    • Region: Woodstock

    Financial & listing details

    • Price per square foot: $189/sqft
    • Annual tax amount: $3,988
    • Date on market: 3/31/2026
    • Listing terms: Cash
    • Ownership: Fee Simple

    Price history

    DateEventPrice
    6/1/2026Sold$180,000-10%$189/sqft
    Source: MRED as distributed by MLS GRID #12589512 Report a problem
    5/20/2026Listing removed$199,900$210/sqft
    Source: MRED as distributed by MLS GRID #12589512 Report a problem
    5/5/2026Contingent$199,900$210/sqft
    Source: MRED as distributed by MLS GRID #12589512 Report a problem
    5/5/2026Pending sale$199,900$210/sqft
    Source: MRED as distributed by MLS GRID #12589512 Report a problem
    3/31/2026Listed for sale$199,900+53.9%$210/sqft
    Source: MRED as distributed by MLS GRID #12589512 Report a problem
    4/20/2021Sold$129,900$136/sqft
    Source: MRED as distributed by MLS GRID #10972967 Report a problem
    3/15/2021Contingent$129,900$136/sqft
    Source: MRED as distributed by MLS GRID #10972967 Report a problem
    1/17/2021Listed for sale$129,900-0.8%$136/sqft
    Source: MRED as distributed by MLS GRID #10972967 Report a problem
    1/8/2021Listing removed--
    Source: MRED as distributed by MLS GRID Report a problem
    12/28/2020Price change$131,000-0.8%$137/sqft
    Source: Hometown Real Estate #10959030 Report a problem
    12/20/2020Price change$132,000-1.5%$138/sqft
    Source: Hometown Real Estate #10943955 Report a problem
    12/1/2020Price change$134,000-2.5%$140/sqft
    Source: Hometown Real Estate #10943955 Report a problem
    11/3/2020Listed for sale$137,500+63.7%$144/sqft
    Source: Hometown Real Estate #10923740 Report a problem
    6/25/2015Sold$84,000-11.6%$88/sqft
    Source: Baird & Warnerc #08798479_60098_790 Report a problem
    4/5/2010Sold$95,000$100/sqft
    Source: Baird & Warnerc #07357438_60098_790 Report a problem

    Public tax history

    Tax history is unavailable.

    Neighborhood: 60098

    Nearby schools

    GreatSchools rating
    Schools provided by the listing agent
    • Elementary: Verda Dierzen Early Learning Ctr
    • Middle: Northwood Middle School
    • High: Woodstock North High School
    • District: 200

    Source: MRED as distributed by MLS GRID. This data may not be complete. We recommend contacting the local school district to confirm school assignments for this home.

    Get a cash offer in 3 minutes
    Find out how much your home could sell for in as little as 3 minutes with a no-obligation cash offer.
    Estimated market value
    $181,600
    Get a cash offer in 3 minutes
    Find out how much your home could sell for in as little as 3 minutes with a no-obligation cash offer.
    Estimated market value
    $181,600