Located in the heart of Wytheville, this charming all brick home at 790 S 2nd Street offers timeless appeal with thoughtful modern updates. Situated on a beautifully private lot, the setting features mature shade trees, a mix of sun and grassy areas, and two small, wooded sections that may offer potential for division. Buyers should consult the Town of Wytheville for development possibilities. Originally built in 1950, this well maintained home has seen significant recent upgrades including a new heat pump, energy efficient windows throughout, a new roof with updated trim, aluminum shutters, oversized covered gutters, and a newly paved driveway. The kitchen has been enhanced with new flooring and an added wall of cabinetry and countertop space. The main bath has been fully remodeled, and a convenient half bath has been added in the basement. The living space includes a cozy living room with a fireplace, three bedrooms, a dining room featuring a stunning built-in floor-to-ceiling wood cabinet, and a spacious upstairs bonus room with laminate flooring ideal for extra bedrooms, an office, or a playroom, lots of potential. The unfinished basement includes a drive under one car garage and holds future potential for expanded living space. Additional highlights include a large outbuilding for storage or hobbies, a new garage door, all drain lines professionally cleaned, and Orkin inspection with preventative treatment already in place. The front ramp can remain or be removed to suit your needs. With lovely landscaping and outdoor space to enjoy all year round, this home is move in ready with room to grow. Located near downtown Wytheville, Virginia this home offers not only convenience but access to a variety of unique local attractions. Just minutes away, enjoy live performances and dinner at the Wohlfahrt Haus Dinner Theatre and Millwald Theatre, or explore local history at the Edith Bolling Wilson Birthplace Museum and the Thomas J. Boyd Museum.
Sold for $275,000
$275,000
790 S 2nd St, Wytheville, VA 24382
3beds
1,954sqft
Single Family Residence
Built in 1950
0.95 Acres Lot
$279,300 Zestimate®
$141/sqft
$1,702 Estimated rent
Home value
$279,300
Estimated sales range
Not available
$1,702/mo
Zestimate® history
Owner options
List your home for rent
$1,702/mo
Rent Zestimate®
Find your next renter with Zillow Rental Manager. Plus, with online applications, you can quickly screen prospective tenants – for free.
$1,702/mo
Rent Zestimate®
Refinance and save
$1,621/mo
Est. payment
Refinancing to a lower rate could help reduce your monthly payments and save thousands over the life of the loan.
$1,621/mo
Est. payment
Explore your selling options
Work with a Zillow partner agent
Leverage their expertise and Zillow's premium Showcase listings to get your home seen by more buyers.
Get startedList with your own agent
Get your home in front of millions of buyers by listing it on Zillow.
Learn how to do itSell it yourself
Take full control of how buyers see your home on Zillow by listing For Sale by Owner (FSBO).
List your homeWhat's special
Private lotTwo small wooded sectionsSpacious upstairs bonus roomNew flooringMature shade treesLaminate flooringAdded wall of cabinetry
Zillow last checked:
Listing updated:
Listed by:
Sherry Long 276-620-6333,
KW Wytheville 540-208-6102
Bought with:
Ryan Cummins, 0225258315
KW Wytheville
Source: SWVAR,MLS#: 100720
Facts & features
Interior
Bedrooms & bathrooms
- Bedrooms: 3
- Bathrooms: 2
- Full bathrooms: 1
- 1/2 bathrooms: 1
- Main level bedrooms: 3
Rooms
- Room types: Basement
Primary bedroom
- Level: Main
Bedroom 2
- Level: Main
Bedroom 3
- Level: Main
Bathroom
- Level: First
Bathroom 1
- Level: Basement
Dining room
- Level: Main
Kitchen
- Level: Main
Living room
- Level: Main
Basement
- Area: 1336
Heating
- Central, Forced Air, Heat Pump, Oil
Cooling
- Central Air, Heat Pump
Appliances
- Included: Dishwasher, Microwave, Range/Oven, Refrigerator, Electric Water Heater
- Laundry: In Basement
Features
- Ceiling Fan(s)
- Flooring: Vinyl
- Windows: Insulated Windows, Window Treatments
- Basement: Full,Interior Entry,Unfinished
- Has fireplace: Yes
- Fireplace features: Brick, Flue, Wood Burning
Interior area
- Total structure area: 3,290
- Total interior livable area: 1,954 sqft
- Finished area above ground: 1,954
- Finished area below ground: 1,336
Property
Parking
- Total spaces: 1
- Parking features: Attached, Drive Under, Paved
- Attached garage spaces: 1
- Has uncovered spaces: Yes
Features
- Patio & porch: Porch Covered, Porch Open
- Exterior features: Garden, Mature Trees
- Water view: None
- Waterfront features: None
Lot
- Size: 0.95 Acres
- Features: Corner Lot, Irregular Lot, Level, Wooded
Details
- Additional structures: Outbuilding
- Parcel number: 041A03600020001
- Zoning: RES
Construction
Type & style
- Home type: SingleFamily
- Architectural style: Ranch
- Property subtype: Single Family Residence
Materials
- Brick, Dry Wall
- Foundation: Block
- Roof: Shingle
Condition
- Year built: 1950
Utilities & green energy
- Sewer: Public Sewer
- Water: Public
- Utilities for property: Natural Gas Not Available
Community & HOA
HOA
- Has HOA: No
- Services included: None
Location
- Region: Wytheville
Financial & listing details
- Price per square foot: $141/sqft
- Tax assessed value: $201,500
- Annual tax amount: $1,451
- Date on market: 7/23/2025
- Road surface type: Paved
Price history
| Date | Event | Price |
|---|---|---|
| 12/12/2025 | Sold | $275,000-8%$141/sqft |
Source:  SWVAR #100720 Report a problem SWVAR #100720 Report a problem | ||
| 12/10/2025 | Pending sale | $299,000$153/sqft |
Source: SWVAR #100720 Report a problem | ||
| 11/4/2025 | Contingent | $299,000$153/sqft |
Source: SWVAR #100720 Report a problem | ||
| 9/15/2025 | Price change | $299,000-9.1%$153/sqft |
Source: SWVAR #100720 Report a problem | ||
| 8/15/2025 | Price change | $329,000-5.7%$168/sqft |
Source: SWVAR #100720 Report a problem | ||
| 7/23/2025 | Listed for sale | $349,000$179/sqft |
Source: SWVAR #100720 Report a problem | ||
Public tax history
| Year | Property taxes | Tax assessment |
|---|---|---|
| 2024 | $1,028 | $201,500 |
| 2023 | $1,028 | $201,500 |
| 2022 | $1,028 +41.5% | $201,500 +49.8% |
| 2021 | $726 | $134,500 |
| 2020 | $726 | $134,500 |
| 2019 | $726 | $134,500 |
| 2018 | -- | $134,500 |
| 2017 | -- | -- |
| 2016 | -- | -- |
| 2015 | -- | -- |
| 2014 | -- | -- |
| 2012 | -- | -- |
| 2010 | -- | -- |
Find assessor info on the county website
Neighborhood: 24382
Nearby homes
- $163,2003 bd2 ba1.3k sqft795 N 2nd St, Wytheville, VA 24382Sold

- $269,7004 bd4 ba2.4k sqft730 S 2nd St, Wytheville, VA 24382Off Market
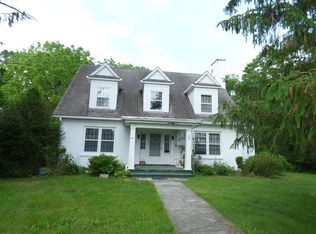
- $222,4003 bd2 ba1.2k sqft185 W Lexington St, Wytheville, VA 24382Off Market

- $212,7003 bd1 ba1.2k sqft205 W Lexington St, Wytheville, VA 24382Off Market

- $160,3003 bd1 ba1.1k sqft155 W Lexington St, Wytheville, VA 24382Off Market
- $149,4003 bd2 ba1k sqft825 Church St, Wytheville, VA 24382Off Market
- $200,0005 bd2 ba3.4k sqft690 S 4th St, Wytheville, VA 24382Off Market
- $25,800-- bd-- ba-- sqft690 S 4th St, Wytheville, VA 24382Off Market
Nearby schools
GreatSchools rating
- 7/10Spiller Elementary SchoolGrades: PK-5Distance: 0.7 mi
- 7/10Scott Memorial Middle SchoolGrades: 6-8Distance: 0.4 mi
- 7/10George Wythe High SchoolGrades: 9-12Distance: 1.4 mi
Schools provided by the listing agent
- Elementary: Spiller
- Middle: Scott Memorial
- High: George Wythe
Source: SWVAR. This data may not be complete. We recommend contacting the local school district to confirm school assignments for this home.


Get pre-qualified for a loan
At Zillow Home Loans, we can pre-qualify you in as little as 5 minutes with no impact to your credit score.An equal housing lender. NMLS #10287.
Sell for more on Zillow
Get a Zillow Showcase℠ listing at no additional cost and you could sell for .
$279,300
2% more
+$5,586
With Zillow Showcase(estimated)
$284,886
- Virginia
- Wythe County
- Wytheville
- 24382
- 790 S 2nd St
Nearby cities
Nearby zip codes
Other Wytheville Topics
