This 2007 Island built brick and stone 2-story is as good as new! Meticulously maintained inside and out by the original owners. Over 5,200sf of finished living space with 10 ft first floor ceilings, gleaming oak hardwood floors, coffered ceilings, and extensive trim/millwork throughout. A front paver seating area welcomes you to the impressive 2-story foyer, separate living and dining rooms, office, mudroom, 1st floor full bath, and open kitchen with prep island, peninsula eating bar, and family room with masonry fireplace overlooking a beautifully landscaped backyard with paver patio and paver fire pit area. Upstairs continues with hardwood floors throughout 4 large bedrooms, 3 baths, and large laundry room. Huge primary suite with 2 WIC's, spa bath with heated floors, soaking tub and steam shower. The fully finished basement has a 5th bedroom and full bathroom, prefect for guests, large wet bar with fridge and dishwasher, exercise area, huge rec room with additional fireplace, and large storage/utility room. Paver brick driveway to 2 car, heated attached garage with epoxy floors. All interior tiled surfaces are heated and built in surround sound speakers throughout most of the home. Set in the sought after Jefferson/Visitation school neighborhood of Elmhurst - walkable to both along with the IL Prairie Path, Butterfield Park, and Smalley Pool/Park. Easy access to Oak Brook Mall/restaurants and highways to get anywhere in Chicagoland and airports.
Closed
$1,325,000
790 S Poplar Ave, Elmhurst, IL 60126
5beds
3,748sqft
Single Family Residence
Built in 2007
7,260 Square Feet Lot
$1,685,900 Zestimate®
$354/sqft
$6,607 Estimated rent
Home value
$1,685,900
$1.52M - $1.91M
$6,607/mo
Zestimate® history
Owner options
List your home for rent
$6,607/mo
Rent Zestimate®
Find your next renter with Zillow Rental Manager. Plus, with online applications, you can quickly screen prospective tenants – for free.
$6,607/mo
Rent Zestimate®
Refinance and save
$7,733/mo
Est. payment
Refinancing to a lower rate could help reduce your monthly payments and save thousands over the life of the loan.
$7,733/mo
Est. payment
Explore your selling options
Work with a Zillow partner agent
Leverage their expertise and Zillow's premium Showcase listings to get your home seen by more buyers.
Get startedList with your own agent
Get your home in front of millions of buyers by listing it on Zillow.
Learn how to do itSell it yourself
Take full control of how buyers see your home on Zillow by listing For Sale by Owner (FSBO).
List your homeWhat's special
Masonry fireplaceAdditional fireplacePrep islandPeninsula eating barHeated attached garageLarge wet barExercise area
Zillow last checked:
Listing updated:
Listed by:
Michael Muisenga 630-815-5043,
Berkshire Hathaway HomeServices Prairie Path REALT
Bought with:
Christopher Lau
Top Realty, Inc
Source: MRED as distributed by MLS GRID,MLS#: 12026613
Facts & features
Interior
Bedrooms & bathrooms
- Bedrooms: 5
- Bathrooms: 5
- Full bathrooms: 5
Rooms
- Room types: Bedroom 5, Eating Area, Exercise Room, Foyer, Mud Room, Office, Recreation Room, Storage
Primary bedroom
- Features: Flooring (Hardwood), Window Treatments (Curtains/Drapes), Bathroom (Full, Double Sink, Tub & Separate Shwr)
- Level: Second
- Area: 456 Square Feet
- Dimensions: 24X19
Bedroom 2
- Features: Flooring (Hardwood), Window Treatments (Curtains/Drapes)
- Level: Second
- Area: 176 Square Feet
- Dimensions: 16X11
Bedroom 3
- Features: Flooring (Hardwood), Window Treatments (Curtains/Drapes)
- Level: Second
- Area: 252 Square Feet
- Dimensions: 18X14
Bedroom 4
- Features: Flooring (Hardwood), Window Treatments (Curtains/Drapes)
- Level: Second
- Area: 169 Square Feet
- Dimensions: 13X13
Bedroom 5
- Features: Flooring (Granite)
- Level: Basement
- Area: 171 Square Feet
- Dimensions: 19X9
Bar entertainment
- Features: Flooring (Granite)
- Level: Basement
- Area: 441 Square Feet
- Dimensions: 21X21
Dining room
- Features: Flooring (Hardwood), Window Treatments (Curtains/Drapes)
- Level: Main
- Area: 176 Square Feet
- Dimensions: 16X11
Eating area
- Features: Flooring (Hardwood)
- Level: Main
- Area: 112 Square Feet
- Dimensions: 14X8
Exercise room
- Features: Flooring (Granite)
- Level: Basement
- Area: 165 Square Feet
- Dimensions: 15X11
Family room
- Features: Flooring (Hardwood)
- Level: Main
- Area: 270 Square Feet
- Dimensions: 18X15
Foyer
- Features: Flooring (Hardwood)
- Level: Main
- Area: 221 Square Feet
- Dimensions: 17X13
Kitchen
- Features: Kitchen (Eating Area-Breakfast Bar, Island, Custom Cabinetry, Granite Counters), Flooring (Hardwood), Window Treatments (Blinds)
- Level: Main
- Area: 224 Square Feet
- Dimensions: 16X14
Laundry
- Features: Flooring (Granite)
- Level: Second
- Area: 110 Square Feet
- Dimensions: 10X11
Living room
- Features: Flooring (Hardwood), Window Treatments (Curtains/Drapes)
- Level: Main
- Area: 169 Square Feet
- Dimensions: 13X13
Mud room
- Features: Flooring (Granite)
- Level: Main
- Area: 36 Square Feet
- Dimensions: 6X6
Office
- Features: Flooring (Hardwood), Window Treatments (Curtains/Drapes)
- Level: Main
- Area: 160 Square Feet
- Dimensions: 16X10
Recreation room
- Features: Flooring (Carpet)
- Level: Basement
- Area: 462 Square Feet
- Dimensions: 33X14
Storage
- Features: Flooring (Other)
- Level: Basement
- Area: 150 Square Feet
- Dimensions: 15X10
Heating
- Natural Gas, Forced Air, Sep Heating Systems - 2+, Indv Controls, Zoned, Radiant Floor
Cooling
- Central Air, Zoned
Appliances
- Included: Double Oven, Dishwasher, Refrigerator, Bar Fridge, Washer, Dryer, Disposal, Stainless Steel Appliance(s), Wine Refrigerator, Range Hood, Gas Cooktop, Humidifier, Multiple Water Heaters
- Laundry: Upper Level, Gas Dryer Hookup, Sink
Features
- Wet Bar, In-Law Floorplan, 1st Floor Full Bath, Built-in Features, Walk-In Closet(s), High Ceilings, Coffered Ceiling(s), Special Millwork
- Flooring: Hardwood
- Windows: Screens
- Basement: Finished,Egress Window,9 ft + pour,Full
- Number of fireplaces: 2
- Fireplace features: Wood Burning, Gas Log, Gas Starter, Family Room, Basement
Interior area
- Total structure area: 5,381
- Total interior livable area: 3,748 sqft
- Finished area below ground: 1,483
Property
Parking
- Total spaces: 2
- Parking features: Brick Driveway, Garage Door Opener, Heated Garage, Yes, Garage Owned, Attached, Garage
- Attached garage spaces: 2
- Has uncovered spaces: Yes
Accessibility
- Accessibility features: No Disability Access
Features
- Stories: 2
- Patio & porch: Patio
- Exterior features: Fire Pit
Lot
- Size: 7,260 Square Feet
- Dimensions: 55 X 132
Details
- Parcel number: 0613110019
- Special conditions: None
- Other equipment: Central Vacuum, TV-Cable, Ceiling Fan(s), Sump Pump, Sprinkler-Lawn, Backup Sump Pump;
Construction
Type & style
- Home type: SingleFamily
- Architectural style: Traditional
- Property subtype: Single Family Residence
Materials
- Brick, Stone
- Foundation: Concrete Perimeter
- Roof: Asphalt
Condition
- New construction: No
- Year built: 2007
Details
- Builder model: 2-STORY
Utilities & green energy
- Electric: Circuit Breakers, Service - 400 Amp or Greater
- Sewer: Public Sewer, Overhead Sewers
- Water: Lake Michigan, Public
Community & HOA
Community
- Features: Park, Pool, Tennis Court(s), Curbs, Sidewalks, Street Lights, Street Paved
- Security: Security System, Carbon Monoxide Detector(s)
HOA
- Services included: None
Location
- Region: Elmhurst
Financial & listing details
- Price per square foot: $354/sqft
- Tax assessed value: $416,984
- Annual tax amount: $19,314
- Date on market: 4/12/2024
- Listing terms: Conventional
- Ownership: Fee Simple
Price history
| Date | Event | Price |
|---|---|---|
| 5/16/2024 | Sold | $1,325,000$354/sqft |
Source:  MRED as distributed by MLS GRID #12026613 Report a problem MRED as distributed by MLS GRID #12026613 Report a problem | ||
| 4/16/2024 | Contingent | $1,325,000$354/sqft |
Source: MRED as distributed by MLS GRID #12026613 Report a problem | ||
| 4/12/2024 | Listed for sale | $1,325,000+783.3%$354/sqft |
Source: MRED as distributed by MLS GRID #12026613 Report a problem | ||
| 7/8/1998 | Sold | $150,000+22%$40/sqft |
Source: Public Record Report a problem | ||
| 3/1/1994 | Sold | $123,000$33/sqft |
Source: Public Record Report a problem | ||
Public tax history
| Year | Property taxes | Tax assessment |
|---|---|---|
| 2025 | $23,670 +10% | $416,984 +14.2% |
| 2024 | $21,520 +7.5% | $365,081 +8.1% |
| 2023 | $20,010 +3.6% | $337,600 +4% |
| 2022 | $19,314 +2.5% | $324,520 +2.6% |
| 2021 | $18,843 +4% | $316,440 +2.2% |
| 2020 | $18,122 +2.1% | $309,510 +5.2% |
| 2019 | $17,757 -2.1% | $294,270 -1.5% |
| 2018 | $18,145 +2.1% | $298,900 +4.9% |
| 2017 | $17,766 -9.1% | $284,830 -5.2% |
| 2016 | $19,553 +0.8% | $300,560 +7.3% |
| 2015 | $19,393 +14.8% | $280,010 +24.3% |
| 2014 | $16,898 +1.1% | $225,270 -1.4% |
| 2013 | $16,710 +2.6% | $228,450 -6.2% |
| 2012 | $16,289 +5% | $243,470 -7.9% |
| 2011 | $15,507 +1.8% | $264,350 -7.2% |
| 2010 | $15,226 +4.2% | $284,850 -6.8% |
| 2009 | $14,618 +46.8% | $305,630 +370.2% |
| 2008 | $9,958 +193.2% | $65,000 -15% |
| 2007 | $3,397 -6.6% | $76,490 -1.8% |
| 2006 | $3,638 +4.3% | $77,880 +6.9% |
| 2005 | $3,490 +10.7% | $72,850 +6.3% |
| 2004 | $3,153 +2.9% | $68,530 +10.1% |
| 2003 | $3,065 +2.3% | $62,240 +9.9% |
| 2002 | $2,996 +7.3% | $56,640 +8.8% |
| 2001 | $2,792 +3.5% | $52,080 +5.2% |
| 2000 | $2,699 | $49,510 |
Find assessor info on the county website
Neighborhood: 60126
Nearby homes
- $471,900-- bd-- ba1.2k sqft786 S Poplar Ave, Elmhurst, IL 60126Off Market
- $1,547,0005 bd5 ba3.6k sqft794 S Poplar Ave, Elmhurst, IL 60126Off Market
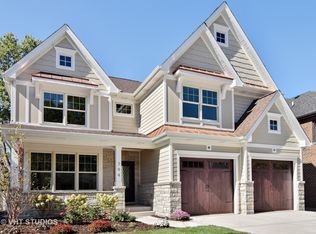
- $1,112,300-- bd-- ba3k sqft0S551 S Poplar Ave, Elmhurst, IL 60126Off Market
- $634,2003 bd3 ba2.4k sqft0S480 S Poplar Ave, Elmhurst, IL 60126Off Market
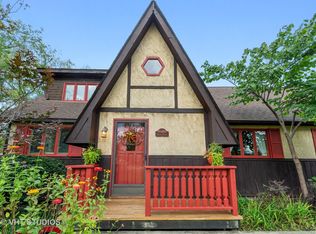
- $1,157,4003 bd1 ba1k sqft798 S Poplar Ave, Elmhurst, IL 60126Off Market
- $555,0004 bd3 ba1.2k sqft782 S Poplar Ave, Elmhurst, IL 60126Sold
- $1,625,5004 bd6 ba3.5k sqft791 S Colfax Ave, Elmhurst, IL 60126Off Market
- $468,200-- bd-- ba1.2k sqft797 S Colfax Ave, Elmhurst, IL 60126Off Market
Nearby schools
GreatSchools rating
- 9/10Jefferson Elementary SchoolGrades: K-5Distance: 0.3 mi
- 9/10Bryan Middle SchoolGrades: 6-8Distance: 0.6 mi
- 10/10York Community High SchoolGrades: 9-12Distance: 1.7 mi
Schools provided by the listing agent
- Elementary: Jefferson Elementary School
- Middle: Bryan Middle School
- High: York Community High School
- District: 205
Source: MRED as distributed by MLS GRID. This data may not be complete. We recommend contacting the local school district to confirm school assignments for this home.
Get a cash offer in 3 minutes
Find out how much your home could sell for in as little as 3 minutes with a no-obligation cash offer.
Estimated market value
$1,685,900
Get a cash offer in 3 minutes
Find out how much your home could sell for in as little as 3 minutes with a no-obligation cash offer.
Estimated market value
$1,685,900
- Illinois
- DuPage County
- Elmhurst
- 60126
- 790 S Poplar Ave
