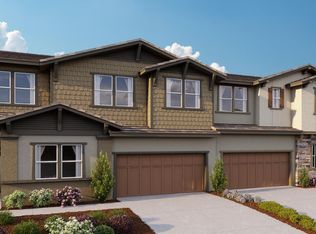
The Plan 1 offers 4 beds, 3 baths and 2034 square feet of living space. The inviting front porch leads to an open and inviting Foyer. Off the entry is private bedroom with a separate bath, ideal for an overnight guest. The Great Room opens up to a spacious Dining Room and grand Kitchen with a large island and walk-in pantry. The second floor features a spacious Master Bedroom Suite with a large walk-in-closet, dual vanities, and a walk-in shower. Two bedrooms, a Jack-and-Jill bath, linen closet and laundry space round out the top floor.
This property is not currently displayed as for sale or rent on Zillow. This may be different from what's on other websites or public sources.