Welcome to this beautifully remodeled home in Del Rey at Corona Ranch. This home features 3 bed 2.5 bath.. Remodeled kitchen with crown molding, granite counters, stainless steel appliances, Stove with commercial grade stainless backsplash and pot filler, wet bar featuring 165 bottle wine refrigerator, kegerator, and java (granite counter) Dramatic living room with cathedral ceiling, custom porcelein fireplace and white wood shutters. Expansive primary room with wood/tile flooring, remodeled primary bath with travertine shower, dual vanity w/granite counters, walk in closet with built-ins. Secondary bath with jacuzzi tub, granite counters, custom cabinetry and 55 in lighted mirror. Backyard with waterfall, stamped concrete, covered patio with rececessed lighting and ceiling fan. Perfect garage w/built in cabinetry. Community pool, jacuzzi and jogging trails. Welcome to your new home..just in time to celebrate the holidays!! Hurry on this gem!!
Sold for $690,900
Listed by: BHHS CA Properties • Stephanie Francoeur • Contact: 714-602-2626
Bought with: MYSMARTREALTY
$690,900
790 Silvestre Ct, Corona, CA 92879
3beds
1,524sqft
Single Family Residence
Built in 1990
3,484 Square Feet Lot
$685,400 Zestimate®
$453/sqft
$3,203 Estimated rent
Home value
$685,400
$637,000 - $733,000
$3,203/mo
Zestimate® history
Owner options
List your home for rent
$3,203/mo
Rent Zestimate®
Find your next renter with Zillow Rental Manager. Plus, with online applications, you can quickly screen prospective tenants – for free.
$3,203/mo
Rent Zestimate®
Refinance and save
$4,537/mo
Est. payment
Refinancing to a lower rate could help reduce your monthly payments and save thousands over the life of the loan.
$4,537/mo
Est. payment
Explore your selling options
Work with a Zillow partner agent
Leverage their expertise and Zillow's premium Showcase listings to get your home seen by more buyers.
Get startedList with your own agent
Get your home in front of millions of buyers by listing it on Zillow.
Learn how to do itSell it yourself
Take full control of how buyers see your home on Zillow by listing For Sale by Owner (FSBO).
List your homeWhat's special
Zillow last checked:
Listing updated:
Listed by:
Stephanie Francoeur DRE #01219893 714-366-4150,
BHHS CA Properties
Bought with:
PAUL DIMARINO, DRE #01389068
MYSMARTREALTY
Source: CRMLS,MLS#: PW24238854 Originating MLS: California Regional MLS
Originating MLS: California Regional MLSFacts & features
Interior
Bedrooms & bathrooms
- Bedrooms: 3
- Bathrooms: 3
- Full bathrooms: 2
- 1/2 bathrooms: 1
- Main level bathrooms: 1
Rooms
- Room types: Bedroom, Family Room, Living Room, Primary Bathroom, Primary Bedroom, Other
Primary bedroom
- Features: Primary Suite
Bedroom
- Features: All Bedrooms Up
Bathroom
- Features: Bathtub, Dual Sinks, Full Bath on Main Level, Granite Counters, Remodeled, Soaking Tub, Separate Shower
Other
- Features: Walk-In Closet(s)
Heating
- Central
Cooling
- Central Air
Appliances
- Included: Dishwasher, Disposal, Gas Range, Microwave, Water Softener, Water To Refrigerator, Water Heater, Washer
- Laundry: Washer Hookup, Electric Dryer Hookup, Gas Dryer Hookup, In Garage
Features
- Wet Bar, Ceiling Fan(s), Cathedral Ceiling(s), Granite Counters, Recessed Lighting, Wired for Sound, All Bedrooms Up, Primary Suite, Walk-In Closet(s)
- Has fireplace: Yes
- Fireplace features: Gas Starter, Living Room
- Common walls with other units/homes: No Common Walls
Interior area
- Total interior livable area: 1,524 sqft
Property
Parking
- Total spaces: 2
- Parking features: Direct Access, Door-Single, Garage Faces Front, Garage
- Attached garage spaces: 2
Features
- Levels: Two
- Stories: 2
- Entry location: Front
- Patio & porch: Covered
- Exterior features: Koi Pond
- Pool features: Community, Association
- Has spa: Yes
- Spa features: Association, Community
- Fencing: Average Condition,Wood
- Has view: Yes
- View description: Hills
Lot
- Size: 3,484 Square Feet
- Features: Back Yard, Front Yard, Sprinklers In Rear, Sprinklers In Front, Sprinklers Timer, Sprinkler System
Details
- Parcel number: 122252005
- Special conditions: Standard
Construction
Type & style
- Home type: SingleFamily
- Architectural style: Traditional
- Property subtype: Single Family Residence
Materials
- Roof: Tile
Condition
- Turnkey
- New construction: No
- Year built: 1990
Utilities & green energy
- Sewer: Public Sewer
- Water: Public
Community & HOA
Community
- Features: Hiking, Street Lights, Sidewalks, Pool
- Subdivision: Del Rey
HOA
- Has HOA: Yes
- Amenities included: Pool, Trail(s)
- HOA fee: $120 monthly
- HOA name: Del Rey at Corona Ranch
- HOA phone: 800-428-5588
Location
- Region: Corona
Financial & listing details
- Price per square foot: $453/sqft
- Tax assessed value: $706,860
- Date on market: 11/22/2024
- Cumulative days on market: 10 days
- Listing terms: Cash,Cash to New Loan
- Inclusions: Washer, dryer
Price history
| Date | Event | Price |
|---|---|---|
| 4/2/2025 | Listing removed | $3,300$2/sqft |
Source: CRMLS #IV24252556 Report a problem | ||
| 2/5/2025 | Price change | $3,300-2.9%$2/sqft |
Source: CRMLS #IV24252556 Report a problem | ||
| 1/10/2025 | Price change | $3,400-2.9%$2/sqft |
Source: CRMLS #IV24252556 Report a problem | ||
| 12/20/2024 | Listed for rent | $3,500$2/sqft |
Source: CRMLS #IV24252556 Report a problem | ||
| 12/16/2024 | Sold | $690,900-1.2%$453/sqft |
Source:  CRMLS #PW24238854 Report a problem CRMLS #PW24238854 Report a problem | ||
| 12/2/2024 | Contingent | $699,000$459/sqft |
Source: CRMLS #PW24238854 Report a problem | ||
| 11/22/2024 | Listed for sale | $699,000+125.5%$459/sqft |
Source: CRMLS #PW24238854 Report a problem | ||
| 2/13/2004 | Sold | $310,000$203/sqft |
Source: Public Record Report a problem | ||
Public tax history
| Year | Property taxes | Tax assessment |
|---|---|---|
| 2026 | -- | $706,860 +2.3% |
| 2025 | $8,062 +61% | $690,900 +59.9% |
| 2024 | $5,007 +1.3% | $432,090 +2% |
| 2023 | $4,940 +1.8% | $423,619 +2% |
| 2022 | $4,854 +1.9% | $415,314 +2% |
| 2021 | $4,763 +1.1% | $407,171 +1% |
| 2020 | $4,712 +2.3% | $402,997 +2% |
| 2019 | $4,608 -1% | $395,096 +2% |
| 2018 | $4,652 -10% | $387,350 +2% |
| 2017 | $5,168 | $379,756 +5.2% |
| 2016 | $5,168 +4.3% | $361,000 |
| 2015 | $4,953 +3.5% | $361,000 +4% |
| 2014 | $4,787 | $347,000 +53.5% |
| 2013 | -- | $226,000 -0.4% |
| 2012 | -- | $227,000 +1.3% |
| 2011 | -- | $224,000 +7.2% |
| 2010 | -- | $209,000 -8.7% |
| 2009 | -- | $229,000 -31.8% |
| 2008 | -- | $335,552 +2% |
| 2007 | -- | $328,973 +2% |
| 2006 | -- | $322,524 +2% |
| 2005 | -- | $316,200 +69.9% |
| 2003 | -- | $186,064 +2% |
| 2002 | -- | $182,415 +7.3% |
| 2001 | $2,645 +0.3% | $170,000 +4.9% |
| 2000 | $2,636 | $162,000 |
Find assessor info on the county website
Neighborhood: 92879
Nearby homes
- $550,6003 bd2 ba1.5k sqft788 Silvestre Ct, Corona, CA 92879Off Market
- $580,5003 bd2 ba1.5k sqft792 Silvestre Ct, Corona, CA 92879Off Market
- $633,3003 bd3 ba1.5k sqft795 Playa Blanca Cir, Corona, CA 92879Off Market

- $639,0003 bd3 ba1.3k sqft793 Playa Blanca Cir, Corona, CA 92879For Sale
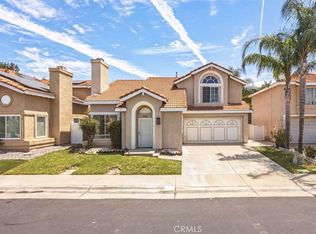
- $472,7003 bd2 ba1.1k sqft797 Playa Blanca Cir, Corona, CA 92879Off Market
- $661,9004 bd3 ba1.6k sqft794 Silvestre Ct, Corona, CA 92879Off Market
- $586,1004 bd2 ba1.6k sqft786 Silvestre Ct, Corona, CA 92879Off Market
- $606,4003 bd2 ba1.3k sqft791 Silvestre Ct, Corona, CA 92879Off Market
Nearby schools
GreatSchools rating
- 7/10William Mckinley Elementary SchoolGrades: K-6Distance: 0.5 mi
- 2/10Auburndale Intermediate SchoolGrades: 7-8Distance: 3 mi
- 6/10Norco High SchoolGrades: 9-12Distance: 1.6 mi
Get a cash offer in 3 minutes
Find out how much your home could sell for in as little as 3 minutes with a no-obligation cash offer.
Estimated market value
$685,400
Get a cash offer in 3 minutes
Find out how much your home could sell for in as little as 3 minutes with a no-obligation cash offer.
Estimated market value
$685,400
- California
- Riverside County
- Corona
- 92879
- 790 Silvestre Ct
Nearby cities
Nearby neighborhoods
Nearby zip codes
Other Corona Topics
