Skip main navigation
Sold for $1,950,000
  • $1,950,000

    790 Spring Canyon Pl, Thousand Oaks, CA 91320

    6beds
    3,511sqft
    Single Family Residence
    Built in 1989
    0.8 Acres Lot
    $1,966,200 Zestimate®
    $555/sqft
    $6,748 Estimated rent

    Home value

    $1,966,200

    $1.79M - $2.16M

    $6,748/mo

    Zestimate® history
    Loading
    Loading...

    Owner options

    List your home for rent

    $6,748/mo

    Rent Zestimate®

    Find your next renter with Zillow Rental Manager. Plus, with online applications, you can quickly screen prospective tenants – for free.

    Learn more

    $6,748/mo

    Rent Zestimate®

    Refinance and save

    $12,336/mo

    Est. payment

    Refinancing to a lower rate could help reduce your monthly payments and save thousands over the life of the loan.

    See today's rates

    $12,336/mo

    Est. payment

    Explore your selling options

    Work with a Zillow partner agent

    Leverage their expertise and Zillow's premium Showcase listings to get your home seen by more buyers.

    Get started

    List with your own agent

    Get your home in front of millions of buyers by listing it on Zillow.

    Learn how to do it

    Sell it yourself

    Take full control of how buyers see your home on Zillow by listing For Sale by Owner (FSBO).

    List your home

    What's special

    Sparkling pool and spaGourmet kitchenResort-style backyardAbundance of natural lightLuxurious primary suiteSpacious family roomSoaring ceiling lines
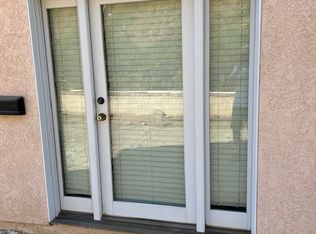
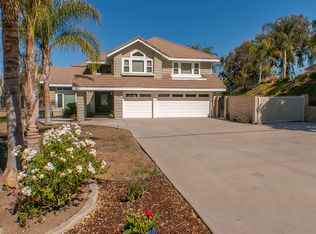
    Nestled within an EXCLUSIVE GATED ENCLAVE of only four custom residences, this exceptional estate in Deer Ridge Estates offers unparalleled privacy, luxury, and sweeping garden and mountain views from nearly every room. Set on just under one acre of meticulously landscaped grounds, this 6-bedrooms, 4-bathrooms residence blends TIMELESS ELEGANCE AND MODERN SOPHISTICATION. The thoughtfully EXPANDED LAYOUT showcases SOARING CEILING lines and an abundance of NATURAL LIGHT through walls of dual-paned windows and skylights, creating a sense of OPENNESS AND GRANDEUR throughout the formal living and dining areas. The gourmet kitchen is a CHEF'S DREAM, featuring a DOUBLE WOLF OVEN, center island, pull-out pantry, and seamless flow to the spacious family room—perfect for both intimate evenings and grand entertaining. DOWNSTAIRS the luxurious PRIMARY SUITE serves as a private sanctuary with a sliding glass door opening to the resort-style backyard, dual vanities, a soaking tub, separate glass-enclosed shower, and His and Hers walk-in closets. Also on the main level is a versatile gym with walk-in closet, a dedicated office with Murphy bed and closet, and an JUNIOR PRIMARY with private entrance and en-suite bathroom—ideal for guests or multi-generational living. Upstairs features Jack-and-Jill suite, one with its own walk-in closet, offering flexible living for family or guests. Step outside to YOUR OWN PRIVATE PARADISE—an entertainer's dream with a sparkling pool and spa, built-in BBQ, firepit, terraced horseshoe pits, and lush landscaping highlighted by three grapefruit trees, a lemon tree, and rose gardens that frame the entire property. Additional highlights include a 3-car garage with epoxy-finished floors, owned solar panels, Tesla backup battery, water softener, reverse osmosis system, tankless water heater, recirculating pump, alarm system, dual paned windows, triple-zoned AC, new White Oak-look flooring throughout, new fixtures, and fresh paint—all blending classic beauty with energy efficiency and modern comfort. This rare offering combines elegance, functionality, and the serenity of a premier location—a true jewel in the heart of Deer Ridge Estates.

    Zillow last checked:

    Listing updated:

    Listed by:

    Lisa Osborn DRE #02041996,

    Equity Union Real Estate

    Bought with:

    Martin Karamanoukian

    Source: CSMAOR,MLS#: 225004125MLS Logo

    Facts & features

    Interior

    Bedrooms & bathrooms
    • Bedrooms: 6
    • Bathrooms: 4
    • Full bathrooms: 4
    Cooling
    • Central Air, Dual, Zoned
    Appliances
    • Included: Tankless Water Heater, Dishwasher, Dryer, Disposal, Gas Dryer Hookup, Refrigerator, Washer, Water Line to Refrig, Water Purifier, Water Softener Owned
    • Laundry: Laundry Room, Laundry Area
    Features
    • Walk-In Closet(s), In-Law Floorplan, High Ceilings, Cathedral Ceiling(s), Recessed Lighting, Granite Counters, Kitchen Island
    • Flooring: Laminate
    • Doors: Double Door Entry
    • Windows: Double Pane Windows, Garden Window(s), Skylight(s)
    • Has fireplace: Yes
    • Fireplace features: Other, Family Room, Gas
    Interior area
    • Total structure area: 3,511
    • Total interior livable area: 3,511 sqft

    Property

    Parking
    • Total spaces: 3
    • Parking features: Garage Attached, Driveway
    • Attached garage spaces: 3
    • Has uncovered spaces: Yes
    Features
    • Levels: Two
    • Stories: 2
    • Entry location: Main Level
    • Exterior features: Rain Gutters
    • Has private pool: Yes
    • Pool features: Gas Heat
    • Has spa: Yes
    • Spa features: Heated - Gas, In Ground
    • Fencing: Fenced
    • Has view: Yes
    • View description: Hills
    Lot
    • Size: 0.80 Acres
    • Features: Landscaped
    Details
    • Parcel number: 6610290145
    • Special conditions: Standard

    Construction

    Type & style
    • Home type: SingleFamily
    • Property subtype: Single Family Residence
    Materials
    • Roof: Asphalt Shingle,Clay Tile
    Condition
    • Year built: 1989

    Utilities & green energy

    • Sewer: Public Sewer
    • Water: District/Public

    Community & neighborhood

    Security
    • Security features: Prewired, Security System Leased, Gated Community
    Location
    • Region: Thousand Oaks

    HOA & financial

    HOA
    • Has HOA: No

    Other

    Other facts
    • Listing terms: Conventional,Cash

    Price history

    DateEventPrice
    10/9/2025Sold$1,950,000+0.1%$555/sqft
    Source: CSMAOR #225004125 Report a problem
    9/21/2025Pending sale$1,949,000$555/sqft
    Source: CSMAOR #225004125 Report a problem
    8/31/2025Contingent$1,949,000$555/sqft
    Source: CSMAOR #225004125 Report a problem
    8/25/2025Price change$1,949,000-2.5%$555/sqft
    Source: CSMAOR #225004125 Report a problem
    8/13/2025Listed for sale$1,999,000-4.8%$569/sqft
    Source: CSMAOR #225004125 Report a problem
    8/11/2025Listing removed$2,100,000$598/sqft
    Source: CSMAOR #225002120 Report a problem
    6/5/2025Price change$2,100,000-4.5%$598/sqft
    Source: CSMAOR #225002120 Report a problem
    5/22/2025Price change$2,199,000-2.3%$626/sqft
    Source: CSMAOR #225002120 Report a problem
    5/1/2025Listed for sale$2,250,000$641/sqft
    Source: CSMAOR #225002120 Report a problem

    Public tax history

    YearProperty taxesTax assessment
    2025$8,242 +5.6%$678,858 +2%
    2024$7,806 $665,548 +2%
    2023$7,806 +2.1%$652,499 +2%
    2022$7,647 +2.1%$639,705 +2%
    2021$7,487 +6.5%$627,162 +1%
    2020$7,028 +2.7%$620,733 +2%
    2019$6,840 +2.1%$608,563 +2%
    2018$6,697 +2.1%$596,631 +2%
    2017$6,560 +1.1%$584,934 +2%
    2016$6,490 +1.9%$573,465 +1.5%
    2015$6,370 +1.6%$564,853 +2%
    2014$6,273 $553,790 +0.5%
    2013-- $551,289 +2%
    2012-- $540,480 +2%
    2011-- $529,883 +0.5%
    2009-- $527,177 +4.4%
    2007-- $504,944 +2%
    2006-- $495,044 +2%
    2005-- $485,339 +3.9%
    2003-- $467,106 +2%
    2002-- $457,948 +2%
    2001$4,926 +2.1%$448,970 +2%
    2000$4,822 $440,167

    Find assessor info on the county website

    Neighborhood: Newbury Park

    Nearby schools

    GreatSchools rating
    Get a cash offer in 3 minutes
    Find out how much your home could sell for in as little as 3 minutes with a no-obligation cash offer.
    Estimated market value
    $1,966,200
    Get a cash offer in 3 minutes
    Find out how much your home could sell for in as little as 3 minutes with a no-obligation cash offer.
    Estimated market value
    $1,966,200