Skip main navigation
Sold for $900,000
  • $900,000

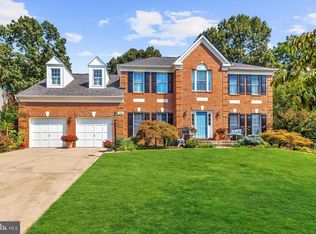
    790 Springbloom Dr, Millersville, MD 21108

    5beds
    4,889sqft
    Single Family Residence
    Built in 1995
    0.35 Acres Lot
    $908,000 Zestimate®
    $184/sqft
    $4,915 Estimated rent

    Home value

    $908,000

    $844,000 - $972,000

    $4,915/mo

    Zestimate® history
    Loading
    Loading...

    Owner options

    List your home for rent

    $4,915/mo

    Rent Zestimate®

    Find your next renter with Zillow Rental Manager. Plus, with online applications, you can quickly screen prospective tenants – for free.

    Learn more

    $4,915/mo

    Rent Zestimate®

    Refinance and save

    $5,594/mo

    Est. payment

    Refinancing to a lower rate could help reduce your monthly payments and save thousands over the life of the loan.

    See today's rates

    $5,594/mo

    Est. payment

    Explore your selling options

    Work with a Zillow partner agent

    Leverage their expertise and Zillow's premium Showcase listings to get your home seen by more buyers.

    Get started

    List with your own agent

    Get your home in front of millions of buyers by listing it on Zillow.

    Learn how to do it

    Sell it yourself

    Take full control of how buyers see your home on Zillow by listing For Sale by Owner (FSBO).

    List your home

    What's special

    Brick-front colonialTwo-story foyerGleaming hardwood floorsBright sunroomDining roomSunken family roomSpacious primary suite
    Welcome home to the highly sought-after community of Shipley’s Choice! This beautifully maintained brick-front colonial offers over 3,000 finished square feet across three spacious levels. Set on a generous 1/3-acre lot, the home features 5 bedrooms and 4 full bathrooms, a 2-car front-entry garage, and a lush backyard with a deck and patio—perfect for outdoor entertaining. Step inside to discover gleaming hardwood floors and a two-story foyer that sets the tone for this classic center hall colonial. The sunlit formal living room flows seamlessly into the dining room, creating a welcoming space for both everyday living and special occasions. The kitchen is a chef’s dream, offering ample counter space, abundant cabinetry, a center island with bar seating, and a cozy breakfast nook. Just off the kitchen, you'll find a sunken family room and a bright sunroom, ideal for gatherings of all kinds or simply relaxing at home. A main-level bedroom and full bath provide great flexibility for guests or multigenerational living. Upstairs, the spacious primary suite includes a tastefully updated en suite bathroom, while three additional generously sized bedrooms share another updated full bathroom. The fully finished lower level expands your living options even further, featuring a large recreation room—perfect for a home office, gym, or media space—plus two versatile rooms, an updated full bathroom and abundant storage. Outside, unwind on the deck or patio under the glow of landscape lighting, or enjoy all that the vibrant Shipley’s Choice community has to offer: tennis and basketball courts, soccer and baseball fields, and optional private pool membership. This active neighborhood hosts events year-round—from swim team to seasonal celebrations—and offers easy commuter access to major routes and top-rated Severna Park Blue Ribbon schools. Don’t miss your chance to own this exceptional home—schedule your private tour today!

    Zillow last checked:

    Listing updated:

    Listed by:

    David Orso 443-691-0838,

    Berkshire Hathaway HomeServices PenFed Realty

    Bought with:

    Lynn Peaper, 658529

    Hubble Bisbee Christie's International Real Estate

    Source: Bright MLS,MLS#: MDAA2118650MLS Logo

    Facts & features

    Interior

    Bedrooms & bathrooms
    • Bedrooms: 5
    • Bathrooms: 4
    • Full bathrooms: 4
    • Main level bathrooms: 1
    • Main level bedrooms: 1
    Basement
    • Area: 1814
    Heating
    • Heat Pump, Natural Gas
    Cooling
    • Zoned, Central Air, Electric
    Appliances
    • Included: Electric Water Heater
    Features
    • Vaulted Ceiling(s)
    • Basement: Partially Finished,Walk-Out Access
    • Number of fireplaces: 1
    • Fireplace features: Gas/Propane
    Interior area
    • Total structure area: 5,252
    • Total interior livable area: 4,889 sqft
    • Finished area above ground: 3,438
    • Finished area below ground: 1,451

    Property

    Parking
    • Total spaces: 2
    • Parking features: Garage Faces Front, Attached
    • Attached garage spaces: 2
    Accessibility
    • Accessibility features: None
    Features
    • Levels: Three
    • Stories: 3
    • Pool features: Community
    Lot
    • Size: 0.35 Acres
    Details
    • Additional structures: Above Grade, Below Grade
    • Parcel number: 020372790035153
    • Zoning: R2
    • Special conditions: Standard

    Construction

    Type & style
    • Home type: SingleFamily
    • Architectural style: Colonial
    • Property subtype: Single Family Residence
    Materials
    • Brick, Combination
    • Foundation: Block
    Condition
    • New construction: No
    • Year built: 1995

    Utilities & green energy

    • Sewer: Public Sewer
    • Water: Public

    Community & neighborhood

    Location
    • Region: Millersville
    • Subdivision: Shipleys Choice

    HOA & financial

    HOA
    • Has HOA: Yes
    • HOA fee: $180 annually
    • Amenities included: Clubhouse, Pool Mem Avail, Tot Lots/Playground
    • Association name: SHIPLEY'S CHOICE HOMEOWNERS ASSOCIATION

    Other

    Other facts
    • Listing agreement: Exclusive Right To Sell
    • Ownership: Fee Simple

    Price history

    DateEventPrice
    10/1/2025Sold$900,000-5.2%$184/sqft
    Source: Bright MLS #MDAA2118650 Report a problem
    8/7/2025Contingent$949,000$194/sqft
    Source: Bright MLS #MDAA2118650 Report a problem
    7/23/2025Listed for sale$949,000+40.6%$194/sqft
    Source: Bright MLS #MDAA2118650 Report a problem
    4/11/2014Sold$675,000-7.5%$138/sqft
    Source: Public Record Report a problem
    1/22/2014Pending sale$729,900$149/sqft
    Source: Prudential PenFed Realty #AA8217594 Report a problem
    11/5/2013Listed for sale$729,900+75.9%$149/sqft
    Source: Prudential PenFed Realty #AA8217594 Report a problem
    6/28/2000Sold$415,000+17.7%$85/sqft
    Source: Public Record Report a problem
    9/13/1995Sold$352,605$72/sqft
    Source: Public Record Report a problem

    Public tax history

    YearProperty taxesTax assessment
    2025$9,376 +4.7%$884,233 +8.1%
    2024$8,956 +3.2%$817,900 +2.9%
    2023$8,679 +7.6%$794,800 +3%
    2022$8,064 +3.1%$771,700 +3.1%
    2021$7,823 +0.7%$748,600 +0.7%
    2020$7,772 +0.7%$743,033 -0.7%
    2019$7,721 +4%$748,600 +2.3%
    2018$7,421 +2.8%$731,900 +3.4%
    2017$7,216 $707,967 +3.5%
    2016-- $684,033 +3.6%
    2015-- $660,100 +0.5%
    2014-- $657,100 +0.5%
    2013-- $654,100 +0.5%
    2012-- $651,100
    2011-- $651,100
    2010-- $651,100 -16.4%
    2009-- $778,670 +12.9%
    2008-- $689,932 +14.8%
    2007-- $601,196 +17.3%
    2006-- $512,460 +9.7%
    2005-- $467,180 +11.3%
    2004-- $419,846 +11.5%
    2003-- $376,620 +3.4%
    2002-- $364,210 +3.5%
    2001-- $351,800

    Find assessor info on the county website

    Neighborhood: 21108

    Nearby schools

    GreatSchools rating
    Schools provided by the listing agent
    • Middle: Severna Park
    • High: Severna Park
    • District: Anne Arundel County Public Schools

    Source: Bright MLS. This data may not be complete. We recommend contacting the local school district to confirm school assignments for this home.

    Get a cash offer in 3 minutes
    Find out how much your home could sell for in as little as 3 minutes with a no-obligation cash offer.
    Estimated market value
    $908,000
    Get a cash offer in 3 minutes
    Find out how much your home could sell for in as little as 3 minutes with a no-obligation cash offer.
    Estimated market value
    $908,000