VIEW Property nestled in thehighly sought-after Starlight Heights Homeowners' Association, adjacent to the La Canada Country Club and Golf Course! The garden-gated townhome will capture your heart! Abundant upgrades include paver driveway, designer garage door, elegant indoor and outdoor lighting,,copper plumbing, dramatic designer Kitchen with Bespoke appliances and gleaming white quartz countertops and remodeled Primary Bath Retreat. Best of all, the home enjoys expansive views from backyard and decking. The grounds have been lovingly maintained! 'On a clear day....you can almost see forever!'
Sold for $1,500,000
Listed by: Keller Williams Real Estate Services • Rowena Emmett • 818-952-0077
Bought with: Keller Williams Realty La Cana
Tax assessed value
$1,500,000
790 Starlight Heights Dr, La Canada Flintridge, CA 91011
3beds
1,743sqft
Townhouse
Built in 1974
3,134 Square Feet Lot
$1,491,100 Zestimate®
$861/sqft
$5,364 Estimated rent
Home value
$1,491,100
$1.36M - $1.64M
$5,364/mo
Zestimate® history
Owner options
List your home for rent
$5,364/mo
Rent Zestimate®
Find your next renter with Zillow Rental Manager. Plus, with online applications, you can quickly screen prospective tenants – for free.
$5,364/mo
Rent Zestimate®
Refinance and save
$10,245/mo
Est. payment
Refinancing to a lower rate could help reduce your monthly payments and save thousands over the life of the loan.
$10,245/mo
Est. payment
Explore your selling options
Work with a Zillow partner agent
Leverage their expertise and Zillow's premium Showcase listings to get your home seen by more buyers.
Get startedList with your own agent
Get your home in front of millions of buyers by listing it on Zillow.
Learn how to do itSell it yourself
Take full control of how buyers see your home on Zillow by listing For Sale by Owner (FSBO).
List your homeWhat's special
Zillow last checked:
Listing updated:
Listed by:
Rowena Emmett DRE #00913659 818-952-0077,
Keller Williams Real Estate Services
Bought with:
Michelle Ko, DRE #01705646
Keller Williams Realty La Cana
Source: CRMLS,MLS#: P1-23595 Originating MLS: California Regional MLS (Ventura & Pasadena-Foothills AORs)
Originating MLS: California Regional MLS (Ventura & Pasadena-Foothills AORs)Facts & features
Interior
Bedrooms & bathrooms
- Bedrooms: 3
- Bathrooms: 3
- Full bathrooms: 1
- 3/4 bathrooms: 1
- 1/2 bathrooms: 1
- Main level bathrooms: 1
Rooms
- Room types: Bedroom, Entry/Foyer, Kitchen, Primary Bedroom, Dining Room
Bedroom
- Features: All Bedrooms Up
Bathroom
- Features: Bathroom Exhaust Fan, Dual Sinks, Low Flow Plumbing Fixtures, Tub Shower, Walk-In Shower
Kitchen
- Features: Kitchen Island, Quartz Counters, Remodeled, Updated Kitchen
Heating
- Central
Cooling
- Central Air
Appliances
- Included: Dishwasher, ENERGY STAR Qualified Water Heater, Ice Maker, Refrigerator, Water To Refrigerator, Water Heater, Warming Drawer
- Laundry: In Garage
Features
- Built-in Features, Separate/Formal Dining Room, Eat-in Kitchen, Open Floorplan, Pantry, Quartz Counters, Recessed Lighting, All Bedrooms Up
- Flooring: Carpet, Tile
- Windows: Screens
- Has fireplace: Yes
- Fireplace features: Gas, Living Room
- Common walls with other units/homes: No Common Walls
Interior area
- Total interior livable area: 1,743 sqft
Property
Parking
- Total spaces: 2
- Parking features: Driveway, Off Street, Other, See Remarks
- Attached garage spaces: 2
Accessibility
- Accessibility features: Grab Bars
Features
- Levels: Two
- Stories: 2
- Entry location: first level
- Patio & porch: Deck, Patio
- Exterior features: Lighting
- Pool features: None
- Has spa: Yes
- Spa features: In Ground
- Fencing: Wood,Wrought Iron
- Has view: Yes
- View description: City Lights, Mountain(s), Panoramic, Valley
- Park: Memorial Park
Lot
- Size: 3,134 Square Feet
- Features: Back Yard, Sprinklers In Front, Landscaped, Sprinklers Timer, Zero Lot Line
Details
- Parcel number: 5817034008
- Special conditions: Standard,Trust
Construction
Type & style
- Home type: Townhouse
- Architectural style: Modern
- Property subtype: Townhouse
Materials
- Foundation: Slab
Condition
- Updated/Remodeled
- New construction: No
- Year built: 1974
Utilities & green energy
- Sewer: Private Sewer
- Water: Private
- Utilities for property: Cable Available, Sewer Connected
Green energy
- Energy efficient items: Water Heater
Community & HOA
Community
- Features: Foothills
- Security: Carbon Monoxide Detector(s), Smoke Detector(s)
HOA
- Has HOA: Yes
- Amenities included: Pets Allowed, Trash
- Services included: Earthquake Insurance
- HOA fee: $640 monthly
- HOA name: Starlight Heights Association
- HOA phone: 626-795-3282
Location
- Region: La Canada Flintridge
Financial & listing details
- Price per square foot: $861/sqft
- Tax assessed value: $1,500,000
- Date on market: 8/7/2025
- Cumulative days on market: 12 days
- Listing terms: Cash,Cash to New Loan
- Inclusions: Built in kithcen appliances and washer and dryer
- Exclusions: personal property some outdoor pots Dining room fixture.
- Road surface type: Paved
Price history
| Date | Event | Price |
|---|---|---|
| 11/3/2025 | Listing removed | $6,000$3/sqft |
Source: Zillow Rentals Report a problem | ||
| 10/24/2025 | Listed for rent | $6,000$3/sqft |
Source: Zillow Rentals Report a problem | ||
| 9/24/2025 | Sold | $1,500,000+4.2%$861/sqft |
Source:  CRMLS #P1-23595 Report a problem CRMLS #P1-23595 Report a problem | ||
| 8/19/2025 | Pending sale | $1,439,000$826/sqft |
Source: CRMLS #P1-23595 Report a problem | ||
| 8/7/2025 | Listed for sale | $1,439,000+231.2%$826/sqft |
Source: CRMLS #P1-23595 Report a problem | ||
| 5/16/2000 | Sold | $434,500+19%$249/sqft |
Source: Public Record Report a problem | ||
| 5/21/1998 | Sold | $365,000+13.2%$209/sqft |
Source: Public Record Report a problem | ||
| 5/19/1995 | Sold | $322,500$185/sqft |
Source: Public Record Report a problem | ||
Public tax history
| Year | Property taxes | Tax assessment |
|---|---|---|
| 2026 | -- | $1,500,000 +124.7% |
| 2025 | $7,798 +4.6% | $667,487 +2% |
| 2024 | $7,457 +2.1% | $654,400 +2% |
| 2023 | $7,307 +3.8% | $641,570 +2% |
| 2022 | $7,041 +0.3% | $628,991 +2% |
| 2021 | $7,022 +1.2% | $616,659 +1% |
| 2020 | $6,936 | $610,337 +2% |
| 2019 | $6,936 +4.3% | $598,370 +2% |
| 2018 | $6,647 | $586,639 +2% |
| 2017 | $6,647 +1.8% | $575,137 +2% |
| 2016 | $6,526 +0.8% | $563,861 +1.5% |
| 2015 | $6,474 +1.5% | $555,392 +2% |
| 2014 | $6,378 | $544,513 +2.5% |
| 2012 | -- | $531,425 +2% |
| 2011 | -- | $521,006 +0.8% |
| 2010 | -- | $517,113 -0.2% |
| 2009 | -- | $518,343 +2% |
| 2008 | -- | $508,181 +2% |
| 2007 | -- | $498,218 +2% |
| 2006 | -- | $488,450 |
| 2005 | -- | $488,450 +4% |
| 2004 | -- | $469,484 +1.9% |
| 2003 | -- | $460,880 +2% |
| 2002 | -- | $451,844 +19.2% |
| 2000 | -- | $379,197 |
Find assessor info on the county website
Neighborhood: 91011
Nearby homes
- $1,394,0003 bd3 ba1.9k sqft788 Starlight Heights Dr, La Canada Flintridge, CA 91011Off Market
- $1,923,9003 bd3 ba1.9k sqft786 Starlight Heights Dr, La Canada Flintridge, CA 91011Off Market

- $1,576,9003 bd3 ba1.9k sqft784 Starlight Heights Dr, La Canada Flintridge, CA 91011Off Market
- $1,186,3002 bd3 ba1.5k sqft792 Starlight Heights Dr, La Canada Flintridge, CA 91011Off Market
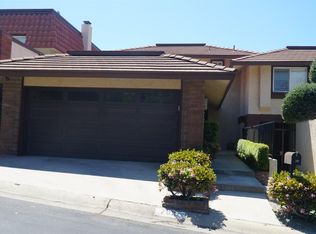
- $1,202,6003 bd2 ba1.9k sqft782 Starlight Heights Dr, La Canada Flintridge, CA 91011Off Market
- $1,416,8003 bd3 ba1.7k sqft794 Starlight Heights Dr, La Canada Flintridge, CA 91011Off Market
- $1,487,7003 bd3 ba1.9k sqft780 Starlight Heights Dr, La Canada Flintridge, CA 91011Off Market
- $1,928,8003 bd3 ba2.1k sqft787 Starlight Heights Dr, La Canada, CA 91011Off Market
Nearby schools
GreatSchools rating
- 10/10Palm Crest Elementary SchoolGrades: K-6Distance: 1.7 mi
- 9/10La Canada High SchoolGrades: 7-12Distance: 1.7 mi
Schools provided by the listing agent
- High: La Canada
Source: CRMLS. This data may not be complete. We recommend contacting the local school district to confirm school assignments for this home.
Get a cash offer in 3 minutes
Find out how much your home could sell for in as little as 3 minutes with a no-obligation cash offer.
Estimated market value
$1,491,100
Get a cash offer in 3 minutes
Find out how much your home could sell for in as little as 3 minutes with a no-obligation cash offer.
Estimated market value
$1,491,100
- California
- Los Angeles County
- La Canada Flintridge
- 91011
- 790 Starlight Heights Dr
Nearby cities
Nearby zip codes
Other La Canada Flintridge Topics
- Apartments for Rent in 91011
- Houses for Sale in 91011
- Houses for Rent in 91011
- 91011 Real Estate
- La Canada Flintridge Condos
- Houses for Sale in La Canada Flintridge
- Newest Listings in La Canada Flintridge
- La Canada Flintridge Home Values
- La Canada Flintridge Real Estate Agents
- La Canada Flintridge Refinance
- La Canada Flintridge Mortgage Rates
