Skip main navigation
Sold for $115,000
  • $115,000

    790 State Route 17c, Owego, NY 13827

    2beds
    1,000sqft
    Single Family Residence
    Built in 1950
    0.43 Acres Lot
    $169,500 Zestimate®
    $115/sqft
    $1,451 Estimated rent

    Home value

    $169,500

    $147,000 - $195,000

    $1,451/mo

    Zestimate® history
    Loading
    Loading...

    Owner options

    List your home for rent

    $1,451/mo

    Rent Zestimate®

    Find your next renter with Zillow Rental Manager. Plus, with online applications, you can quickly screen prospective tenants – for free.

    Learn more

    $1,451/mo

    Rent Zestimate®

    Refinance and save

    $721/mo

    Est. payment

    Refinancing to a lower rate could help reduce your monthly payments and save thousands over the life of the loan.

    See today's rates

    $721/mo

    Est. payment

    Explore your selling options

    Work with a Zillow partner agent

    Leverage their expertise and Zillow's premium Showcase listings to get your home seen by more buyers.

    Get started

    List with your own agent

    Get your home in front of millions of buyers by listing it on Zillow.

    Learn how to do it

    Sell it yourself

    Take full control of how buyers see your home on Zillow by listing For Sale by Owner (FSBO).

    List your home

    What's special

    Wood fireplaceCommercial spaceLarge rear deckSeparate electric meterAwesome river viewsMove-in-ready homeCozy home
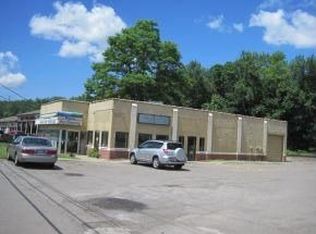
    This beautifully located, wonderfully updated property is the perfect opportunity for a buyer with an entrepreneurial spirit, or any buyer looking for a lovely, move-in-ready home. The open-concept interior is spacious and bright, with a newer kitchen with updated appliances and gorgeous granite countertops. New LVP and tile flooring. Stay cool in the summer with the mini split in the main room. and warm in the winter by the wood fireplace. A new front storm door, windows, and slider to the deck make this cozy home even more efficient! Entertain on the large rear deck with awesome river views. Gather by the fire pit and listen to the water on its endless journey. The walk-out lower level was previously a commercial space with separate electric meter, and could easily become your new hair salon, dog grooming spot, or whatever your entrepreneurial spirit and the space with allow. Call your favorite agent to take a look! You won't want to miss this one.

    Zillow last checked:

    Listing updated:

    Listed by:

    John J. Farrell,

    EXIT REALTY HOMEWARD BOUND

    Bought with:

    Keith R. Daniels, 10401279609

    EXIT REALTY FRONT AND CENTER

    Source: GBMLS,MLS#: 322208MLS LogoOriginating MLS: Greater Binghamton Association of REALTORS

    Facts & features

    Interior

    Bedrooms & bathrooms
    • Bedrooms: 2
    • Bathrooms: 2
    • Full bathrooms: 1
    • 1/2 bathrooms: 1
    Primary bedroom
    • Level: First
    • Dimensions: 10x10
    Bedroom
    • Level: First
    • Dimensions: 10x10
    Bathroom
    • Level: First
    • Dimensions: 8x7
    Half bath
    • Level: First
    • Dimensions: 6x5
    Kitchen
    • Level: First
    • Dimensions: 12x10
    Laundry
    • Level: Lower
    • Dimensions: IN BASEMENT
    Living room
    • Level: First
    • Dimensions: 15x10
    Heating
    • Forced Air, Gas
    Cooling
    • Ceiling Fan(s), Other, See Remarks
    Appliances
    • Included: Electric Water Heater, Free-Standing Range, Microwave, Refrigerator
    Features
    • Flooring: Other, See Remarks, Tile, Vinyl
    • Basement: Walk-Out Access
    • Has fireplace: Yes
    • Fireplace features: Living Room, Wood Burning
    Interior area
    • Total interior livable area: 1,000 sqft
    • Finished area above ground: 1,656
    • Finished area below ground: 0

    Property

    Parking
    • Parking features: Circular Driveway
    Features
    • Patio & porch: Deck, Open
    • Exterior features: Deck
    • Has view: Yes
    • View description: River
    • Has water view: Yes
    • Water view: River
    • Waterfront features: River Front
    Lot
    • Size: 0.43 Acres
    • Dimensions: 155' F
    • Features: Level

    Construction

    Type & style
    • Home type: SingleFamily
    • Architectural style: Ranch
    • Property subtype: Single Family Residence
    Materials
    • Other
    • Foundation: Basement
    Condition
    • Year built: 1950

    Utilities & green energy

    • Sewer: Septic Tank
    • Water: Well

    Community & HOA

    Location
    • Region: Owego

    Financial & listing details

    • Price per square foot: $115/sqft
    • Tax assessed value: $65,000
    • Annual tax amount: $3,317
    • Date on market: 7/26/2023
    • Listing agreement: Exclusive Right To Sell
    • Ownership: OWNER

    Price history

    DateEventPrice
    10/9/2023Sold$115,000-6.1%$115/sqft
    Source: GBMLS #322208 Report a problem
    9/14/2023Pending sale$122,500$123/sqft
    Source: Exit Realty #322208 Report a problem
    9/14/2023Listed for sale$122,500$123/sqft
    Source: Exit Realty #322208 Report a problem
    9/14/2023Pending sale$122,500$123/sqft
    Source: GBMLS #322208 Report a problem
    9/12/2023Price change$122,500-11.9%$123/sqft
    Source: GBMLS #322208 Report a problem
    8/30/2023Listed for sale$139,000$139/sqft
    Source: GBMLS #322208 Report a problem
    8/9/2023Contingent$139,000$139/sqft
    Source: GBMLS #322208 Report a problem
    7/26/2023Listed for sale$139,000+135.6%$139/sqft
    Source: GBMLS #322208 Report a problem
    9/21/2022Sold$59,000-21.2%$59/sqft
    Source: EXIT Realty solds #7863296554954717329 Report a problem
    5/13/2020Listing removed$74,900$75/sqft
    Source: REALTY SOLUTIONS GROUP #219420 Report a problem
    1/6/2020Price change$74,900-9.7%$75/sqft
    Source: REALTY SOLUTIONS GROUP #219420 Report a problem
    8/3/2019Price change$82,900-3.6%$83/sqft
    Source: REALTY SOLUTIONS GROUP #219420 Report a problem
    4/8/2019Listed for sale$86,000$86/sqft
    Source: REALTY SOLUTIONS GROUP #219420 Report a problem

    Public tax history

    Tax history is unavailable.

    Neighborhood: 13827

    Nearby schools

    GreatSchools rating
    Schools provided by the listing agent
    • Elementary: Owego
    • District: Owego Apalachin

    Source: GBMLS. This data may not be complete. We recommend contacting the local school district to confirm school assignments for this home.